4 Bedroom Detached House For Sale In Deal
- 4 Beds
- 2 Baths
- Updated: June 18
About the Property
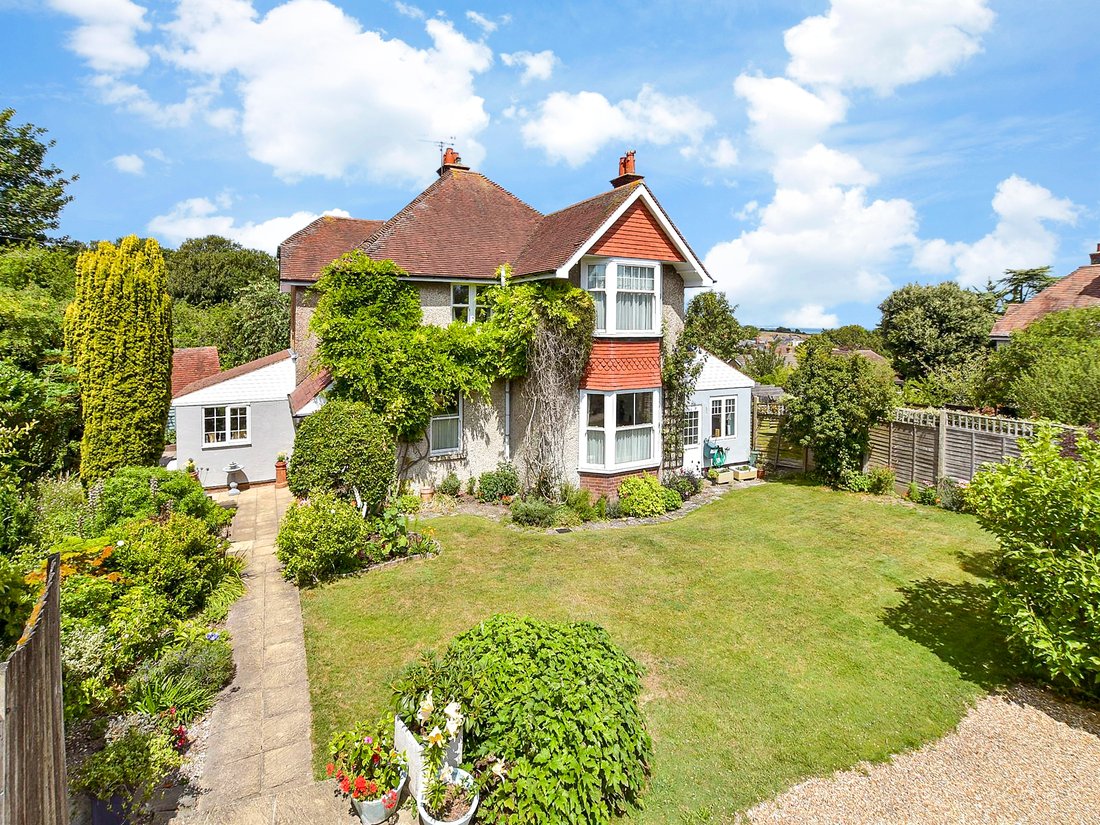
If you want a characterful early Edwardian detached family home in a quiet location with a gorgeous wraparound garden and only a stone’s throw from a primary school rated Outstanding by Ofsted, this delightful property should be top of your list. It is on the edge of a cul-de-sac in the ever popular seaside village of Kingsdown and is approached either through a pedestrian gate or double gates
If you want a characterful early Edwardian detached family home in a quiet location with a gorgeous wraparound garden and only a stone’s throw from a primary school rated Outstanding by Ofsted, this delightful property should be top of your list. It is on the edge of a cul-de-sac in the ever popular seaside village of Kingsdown and is approached either through a pedestrian gate or double gates that open onto the driveway and the garage.
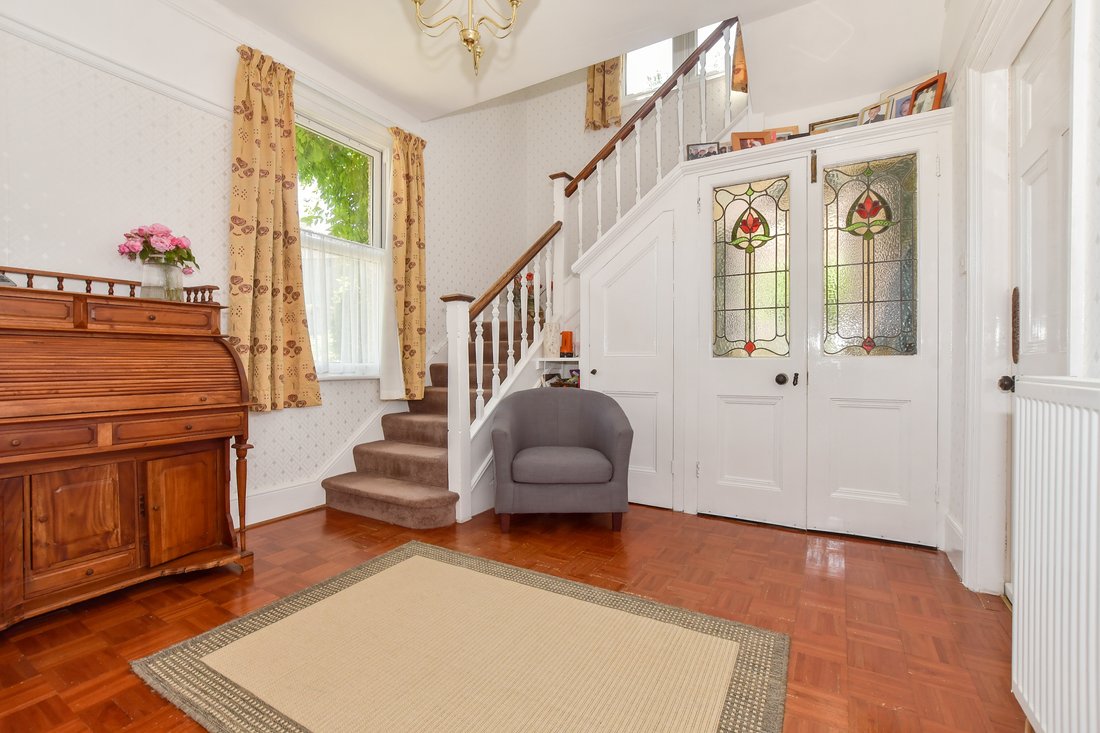
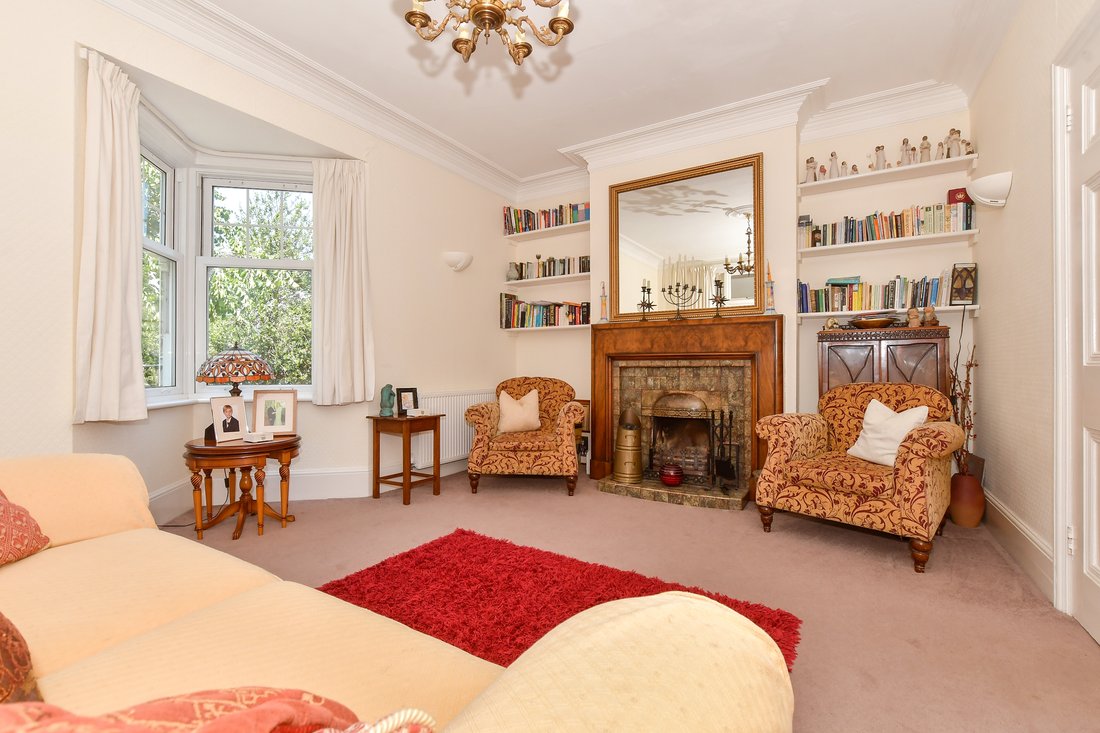
Although the property has been wonderfully modernised with everything needed for contemporary family life, it still includes some delightful original and period features that give it so much character. These include parquet flooring, the original staircase, high coved ceilings, display cabinets, fireplaces, ceiling roses, leaded light windows and replica double glazed sash windows. While all the modern carpentry work in the bedrooms, bathrooms and kitchen were undertaken by the owner.
A pathway bordered by shrub beds and a lawn leads to steps down to a charming patio and outdoor seating area as well as to the original veranda style entrance and the period front door. This opens into a porch with a coat and boot cupboard and attractive stained glass French doors with access into a spacious hallway and the ground floor accommodation.
There is an elegant sitting room with a fascinating angled window, an impressive wood surround fireplace with an open fire and French doors to a beautifully fitted study. This has French doors to a side pathway and is ideal for anyone working from home as the French doors provide a direct entrance for business visitors.
The large, dual aspect family and dining areas include an archway between the two, an original dresser/display cabinet and French doors to the upper decked patio in the dining area. While the family area features a wood surround fireplace with inset tiles and an open fire, a bay window and small stained glass windows to the adjacent kitchen. There is also a door to a cloakroom, storage facilities and the utility room with additional kitchen appliances and space for a washing machine and tumble dryer.
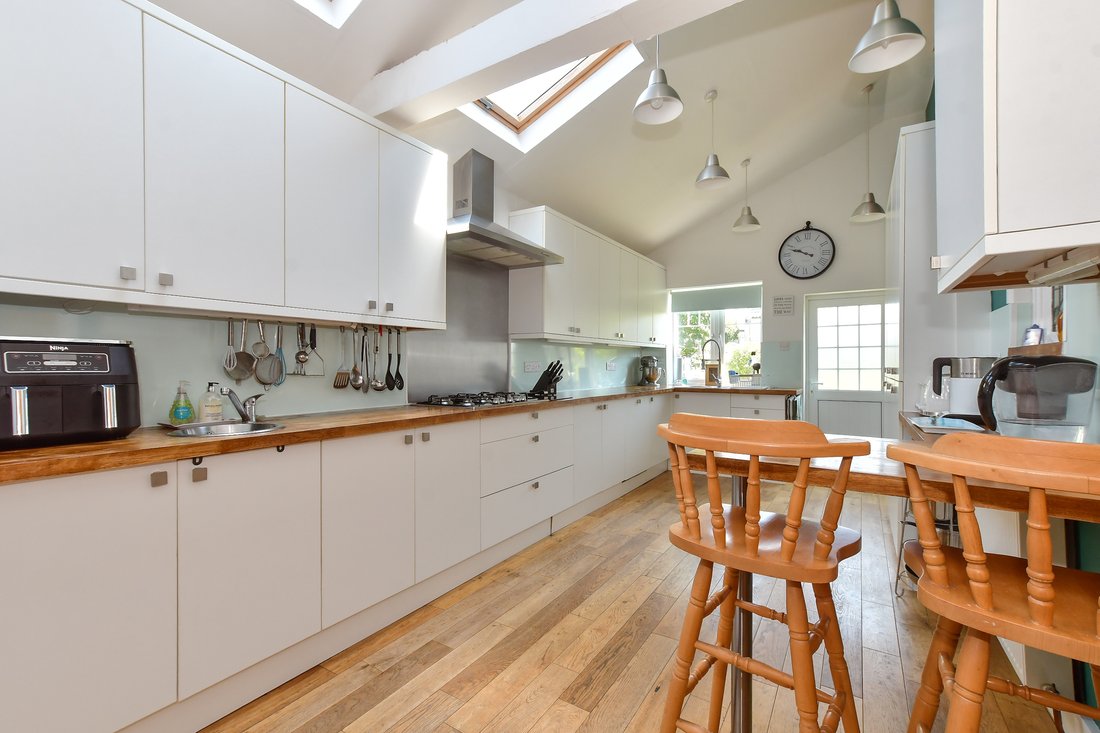
Double beech and glazed doors open into the delightful contemporary kitchen with engineered oak flooring, three Velux windows and access to the front garden. There is a corner larder, a breakfast bar and a raft of white flat fronted units housing an integrated hob, a steam oven and two fan ovens as well as a combi microwave, a full height fridge and a dishwasher.
On the first floor, the long corridor style landing steps down to a modern family bathroom with a bath and separate shower as well as a vanity basin and fitted half height cupboards and drawers. There is a single bedroom with a very large built in mirror and three doubles including the dual aspect main bedroom with original leaded light windows, fitted cupboards, bedroom furniture and an ensuite walk-in shower room with a rainfall shower head. While the two other doubles have fitted wardrobes and bedroom furniture including one with a large bay window.
On the second floor there is a large vaulted ceiling loft room with a Velux window that makes a great playroom for kids or a ‘hideaway’ for teenagers wanting somewhere to have a little independence and entertain their friends. It also includes plenty of eaves storage.
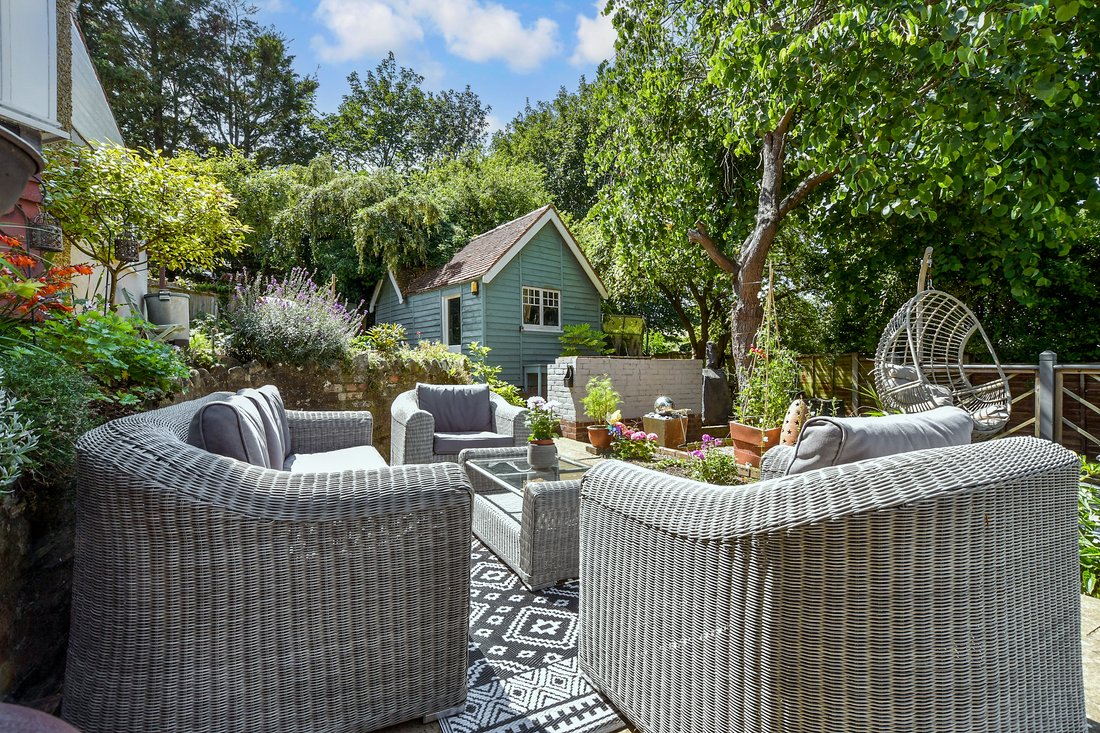
The outdoor space is another special feature of this property with lawns and various different seating areas so you can follow the sun as it moves through the day, including the upper patio with glimpses to the sea and steps down to a superb paved terrace. This is surrounded by flower and shrub borders as well as some delightful trees and where you can spend time with your friends and family or just sit and relax in the sunshine, There is also a decked patio for al fresco dining, a built in barbecue area and a useful vegetable patch. A separate pitched roof and wood clad outbuilding is currently used as a workshop and store but could always be converted into a detached annex, subject to the necessary planning permissions.
-
Property type
House
Features
Explore the Area
The agent will contact you soon by
Listed by
Book home tour with the agent
Choose a date and whether you'd like a virtual or in-person tour with the agent.

Similar Properties Nearby
New Listings in Dover


Explore More Homes for Sale
Dover property types
Dover popular searches
- Sea View properties in Dover
- Properties with Game Room in Dover
- Mountain View properties in Dover
- Properties with Outdoor Kitchen in Dover
- Coastal properties in Dover
- Gated Community properties in Dover
- Waterfront properties in Dover
- Equestrian properties in Dover
- Properties with Sauna in Dover
- Properties with Air Conditioning in Dover
- Properties with Wine Cellar in Dover
- Properties with Jacuzzi in Dover
- Properties with Garage in Dover
- Properties with Tennis Court in Dover
- Seafront properties in Dover
- Properties with Vineyard / Winery in Dover
- Mansion properties in Dover
- Properties with Open Kitchen in Dover
- Beachfront properties in Dover
- Properties with Indoor Pool in Dover
- Water View properties in Dover
Dover neighborhoods
- Homes for sale in Richborough Port
- Homes for sale in Stoner
- Homes for sale in Worth
- Homes for sale in Broadlees
- Homes for sale in Langdon
- Homes for sale in New Broadlees
- Homes for sale in Shelvin
- Homes for sale in Tower Hamlets
- Homes for sale in Ashley
- Homes for sale in Aycliffe
- Homes for sale in Connaught Park
- Homes for sale in Denton
- Homes for sale in East Studdal
- Homes for sale in Guston
- Homes for sale in Lodge Lees
- Homes for sale in Martin Mill
- Homes for sale in Martin
- Homes for sale in Old Park Barracks
- Homes for sale in Park Barracks
- Homes for sale in River Without
- Homes for sale in Stourmouth
- Homes for sale in Studdal
- Homes for sale in Sutton
- Homes for sale in Western Heights
- Homes for sale in West Hougham
- Homes for sale in West Studdal
- Homes for sale in Wootton
Related Guides & Stories
Trusted by the World's Leading Brokers
The agents behind the world's most exceptional properties list with JamesEdition.
- Listings from Sotheby's, Christie's, BARNES, and Engel & Völkers
- Every listing reviewed before it goes live
- Connect directly with verified listing agents
By continuing you agree to our Terms and Privacy Policy.