$1,526,488
A Substantial And Characterful Barn Conversion, Beautifully Appointed Interiors In Extensive Grounds
- 5 Beds
- 5 Baths
- 3,565 Sqft
- 20,909 Sqft lot
- Updated: Today
About the Property
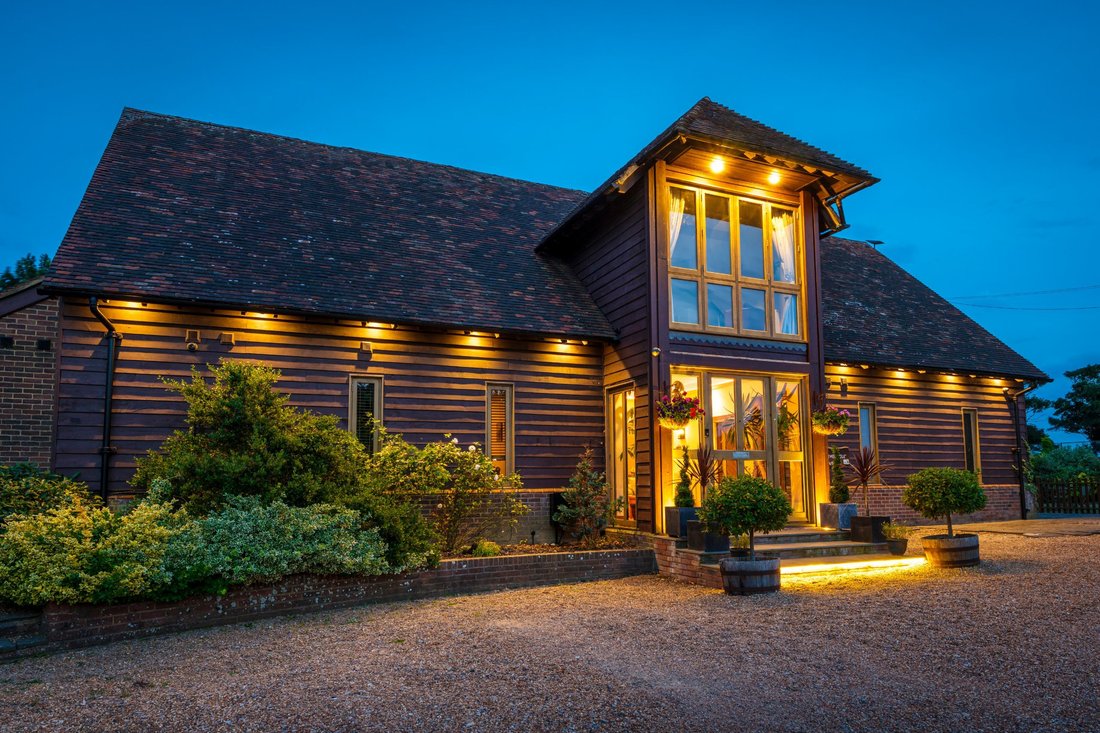
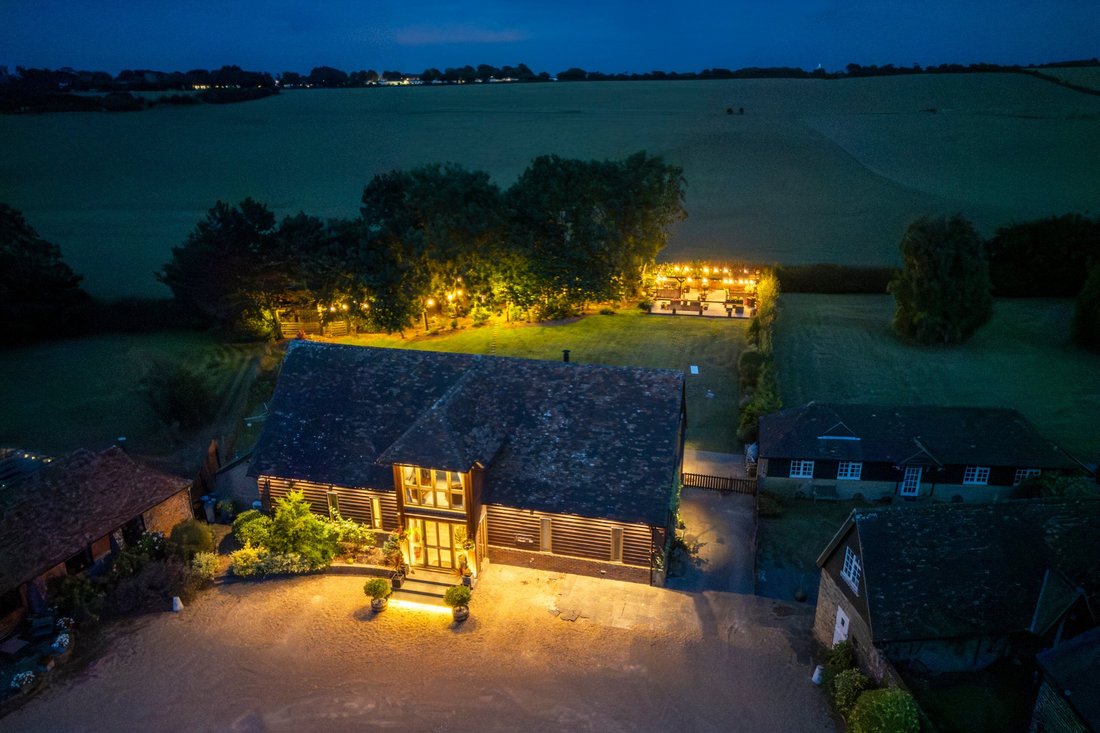
Crevecoeur House is an attractive and substantial barn conversion, offering more than 4,100 sq ft of versatile accommodation arranged across three floors. The property combines traditional timber-clad elevations and a wealth of character, including exposed timber beams and vaulted ceilings, with contemporary interiors to create an impressive and highly individual family home in an appealing rural
Crevecoeur House is an attractive and substantial barn conversion, offering more than 4,100 sq ft of versatile accommodation arranged across three floors. The property combines traditional timber-clad elevations and a wealth of character, including exposed timber beams and vaulted ceilings, with contemporary interiors to create an impressive and highly individual family home in an appealing rural setting.
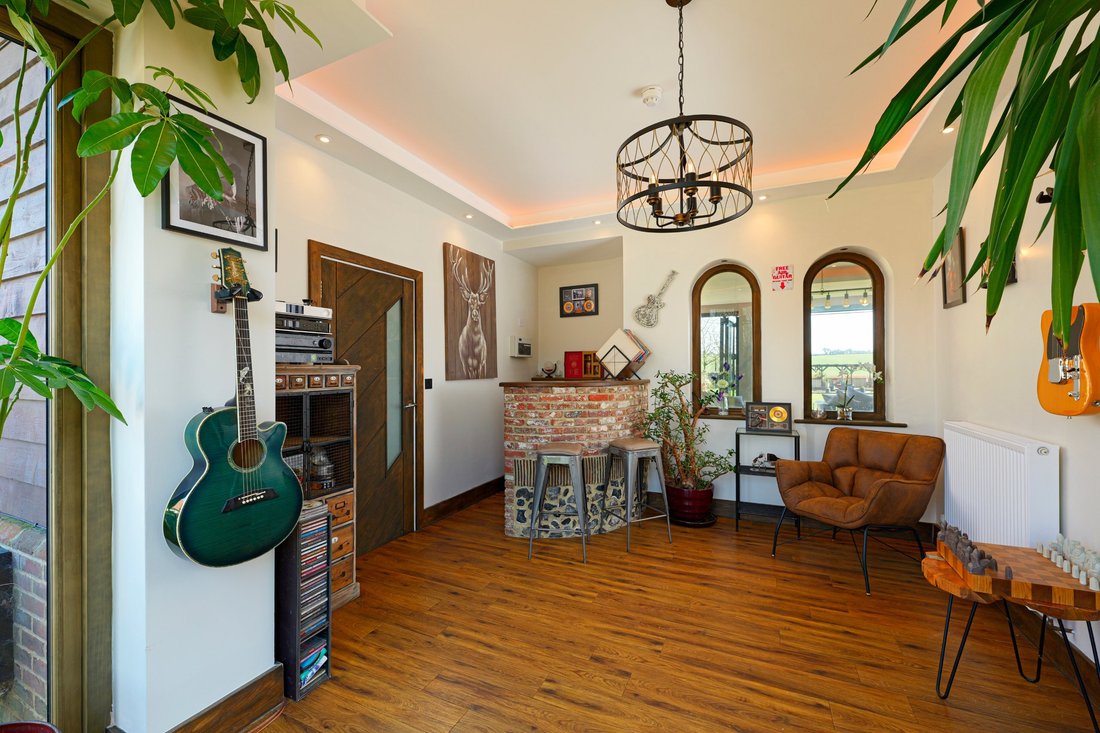
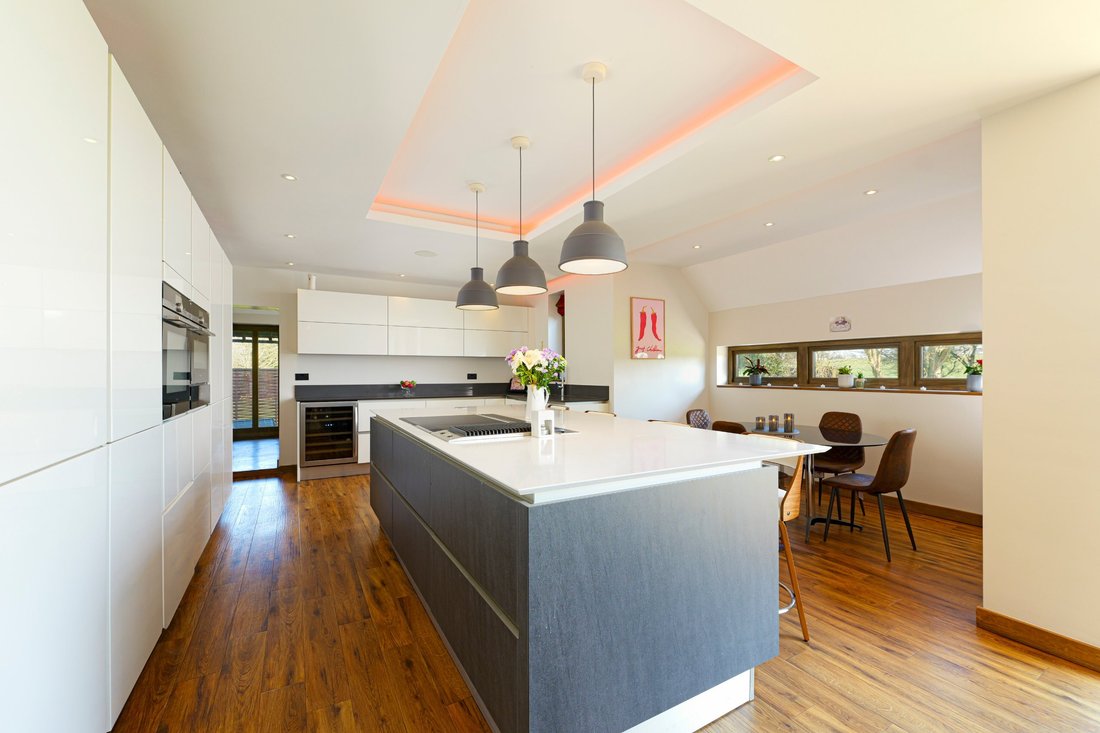
The accommodation has been thoughtfully arranged around the property’s distinctive layout and outlook. The welcoming reception hall leads into a spacious open-plan living/dining and kitchen area, fitted with sleek contemporary cabinetry, a large central island and ample space for seating and dining. Two well-proportioned bedrooms, each with an en suite shower room, are also located on this floor, together with a cloakroom, adjacent boot room and useful utility room.
The first floor provides a magnificent principal bedroom suite with a dedicated dressing room and en suite bathroom. Two further generous bedrooms, both with en suite facilities, complete this level. The top floor provides further flexibility, comprising an additional bedroom or mezzanine area, while a useful cellar is situated on the lower ground floor.
The accommodation has been thoughtfully arranged around the property’s distinctive layout and outlook. The welcoming reception hall leads into a spacious open-plan living/dining and kitchen area, fitted with sleek contemporary cabinetry, a large central island and ample space for seating and dining. Two well-proportioned bedrooms, each with an en suite shower room, are also located on this floor, together with a cloakroom, adjacent boot room and useful utility room.
The first floor provides a magnificent principal bedroom suite with a dedicated dressing room and en suite bathroom. Two further generous bedrooms, both with en suite facilities, complete this level. The top floor provides further flexibility, comprising an additional bedroom or mezzanine area, while a useful cellar is situated on the lower ground floor.
-
Property type
House
-
Price/sqft
$428
-
Consumption
D
Features
- Walk In Closet
- Open Kitchen
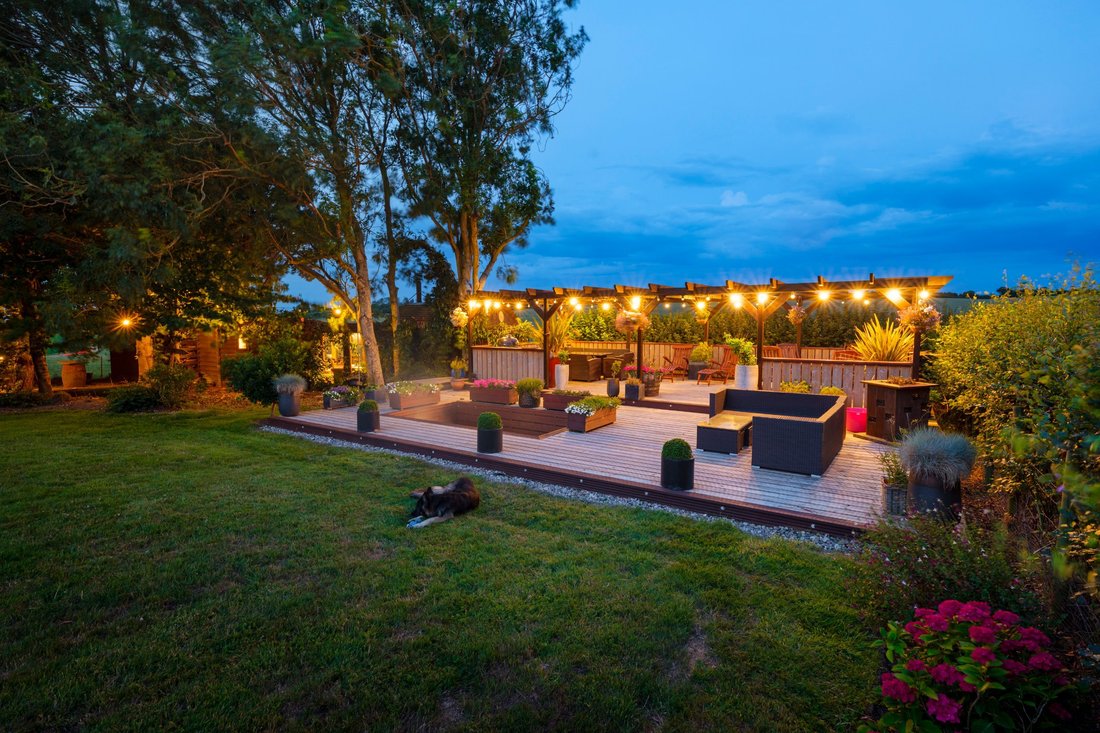
- Pergola
- 2D Floor Plan
- Basement
- Gas Stovetop
- Outdoor Living Space
- Kitchen island
- High Ceiling
Features
Indoor
- High Ceiling
- Fireplace
- Air Conditioning
- Kitchen island
- Gas Stovetop
- Bar
- Open Kitchen
- Basement
- Stone Countertops
- Walk In Closet
Outdoor
Explore the Area
Dover Road, Westcliffe, Kent, Saint Margarets Bay, England
View on Google Maps
Price per sqft
Low
High

Joined 10 months ago
You have inquired about this property
The agent will contact you soon by
Listed by
16
Listings
2025
Joined
Book home tour with Aaron Turner
Choose a date and whether you'd like a virtual or in-person tour with the agent.
Preferred date
Tour type

Strutt & Parker – Canterbury
2 St. Margarets Street, Canterbury, Kent, CT1 2SL, United Kingdom
View agency profile
Last updated
Today
First listed
October 6
Listing reference
CAN260438
Trusted by the World's Leading Brokers
The agents behind the world's most exceptional properties list with JamesEdition.
- Listings from Sotheby's, Christie's, BARNES, and Engel & Völkers
- Every listing reviewed before it goes live
- Connect directly with verified listing agents
By continuing you agree to our Terms and Privacy Policy.