$581,884
The 5 Bedroom Charlton Has Been Designed With Flexible Living In Mind, Making It Perfect For Those W
- 5 Beds
- 3 Baths
- Updated: August 18
- 1
About the Property
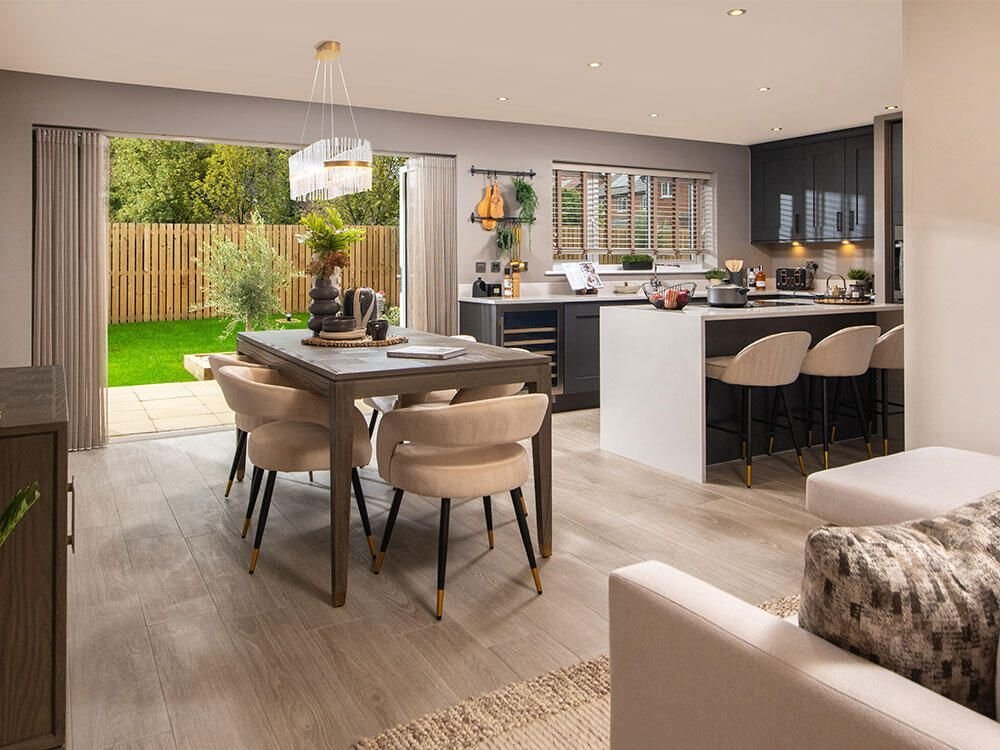
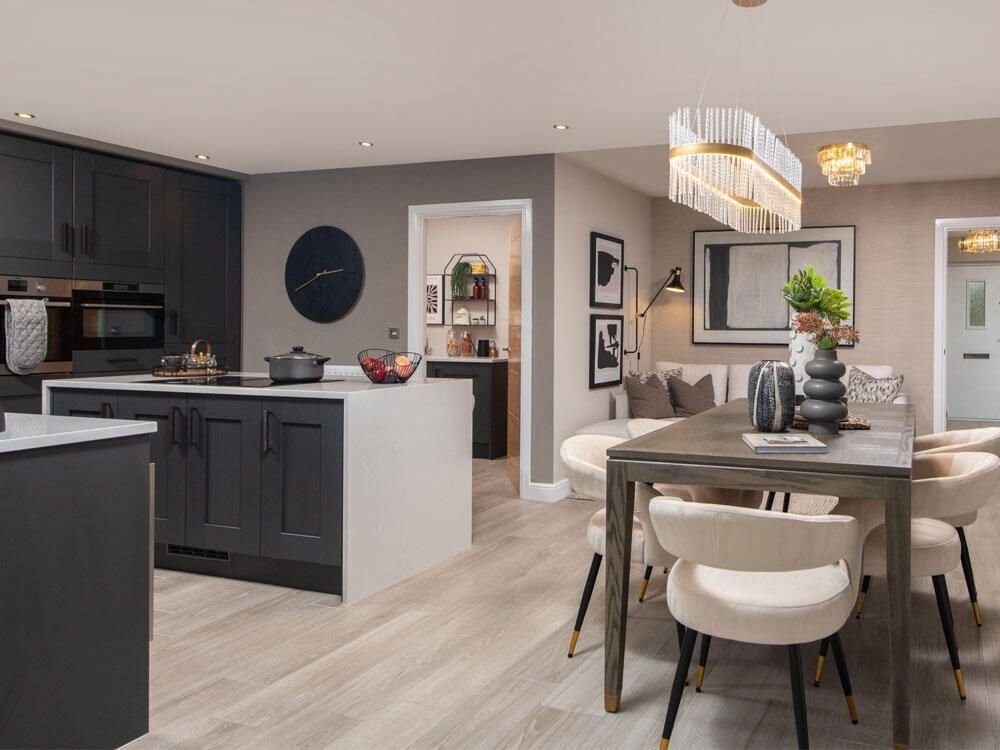
The large L-shaped open plan kitchen/dining/family area is a standout feature, complete with a stylish kitchen island with space for three stools, a dining area that accommodates an eight-seater table, and large bi-folding doors that further expand the living area, making it an excellent space for entertaining. There is also room for a three-seater corner sofa, and the practical utility room offer
The large L-shaped open plan kitchen/dining/family area is a standout feature, complete with a stylish kitchen island with space for three stools, a dining area that accommodates an eight-seater table, and large bi-folding doors that further expand the living area, making it an excellent space for entertaining. There is also room for a three-seater corner sofa, and the practical utility room offers additional storage space.
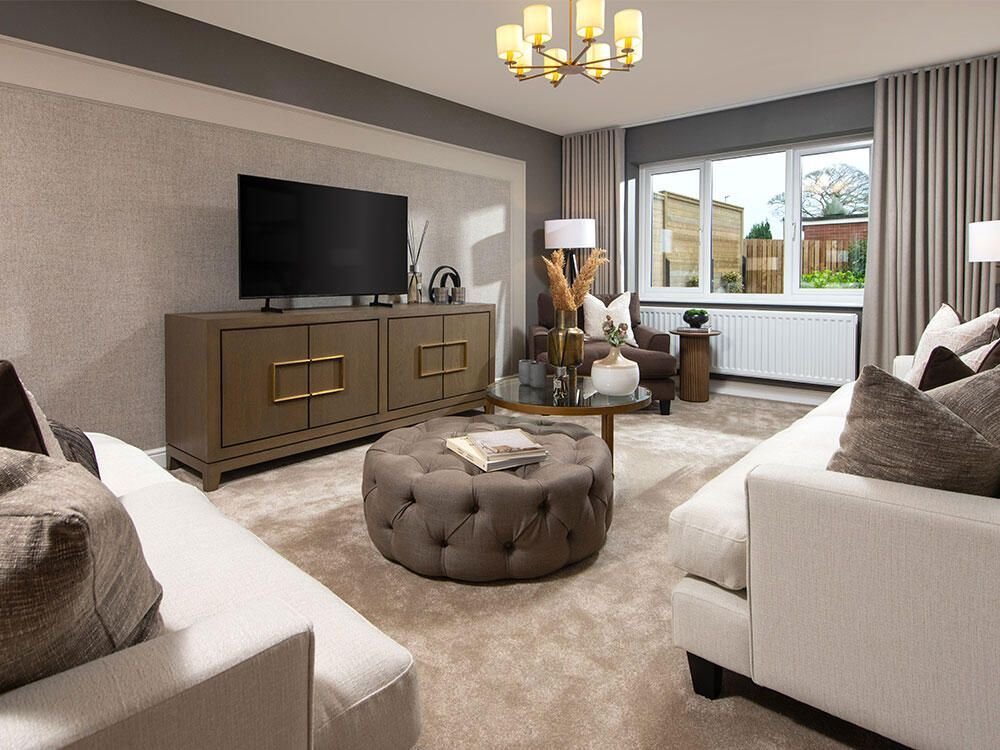
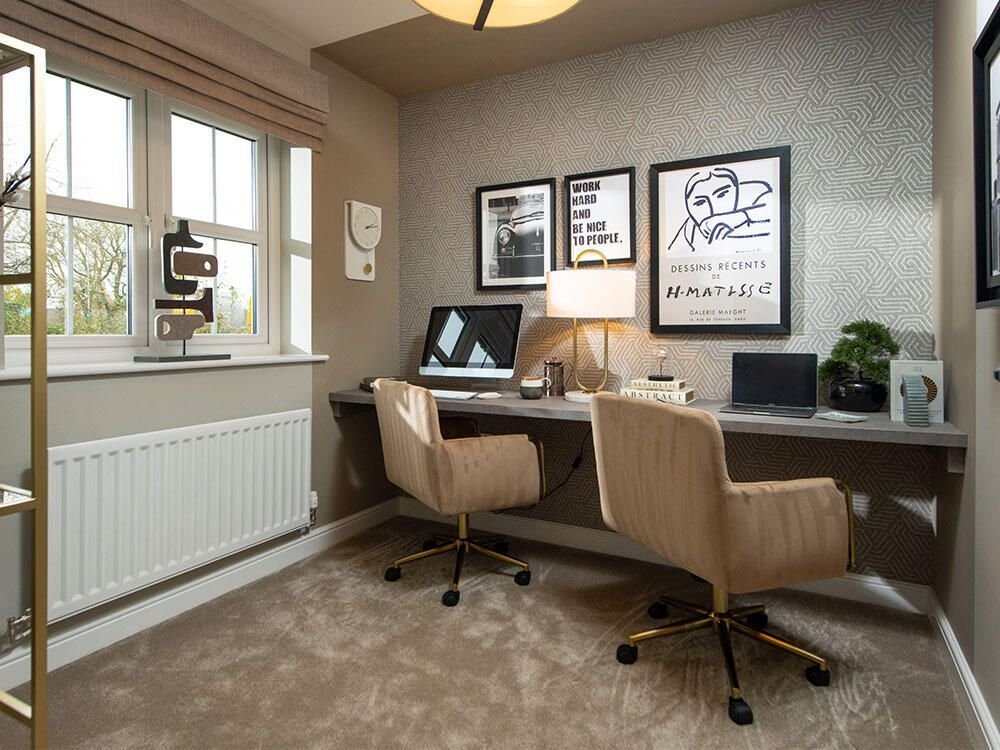
The open hallway features two windows that maximise natural light, creating a welcoming entrance. In addition to the large separate lounge which can accommodate two three-seater sofas and two chairs, there is a versatile room at the front of the home that can be used as a study, play area, or snug, offering endless possibilities to suit your lifestyle. The large integral garage, accessible through the utility room, provides additional space that could be utilised as a home gym and there is also a downstairs WC for added convenience.
Upstairs, four of the bedrooms are double, including the main bedroom, which boasts a separate dressing area and a large en-suite with a spacious shower. For added convenience, this home includes a second en-suite and a main bathroom featuring a double-ended bath, a separate shower enclosure, white sanitaryware and designer Porcelanosa tiles. The fifth bedroom is a flexible space that could be used as a study, playroom, or single bedroom.
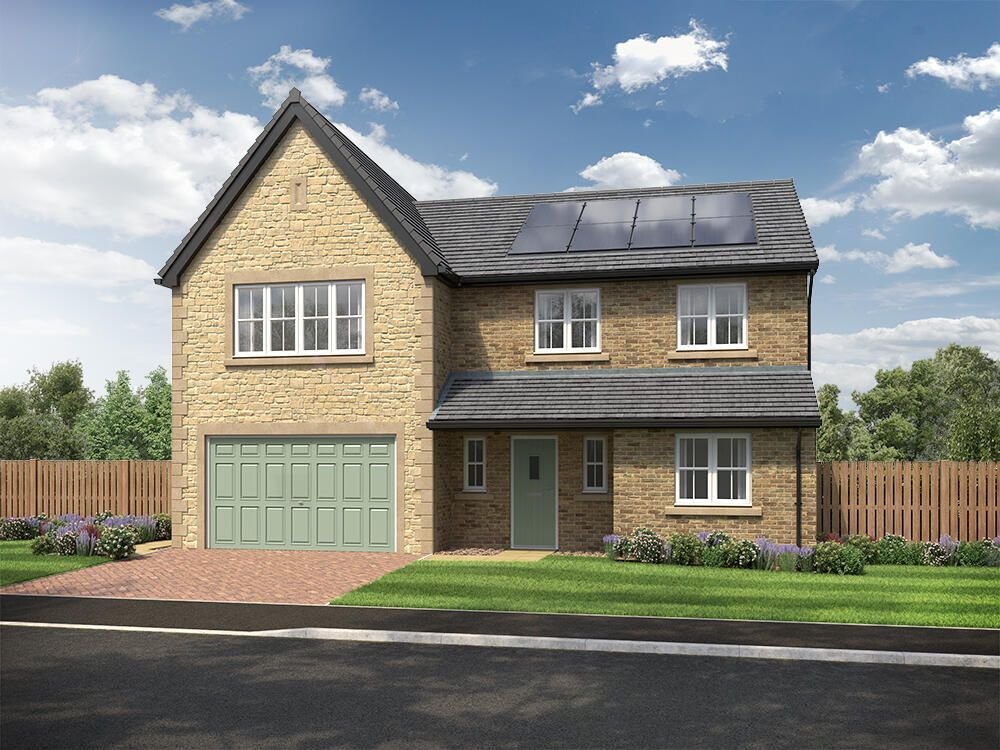
Externally the detailing of the Charlton is eye-catching. This home has a grand entrance and coloured cast stone window sills, creating enviable kerb appeal. Complete with a block paved driveway, a patio area to the turfed back garden and fencing, this home is ready to make memories in.
Tenure: Freehold
Garden details: Rear Garden
The open hallway features two windows that maximise natural light, creating a welcoming entrance. In addition to the large separate lounge which can accommodate two three-seater sofas and two chairs, there is a versatile room at the front of the home that can be used as a study, play area, or snug, offering endless possibilities to suit your lifestyle. The large integral garage, accessible through the utility room, provides additional space that could be utilised as a home gym and there is also a downstairs WC for added convenience.
Upstairs, four of the bedrooms are double, including the main bedroom, which boasts a separate dressing area and a large en-suite with a spacious shower. For added convenience, this home includes a second en-suite and a main bathroom featuring a double-ended bath, a separate shower enclosure, white sanitaryware and designer Porcelanosa tiles. The fifth bedroom is a flexible space that could be used as a study, playroom, or single bedroom.
Externally the detailing of the Charlton is eye-catching. This home has a grand entrance and coloured cast stone window sills, creating enviable kerb appeal. Complete with a block paved driveway, a patio area to the turfed back garden and fencing, this home is ready to make memories in.
Tenure: Freehold
Garden details: Rear Garden
-
Property type
House
Features
- Garden
- Garage
- Open Kitchen
- Laundry Room
- Kitchen island
- Stone Countertops
Explore the Area
Joined 6 years ago
You have inquired about this property
The agent will contact you soon by
Listed by
Anthony Jones Properties
View agency profile
66
Listings
2020
Joined
Book home tour with the agent
Choose a date and whether you'd like a virtual or in-person tour with the agent.
Preferred date
Tour type
Last updated
August 18
First listed
August 18
Listing reference
RS3061
Trusted by the World's Leading Brokers
The agents behind the world's most exceptional properties list with JamesEdition.
- Listings from Sotheby's, Christie's, BARNES, and Engel & Völkers
- Every listing reviewed before it goes live
- Connect directly with verified listing agents
By continuing you agree to our Terms and Privacy Policy.