$595,688
Spacious 4 Bed Home On A Generous Corner Plot With Two Driveways. Features Include A Living Room Wit
- 4 Beds
- 2 Baths
- Updated: August 6
- 3
About the Property
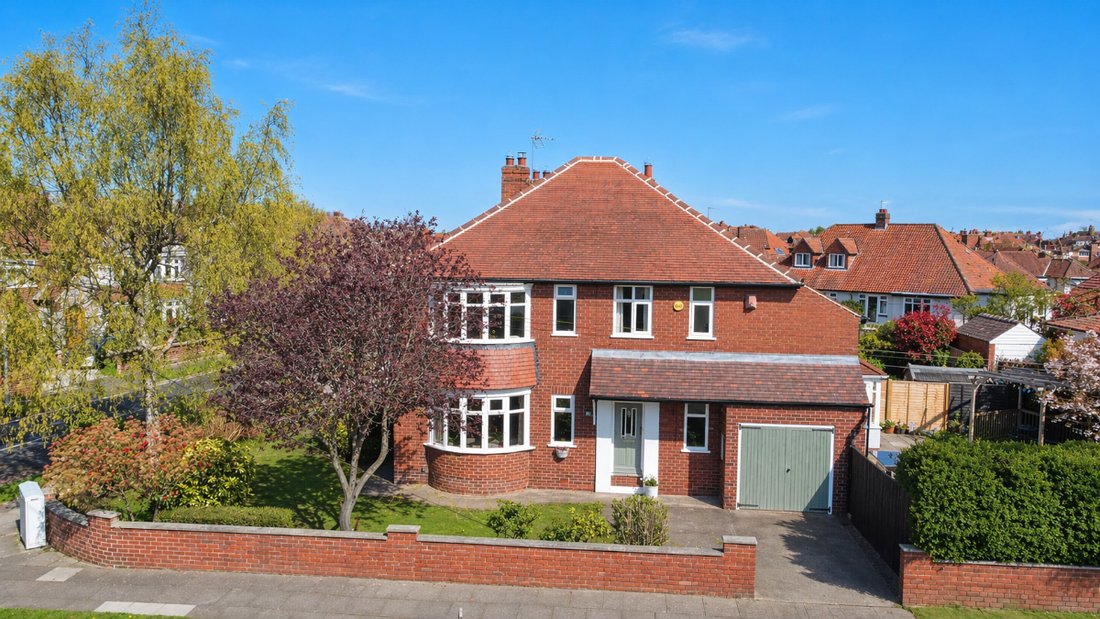
Occupying a generous corner position within a highly desirable residential setting, this attractive detached home offers a superb balance of space, style and practicality, ideal for modern family living. With its striking frontage, well maintained gardens and private driveways, the property delivers an immediate sense of kerb appeal.
Upon entering, the welcoming hallway sets the tone with
Upon entering, the welcoming hallway sets the tone with
Occupying a generous corner position within a highly desirable residential setting, this attractive detached home offers a superb balance of space, style and practicality, ideal for modern family living. With its striking frontage, well maintained gardens and private driveways, the property delivers an immediate sense of kerb appeal.
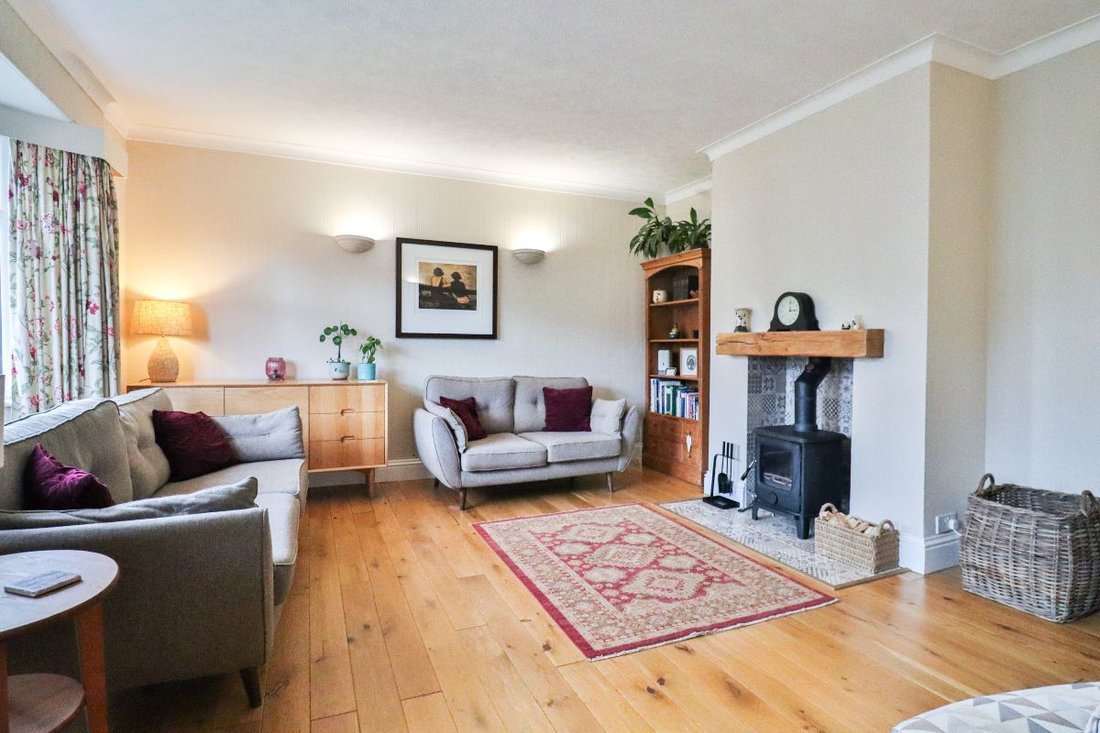
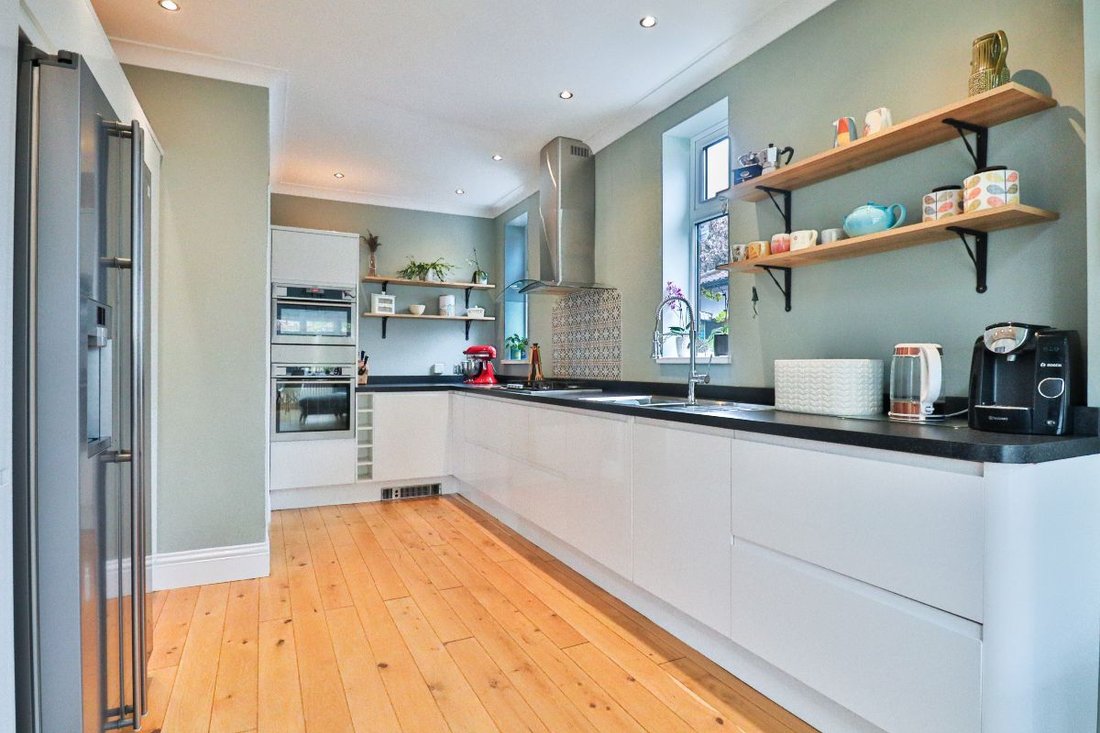
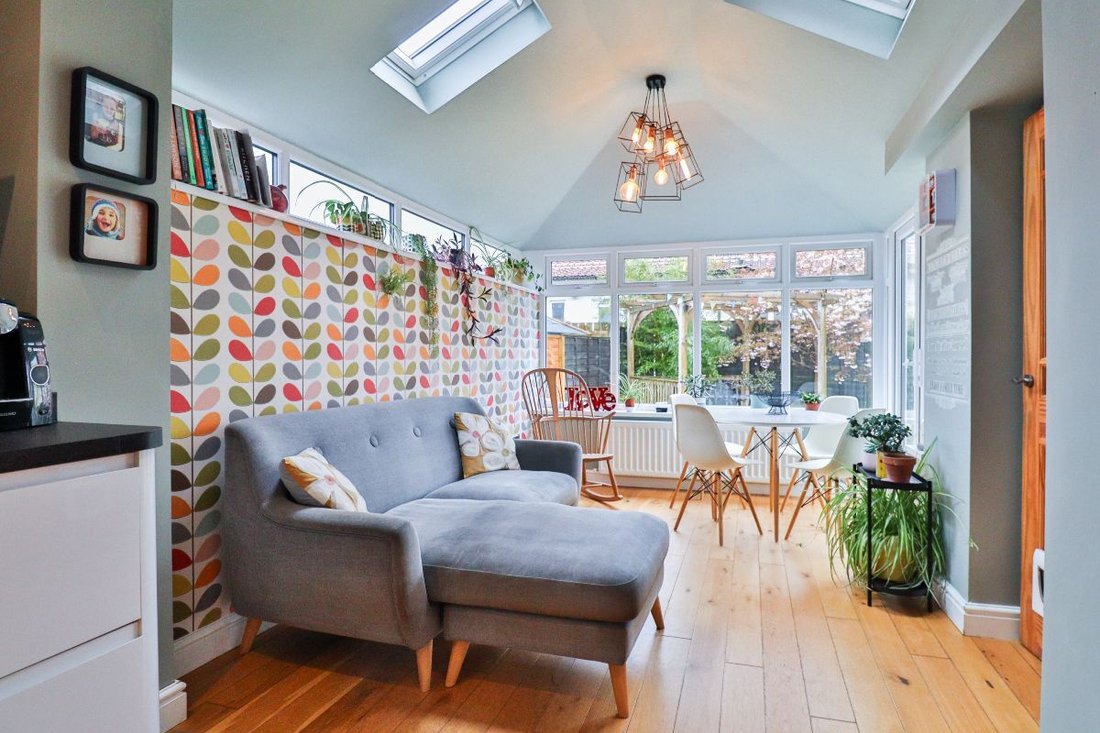
Upon entering, the welcoming hallway sets the tone with engineered oak flooring and a light, airy feel, leading through to the principal reception spaces. The living room provides a cosy yet refined environment, centred around a multifuel log burner, creating a perfect space to unwind. To the rear, the heart of the home is undoubtedly the impressive kitchen and family room, thoughtfully designed to offer both functionality and sociable living. Fitted with a range of units, integrated AEG appliances and ample work surfaces, this space is enhanced by natural light and direct access to the garden, making it ideal for entertaining and everyday family life. A separate utility room and cloakroom further enhance convenience.
To the first floor, four well proportioned bedrooms provide flexible accommodation, with the principal bedroom benefiting from built in wardrobes and its own en suite. Additional bedrooms are served by a well appointed family bathroom, complete with both bath and separate shower.
Externally, the property continues to impress, with a west facing front garden and two driveways, while the south facing rear garden offers a private and sunny space, ideal for outdoor dining and relaxation.
A wonderful opportunity to acquire a beautifully presented home in a sought after location. CALL NOW TO VIEW
Council Tax Band: F (Darlington Borough Council)
Tenure: Freehold
Parking options: Driveway, Off Street
Garden details: Enclosed Garden, Front Garden, Private Garden, Rear Garden
GROUND FLOOR
Entrance hall
Double glazed door to front,
Telephone point,
Double glazed window to front,
Radiator,
Understairs cupboard,
Engineered oak flooring,
Smoke alarm,
Living room
Double glazed bay window to front,
Radiator,
Engineered oak flooring,
Multifuel log burner,
Wall lights,
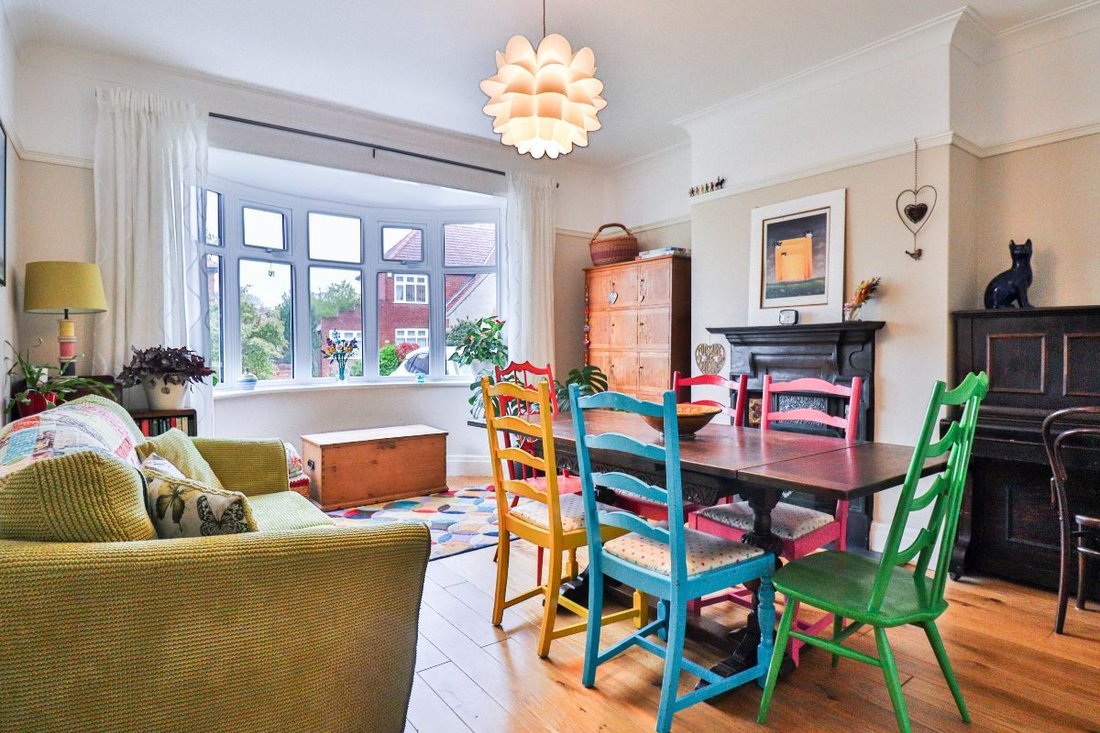
Dining Room
Double glazed bay window to side,
Radiator,
Engineered oak flooring,
Open fireplace with feature surrounding,
TV point
Kitchen/Family Room
Fitted kitchen,
Wall and base units,
Double glazed window to rear,
Double glazed window to side,
Doors to garden,
Stainless steel 1 1/2 bowl sink drainer,
Laminate work surfaces,
AEG Integrated combination microwave,
AEG electric oven,
Gas 5 ring hob,
Cooker hood,
Radiator,
Integrated dishwasher,
Engineered oak flooring,
Inset lighting,
Plumbed fridge/freezer,
Utility
Base units,
Laminate work surfaces,
Door to garden,
1 1/2 Bowl ceramic sink drainer,
Karndean flooring,
Radiator,
Consumer unit,
Cloakroom
WC,
Vanity unit,
Tiled upstand,
Radiator,
Karndean flooring,
Extractor fan,
FIRST FLOOR:
Landing
Double glazed window to rear,
Airing cupboard with water cylinder,
Wall lights,
Partially boarded loft,
Loft access,
Loft ladder,
Carpet flooring,
Smoke alarm,
Bedroom 1
Double glazed window to front,
Built in wardrobes,
Radiator,
Carpet flooring,
En-suite
Double glazed window to front,
Shower,
Vanity unit,
Extractor fan
WC,
Fully tiled,
Tiled flooring,
Heated towel rail,
Bedroom 2
Double glazed window to side,
Built in wardrobes,
Radiator,
Carpet flooring,
Bedroom 3
Double glazed window to front,
Radiator,
Carpet flooring,
Bedroom 4
Double glazed window to side,
Radiator,
Carpet flooring,
Bathroom
Double glazed window to side,
Double glazed window to rear,
Bath with mixer taps and handheld shower attachment,
Shower cubicle,
Vanity unit,
Extractor fan,
WC,
Partially tiled,
Heated towel rail,
Karndean flooring,
OUTSIDE
Front Garden
West facing,
Paved driveways,
Lawn,
Outside lighting,
Double socket to side,
Rear Garden
South facing,
Shed,
Double socket,
Lawn,
Outside lighting,
Outside tap,
Upon entering, the welcoming hallway sets the tone with engineered oak flooring and a light, airy feel, leading through to the principal reception spaces. The living room provides a cosy yet refined environment, centred around a multifuel log burner, creating a perfect space to unwind. To the rear, the heart of the home is undoubtedly the impressive kitchen and family room, thoughtfully designed to offer both functionality and sociable living. Fitted with a range of units, integrated AEG appliances and ample work surfaces, this space is enhanced by natural light and direct access to the garden, making it ideal for entertaining and everyday family life. A separate utility room and cloakroom further enhance convenience.
To the first floor, four well proportioned bedrooms provide flexible accommodation, with the principal bedroom benefiting from built in wardrobes and its own en suite. Additional bedrooms are served by a well appointed family bathroom, complete with both bath and separate shower.
Externally, the property continues to impress, with a west facing front garden and two driveways, while the south facing rear garden offers a private and sunny space, ideal for outdoor dining and relaxation.
A wonderful opportunity to acquire a beautifully presented home in a sought after location. CALL NOW TO VIEW
Council Tax Band: F (Darlington Borough Council)
Tenure: Freehold
Parking options: Driveway, Off Street
Garden details: Enclosed Garden, Front Garden, Private Garden, Rear Garden
GROUND FLOOR
Entrance hall
Double glazed door to front,
Telephone point,
Double glazed window to front,
Radiator,
Understairs cupboard,
Engineered oak flooring,
Smoke alarm,
Living room
Double glazed bay window to front,
Radiator,
Engineered oak flooring,
Multifuel log burner,
Wall lights,
Dining Room
Double glazed bay window to side,
Radiator,
Engineered oak flooring,
Open fireplace with feature surrounding,
TV point
Kitchen/Family Room
Fitted kitchen,
Wall and base units,
Double glazed window to rear,
Double glazed window to side,
Doors to garden,
Stainless steel 1 1/2 bowl sink drainer,
Laminate work surfaces,
AEG Integrated combination microwave,
AEG electric oven,
Gas 5 ring hob,
Cooker hood,
Radiator,
Integrated dishwasher,
Engineered oak flooring,
Inset lighting,
Plumbed fridge/freezer,
Utility
Base units,
Laminate work surfaces,
Door to garden,
1 1/2 Bowl ceramic sink drainer,
Karndean flooring,
Radiator,
Consumer unit,
Cloakroom
WC,
Vanity unit,
Tiled upstand,
Radiator,
Karndean flooring,
Extractor fan,
FIRST FLOOR:
Landing
Double glazed window to rear,
Airing cupboard with water cylinder,
Wall lights,
Partially boarded loft,
Loft access,
Loft ladder,
Carpet flooring,
Smoke alarm,
Bedroom 1
Double glazed window to front,
Built in wardrobes,
Radiator,
Carpet flooring,
En-suite
Double glazed window to front,
Shower,
Vanity unit,
Extractor fan
WC,
Fully tiled,
Tiled flooring,
Heated towel rail,
Bedroom 2
Double glazed window to side,
Built in wardrobes,
Radiator,
Carpet flooring,
Bedroom 3
Double glazed window to front,
Radiator,
Carpet flooring,
Bedroom 4
Double glazed window to side,
Radiator,
Carpet flooring,
Bathroom
Double glazed window to side,
Double glazed window to rear,
Bath with mixer taps and handheld shower attachment,
Shower cubicle,
Vanity unit,
Extractor fan,
WC,
Partially tiled,
Heated towel rail,
Karndean flooring,
OUTSIDE
Front Garden
West facing,
Paved driveways,
Lawn,
Outside lighting,
Double socket to side,
Rear Garden
South facing,
Shed,
Double socket,
Lawn,
Outside lighting,
Outside tap,
-
Property type
House
Features
Explore the Area
Joined 6 years ago
You have inquired about this property
The agent will contact you soon by
Listed by
Anthony Jones Properties
View agency profile
70
Listings
2020
Joined
Book home tour with the agent
Choose a date and whether you'd like a virtual or in-person tour with the agent.
Preferred date
Tour type
Last updated
August 6
First listed
April 24
Listing reference
RS2839
Trusted by the World's Leading Brokers
The agents behind the world's most exceptional properties list with JamesEdition.
- Listings from Sotheby's, Christie's, BARNES, and Engel & Völkers
- Every listing reviewed before it goes live
- Connect directly with verified listing agents
By continuing you agree to our Terms and Privacy Policy.