$1,322,480
A Spectacular Family Home Set Within A Historic Former Abbey. This Incredible Property Has Been Ren
- 6 Beds
- 6 Baths
- Updated: October 1
- 89
About the Property
Occupying part of an impressive former Victorian convent, St. Clare’s Court is a remarkable 6 bedroom, 6 bathroom detached residence offering over 10,000 sq ft of living space. Set within a private gated development in Darlington’s prestigious West End, this extraordinary home combines historic architecture with flexible modern living, making it a rare opportunity for buyers seeking scale, eleganc
Occupying part of an impressive former Victorian convent, St. Clare’s Court is a remarkable 6 bedroom, 6 bathroom detached residence offering over 10,000 sq ft of living space. Set within a private gated development in Darlington’s prestigious West End, this extraordinary home combines historic architecture with flexible modern living, making it a rare opportunity for buyers seeking scale, elegance and distinction.
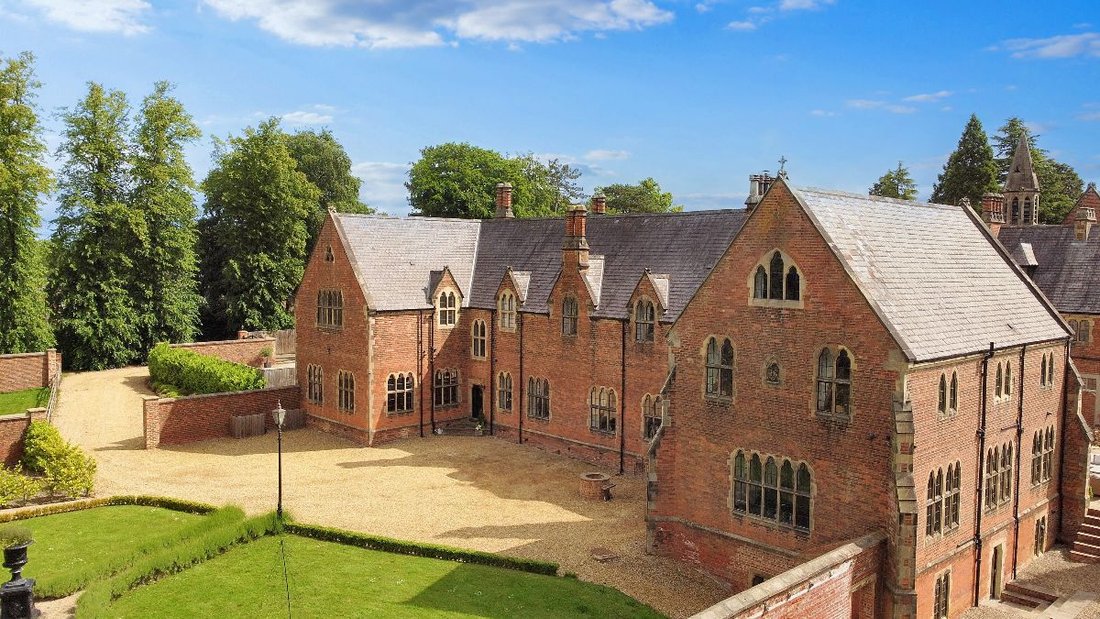
Approached via a private driveway with ample parking, the property forms part of the main body of the original St. Clare’s Abbey, retaining striking Gothic Revival architecture while offering an expansive and versatile interior layout.
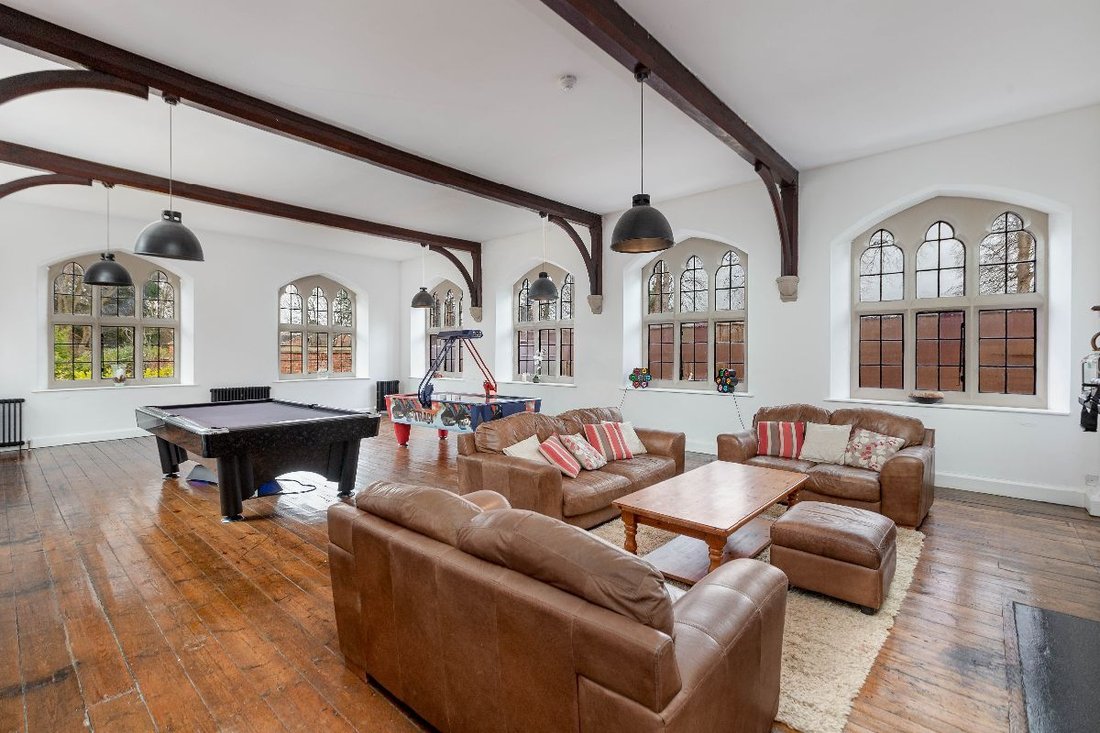
Inside, the home delivers a series of grand spaces arranged over multiple floors, with vast reception rooms that reflect the building’s origins and exceptional ceiling heights throughout. The main living areas are arranged across the ground floor, including a formal reception room, large lounge, dining space, and multiple family areas offering flexibility for entertaining, working or relaxing at scale.
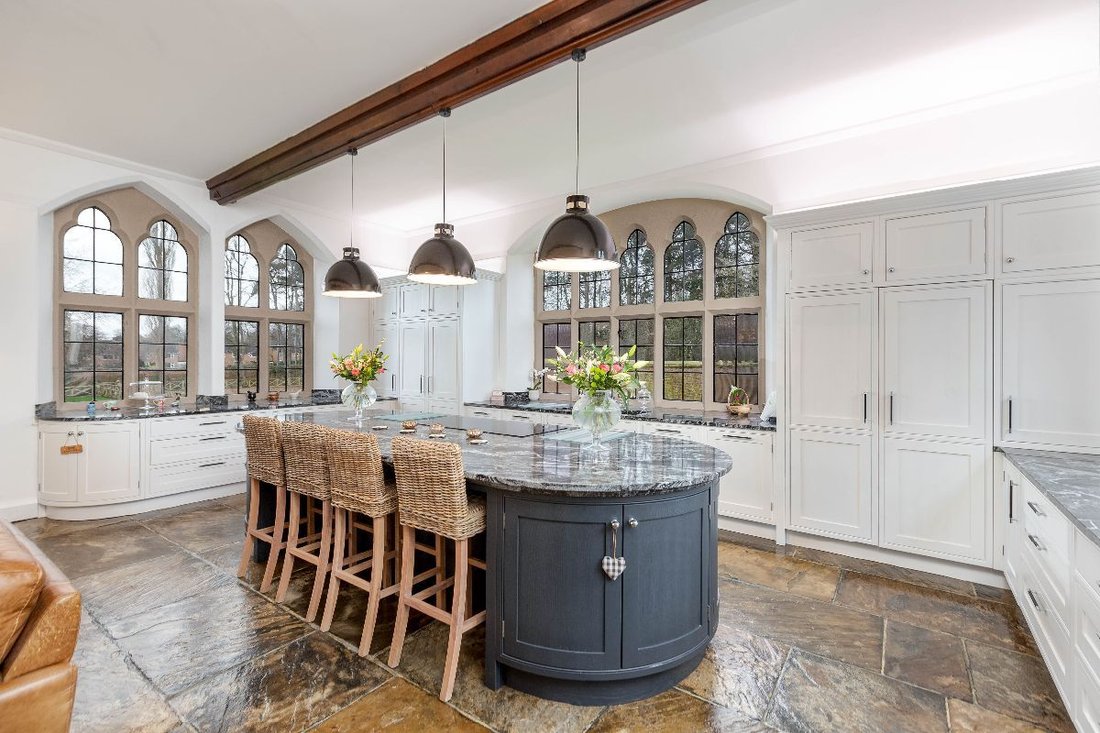
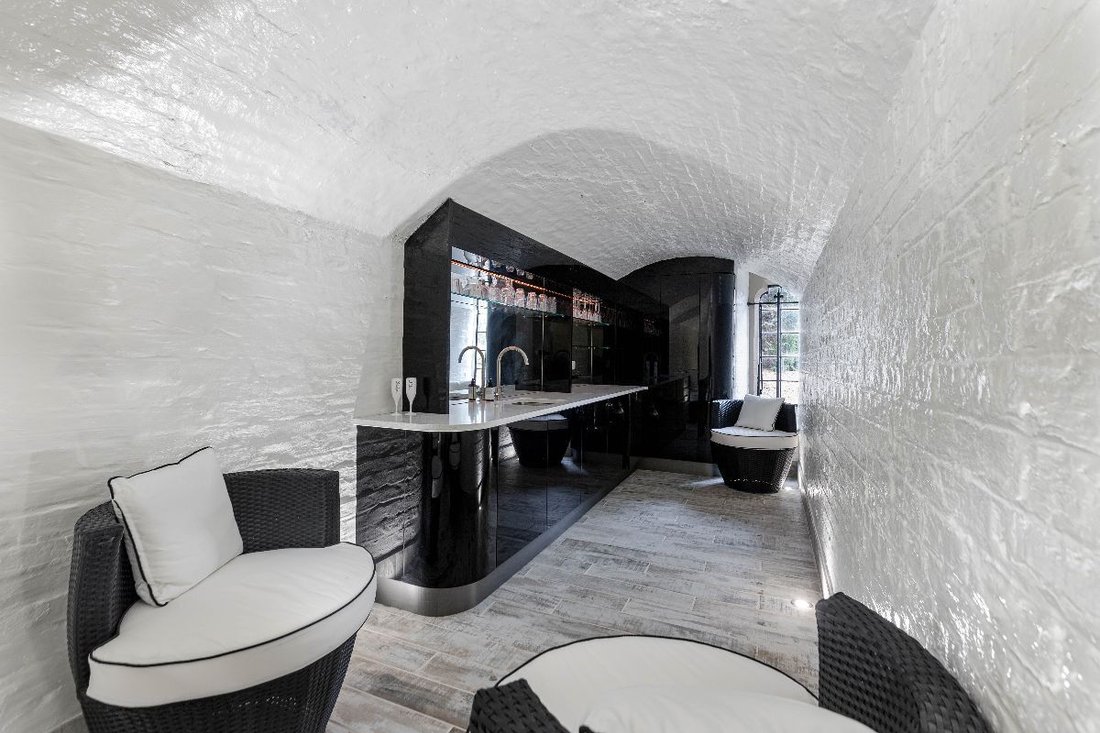
At the heart of the home is a substantial kitchen with a central island, range-style cooker, granite worktops and extensive storage, alongside an informal dining area and family lounge. There are also two studies and a bar room, offering ideal spaces for entertaining or working from home.
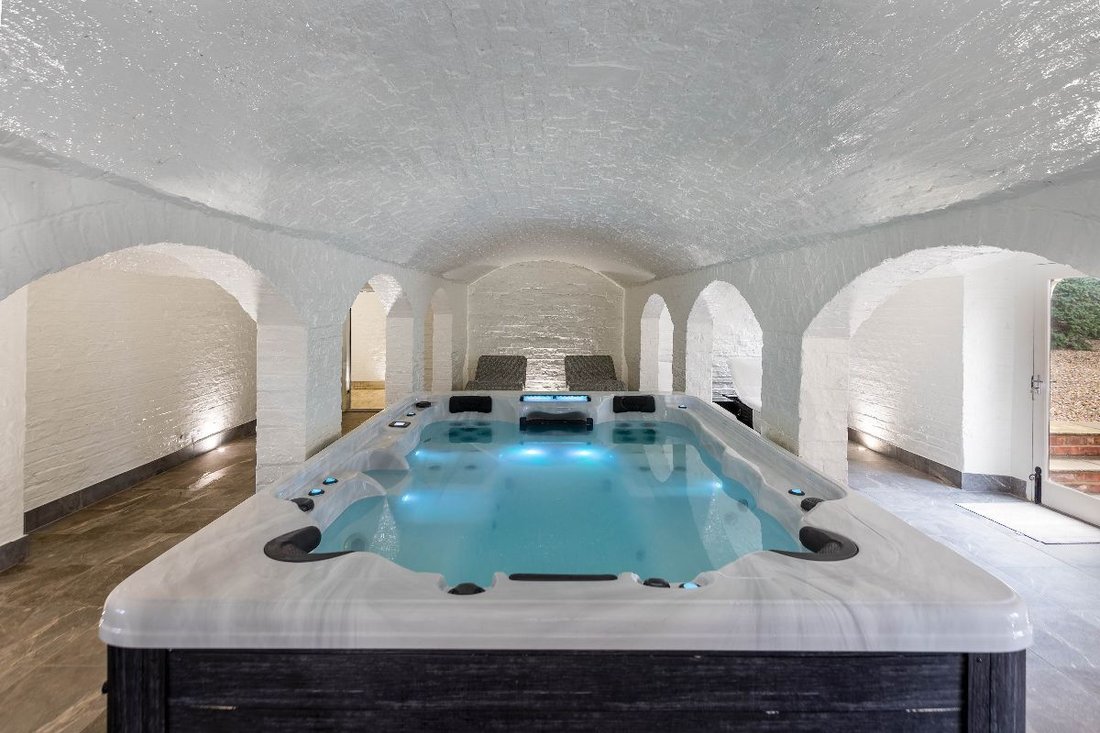
Additional leisure spaces include a fully equipped gym, a spa suite with a sauna, steam room, hotbeds, changing rooms and hot tub area, and games or media room all integrated seamlessly within the home’s layout. A utility room and boot room further support the practical needs of family life.
Upstairs, the home offers six generous bedrooms spread across two floors. The principal suite includes a large en-suite and dressing space, while further bedrooms offer a mix of private en-suites and access to beautifully appointed bathrooms. High ceilings, feature windows and generous proportions characterise every room, allowing the accommodation to adapt to changing family needs over time.
Externally, the property enjoys use of its own private garden space - walled, gated and enclosed -offering a low-maintenance setting for outdoor dining, relaxing, or entertaining. The garden includes a large patio, raised beds, storage and access to the front courtyard.
Located off Carmel Road North, the property is within walking distance of Darlington town centre, local parks, and some of the town’s most respected schools including Carmel College and Polam Hall. For commuters, Darlington’s mainline rail station and access to the A66 and A1(M) make regional and national travel straightforward.
St. Clare’s Court is a home of genuine scale and stature. With its architectural presence, vast internal space, and exceptional location, it offers a rare opportunity to own one of Darlington’s most iconic private residences-perfectly suited to those seeking flexibility, privacy and impact in a home that stands apart.
Additional Land & Equestrian Facilities
The advertised Offers Over £1,000,000 price relates solely to No. 1 St Clare’s Court together with its private garden and defined curtilage as shown within the current sale particulars.
For purchasers requiring a more substantial holding, the vendor is also prepared to consider the sale of the adjoining land, including tennis court, and equestrian facilities, which historically formed part of the wider St Clare’s Court estate.
The additional holding includes land previously used as paddocks together with stables, tack room and hay barn, providing considerable potential for equestrian, recreational or amenity use. The earlier configuration of the estate comprised approximately four acres overall and included four paddocks and associated facilities.
The main residence together with the full additional landholding is available at £1,400,000, representing an additional consideration of approximately £400,000.
The vendor may also consider proposals involving only part of the adjoining land, with the precise area, boundaries and consideration to be agreed by separate negotiation.
For the avoidance of doubt, the additional land, stables and associated facilities are not included within the Offers Over £1,000,000 asking price.
Any purchaser interested in acquiring some or all of the additional land should discuss their requirements with Anthony Jones Properties so that the extent of the proposed sale can be clearly identified before an offer is made.
Council Tax Band: H (Darlington Borough Council)
Tenure: Freehold
Parking options: Driveway, Off Street
Garden details: Enclosed Garden, Front Garden, Private Garden
Electricity supply: Mains
Heating: Gas Mains
Water supply: Mains
Sewerage: Mains
Restrictions: Listed building
Rights & easements: Shared driveway
Approached via a private driveway with ample parking, the property forms part of the main body of the original St. Clare’s Abbey, retaining striking Gothic Revival architecture while offering an expansive and versatile interior layout.
Inside, the home delivers a series of grand spaces arranged over multiple floors, with vast reception rooms that reflect the building’s origins and exceptional ceiling heights throughout. The main living areas are arranged across the ground floor, including a formal reception room, large lounge, dining space, and multiple family areas offering flexibility for entertaining, working or relaxing at scale.
At the heart of the home is a substantial kitchen with a central island, range-style cooker, granite worktops and extensive storage, alongside an informal dining area and family lounge. There are also two studies and a bar room, offering ideal spaces for entertaining or working from home.
Additional leisure spaces include a fully equipped gym, a spa suite with a sauna, steam room, hotbeds, changing rooms and hot tub area, and games or media room all integrated seamlessly within the home’s layout. A utility room and boot room further support the practical needs of family life.
Upstairs, the home offers six generous bedrooms spread across two floors. The principal suite includes a large en-suite and dressing space, while further bedrooms offer a mix of private en-suites and access to beautifully appointed bathrooms. High ceilings, feature windows and generous proportions characterise every room, allowing the accommodation to adapt to changing family needs over time.
Externally, the property enjoys use of its own private garden space - walled, gated and enclosed -offering a low-maintenance setting for outdoor dining, relaxing, or entertaining. The garden includes a large patio, raised beds, storage and access to the front courtyard.
Located off Carmel Road North, the property is within walking distance of Darlington town centre, local parks, and some of the town’s most respected schools including Carmel College and Polam Hall. For commuters, Darlington’s mainline rail station and access to the A66 and A1(M) make regional and national travel straightforward.
St. Clare’s Court is a home of genuine scale and stature. With its architectural presence, vast internal space, and exceptional location, it offers a rare opportunity to own one of Darlington’s most iconic private residences-perfectly suited to those seeking flexibility, privacy and impact in a home that stands apart.
Additional Land & Equestrian Facilities
The advertised Offers Over £1,000,000 price relates solely to No. 1 St Clare’s Court together with its private garden and defined curtilage as shown within the current sale particulars.
For purchasers requiring a more substantial holding, the vendor is also prepared to consider the sale of the adjoining land, including tennis court, and equestrian facilities, which historically formed part of the wider St Clare’s Court estate.
The additional holding includes land previously used as paddocks together with stables, tack room and hay barn, providing considerable potential for equestrian, recreational or amenity use. The earlier configuration of the estate comprised approximately four acres overall and included four paddocks and associated facilities.
The main residence together with the full additional landholding is available at £1,400,000, representing an additional consideration of approximately £400,000.
The vendor may also consider proposals involving only part of the adjoining land, with the precise area, boundaries and consideration to be agreed by separate negotiation.
For the avoidance of doubt, the additional land, stables and associated facilities are not included within the Offers Over £1,000,000 asking price.
Any purchaser interested in acquiring some or all of the additional land should discuss their requirements with Anthony Jones Properties so that the extent of the proposed sale can be clearly identified before an offer is made.
Council Tax Band: H (Darlington Borough Council)
Tenure: Freehold
Parking options: Driveway, Off Street
Garden details: Enclosed Garden, Front Garden, Private Garden
Electricity supply: Mains
Heating: Gas Mains
Water supply: Mains
Sewerage: Mains
Restrictions: Listed building
Rights & easements: Shared driveway
-
Property type
House
Features
- Garden
- Pool
- Fireplace
- Fitness Center / Gym
- Steam Room
- Equestrian
- Tennis Court
- Sauna
- Jacuzzi
Features
Lot
- Privacy
- Equestrian
Indoor
- High Ceiling
- Fireplace
- Kitchen island
- Jacuzzi
- Bar
- Sauna
- Stone Countertops
- Steam Room
- Fitness Center / Gym
Outdoor
- Parking
- Pool
- Tennis Court
- Garden
Explore the Area
Carmel Road North, West End, Darlington, DL3, United Kingdom
View on Google Maps
Price per sqft
Low
High
Joined 6 years ago
You have inquired about this property
The agent will contact you soon by
Listed by
Anthony Jones Properties
View agency profile
66
Listings
2020
Joined
Book home tour with the agent
Choose a date and whether you'd like a virtual or in-person tour with the agent.
Preferred date
Tour type
Last updated
October 1
First listed
June 2, 2023
Listing reference
RS1531
Trusted by the World's Leading Brokers
The agents behind the world's most exceptional properties list with JamesEdition.
- Listings from Sotheby's, Christie's, BARNES, and Engel & Völkers
- Every listing reviewed before it goes live
- Connect directly with verified listing agents
By continuing you agree to our Terms and Privacy Policy.