$1,099,000

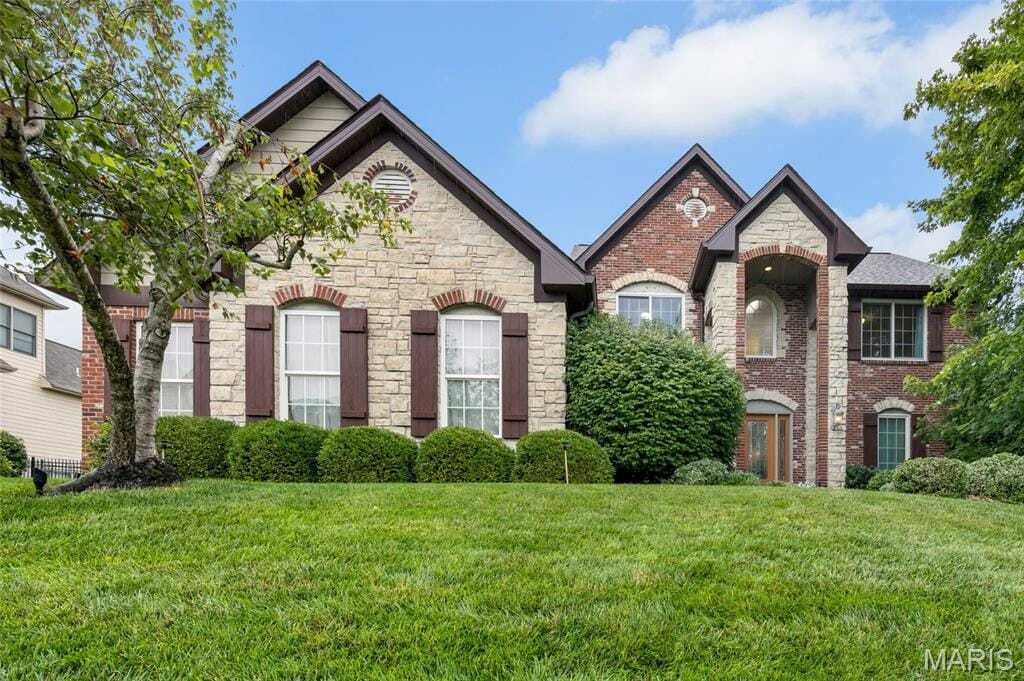
Exquisite Estate Featuring Luxurious Outdoor Oasis And Renovations

  • 6 Beds
  • 6 Baths
  • 5,627 Sqft
  • Updated: Today
  • MLS#26045657

About the Property

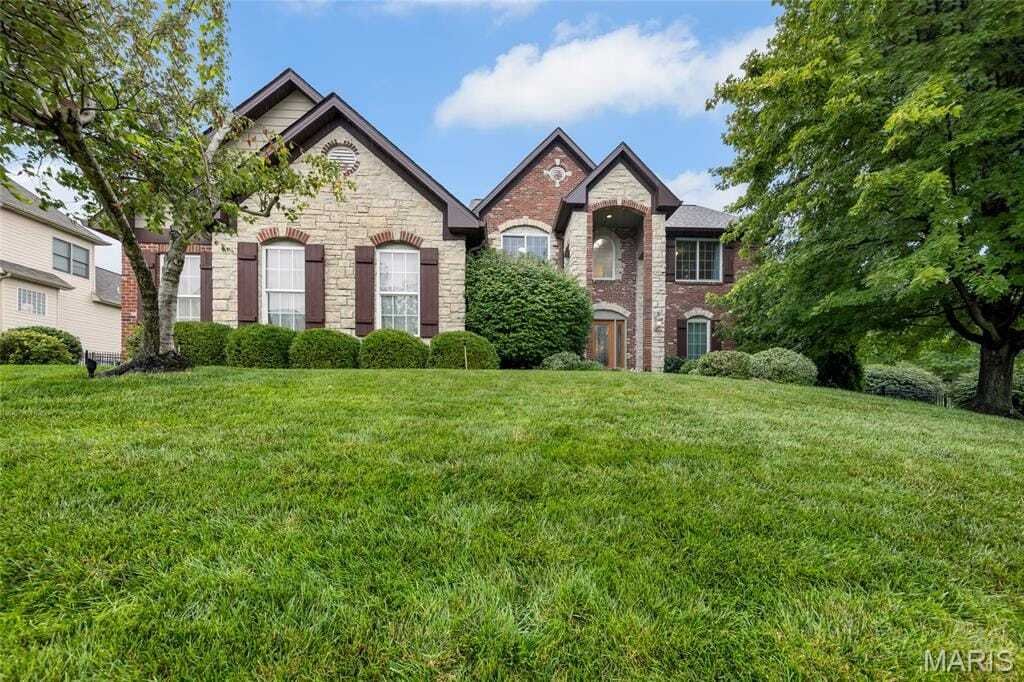
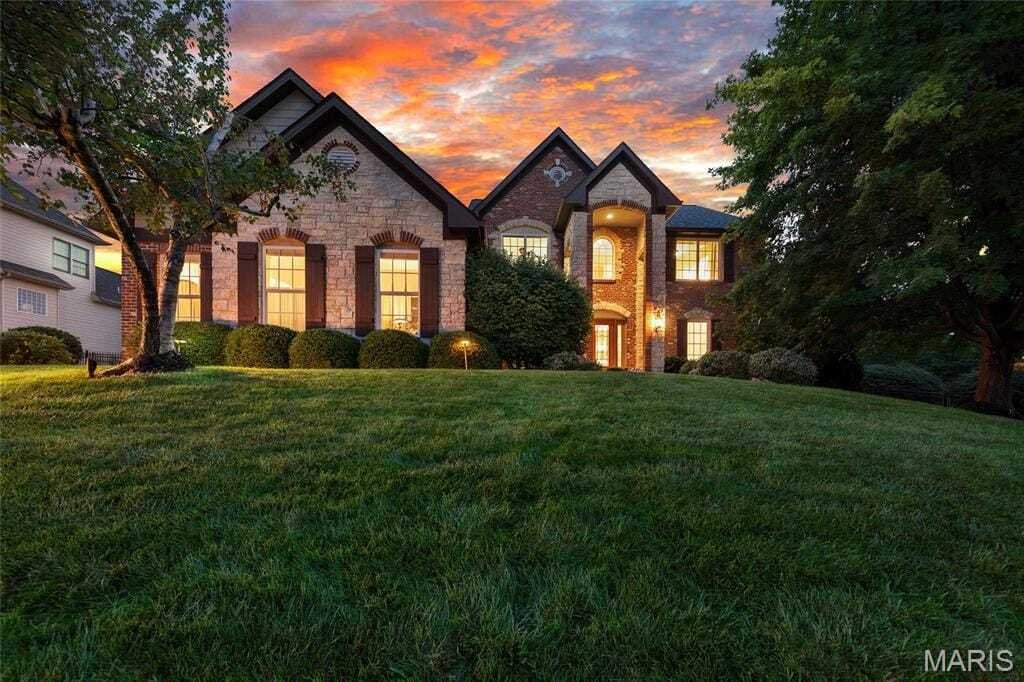
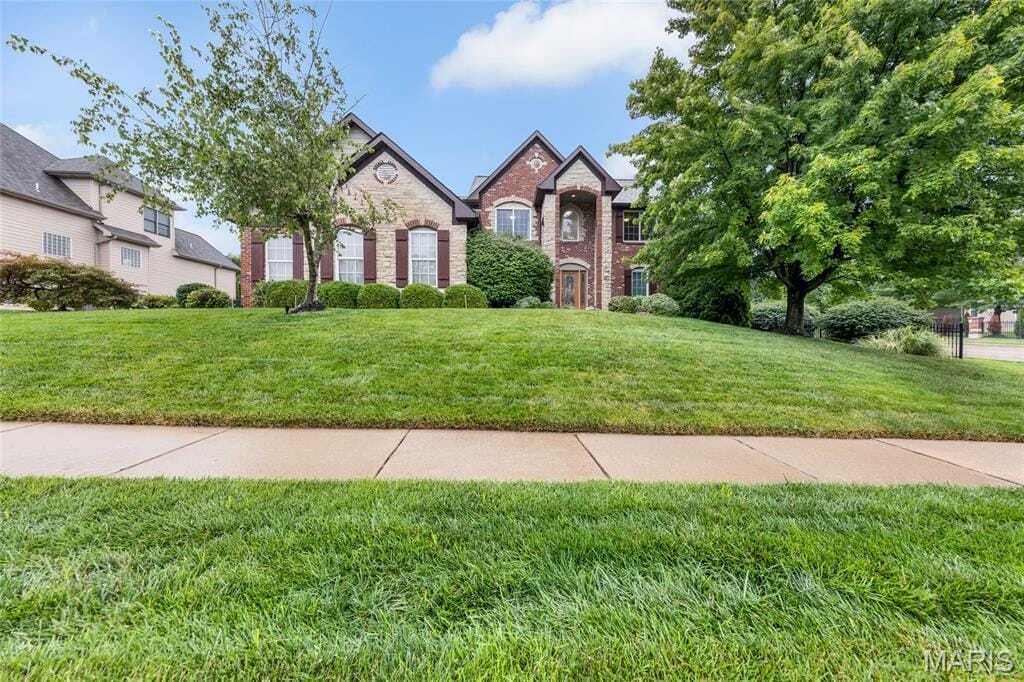
Welcome to 100 Sunnybrooke Estates Court, an exceptional one and a half story residence offering six bedrooms, four full bathrooms and two half baths, and more than 5,600 square feet of meticulously appointed living space, designed for luxurious everyday living and effortless entertaining. A stately brick and stone facade welcomes you into the impressive foyer, flanked by a formal dining room feat
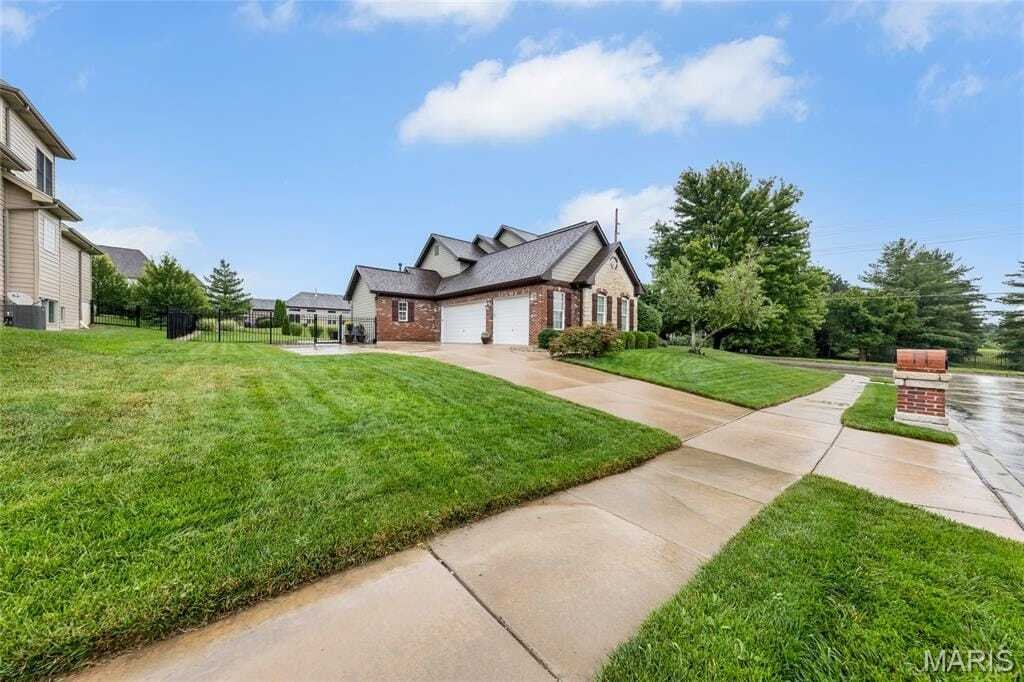
Welcome to 100 Sunnybrooke Estates Court, an exceptional one and a half story residence offering six bedrooms, four full bathrooms and two half baths, and more than 5,600 square feet of meticulously appointed living space, designed for luxurious everyday living and effortless entertaining. A stately brick and stone facade welcomes you into the impressive foyer, flanked by a formal dining room featuring a tray ceiling, architectural columns, custom shutters and rich hardwood flooring. The dramatic two-story great room is filled with natural light from an expansive wall of windows and showcases sculptured built-ins, a gas fireplace and automated custom shutters, creating a warm yet sophisticated gathering space. The fully renovated designer kitchen (2024) is the heart of the home, featuring a generous center island with display shelving and breakfast bar, Cambria quartz countertops, custom cabinetry, tile backsplash, under cabinet lighting, coffee bar, walk-in pantry, stainless steel appliances and adjoining breakfast room. Just beyond, the inviting sunroom showcases a coffered wood beam ceiling and picturesque views of the backyard oasis. The main level primary suite offers a tray ceiling, bay window, dual walk-in closets and a stunning spa-inspired ensuite bath beautifully reimagined in 2024 with comfort-height dual vanities, a freestanding soaking tub and a frameless walk-in shower. A spacious main floor laundry room with direct patio access; two half baths; and an oversized three-car side entry garage add everyday convenience. Upstairs, an open loft overlooks the great room and is accompanied by three generously sized bedrooms with walk-in closets including an ensuite bath as well as a Jack-and-Jill bath. The finished lower level further enhances the home’s versatility with a large family and recreation room wet bar two additional bedrooms one full bath and abundant storage. Outside enjoy your own private retreat with a wrap-around stamped concrete patio surrounding the heated saltwater inground pool enhanced by professional landscape lighting. With over $200,000 in thoughtful renovations this remarkable residence is the perfect opportunity for a discerning buyer. Ideally located in sought-after Dardenne Prairie within the highly acclaimed Fort Zumwalt School District with convenient access to parks shopping dining and everyday amenities. Extensive updates list.
  • Property type

    House

  • Year built

    2004

  • Price/sqft

    $195

Features

  • Garage
  • Walk In Closet
  • Garden
  • Fireplace
  • Pool
  • Renovated
  • Stone Countertops
  • Basement
  • Bar
Features

Lot

Indoor

  • High Ceiling
  • Fireplace
  • Kitchen island
  • Bar
  • Laundry Room
  • Basement
  • Stone Countertops
  • Walk In Closet

Outdoor

  • Pool
  • Garage
  • Garden

Explore the Area

100 Sunnybrooke Estates Dardenne Prairie MO 63368 USA, O'Fallon, Missouri, United States View on Google Maps
Price per sqft
Low
High

View 84 more listings in O'Fallon

Kim Jones

Joined 5 years ago
Your message
You have inquired about this property

The agent will contact you soon by

Listed by

Kim Jones
Kansas, United States
View agency profile
1
Listings
2026
Joined

Book home tour with Kim Jones

Choose a date and whether you'd like a virtual or in-person tour with the agent.

In-person tour
Preferred date
Tour type
ReeceNichols Real Estate
11601 Granada Lane, 66211-1455, Leawood, Kansas, United States
View agency profile

ReeceNichols has a remarkable history, one with historical ties to Kansas City dating back to 1905. ReeceNichols

ReeceNichols has a remarkable history, one with historical ties to Kansas City dating back to 1905. ReeceNichols’ goal is to go above and beyond to deliver an experience that is fulfilling to its customers. Every member of the ReeceNichols team embodies the characteristics that foster and build lasting relationships: expertise, loyalty and motivation. ReeceNichols provides a platform for success and the opportunity to motivate and emotionally connect with every person they serve.

ReeceNichols serves the entire Kansas City metropolitan area with offices and real estate professionals. In addition, ReeceNichols Alliance expands its reach west to Junction City, KS; east to Columbia, MO; north to St. Joseph, MO; and south to the Lake of the Ozarks through a network of franchised offices. Clients are provided a seamless transaction through a suite of services provided by HomeServices Lending, Kansas City Title, Reece & Nichols Insurance and home warranty coverage. ReeceNichols has been one of Kansas City’s top real estate company for over 14 years.

Last updated
Today
First listed
Aug 16
Listing reference
cf60b813-97d4-11f1-831f-6045bdd61ac4
Call

Start phone call with:

Hello, I’m calling for the property with the reference cf60b813-97d4-11f1-831f-6045bdd61ac4, which I discovered on JamesEdition.

After the call, we'll provide your contacts to the agent for easy communication.

brokerages we
partnered with