$725,000
Single Family Residence In O'fallon
- 4 Beds
- 5 Baths
- 4,761 Sqft
- 13,504 Sqft lot
- Updated: Today
- Source: MARIS MLS MLS#26061941
About the Property
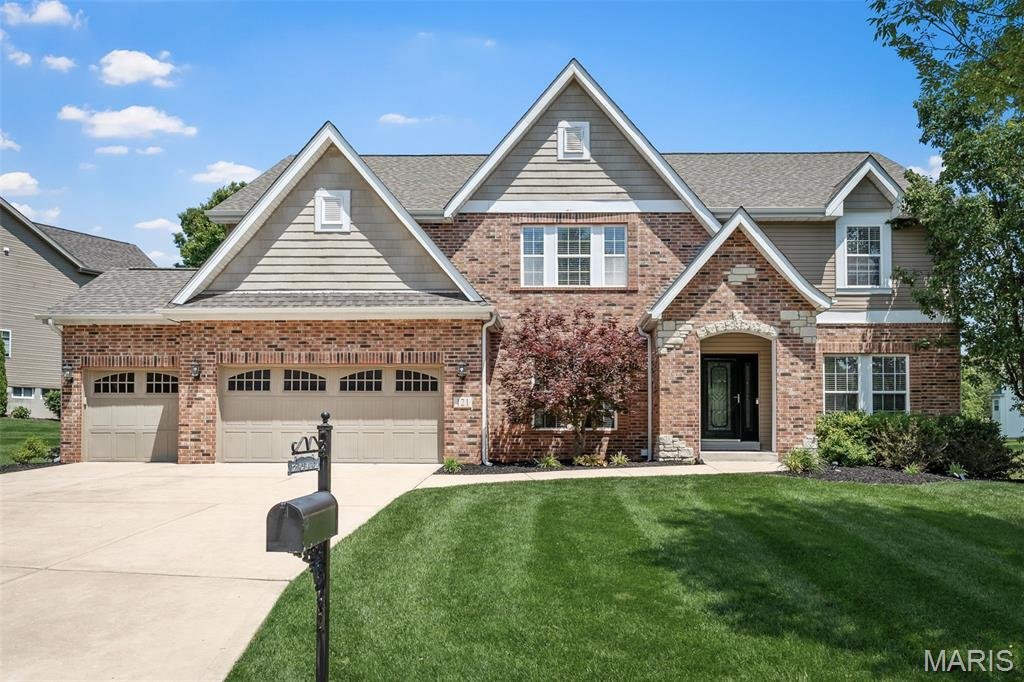
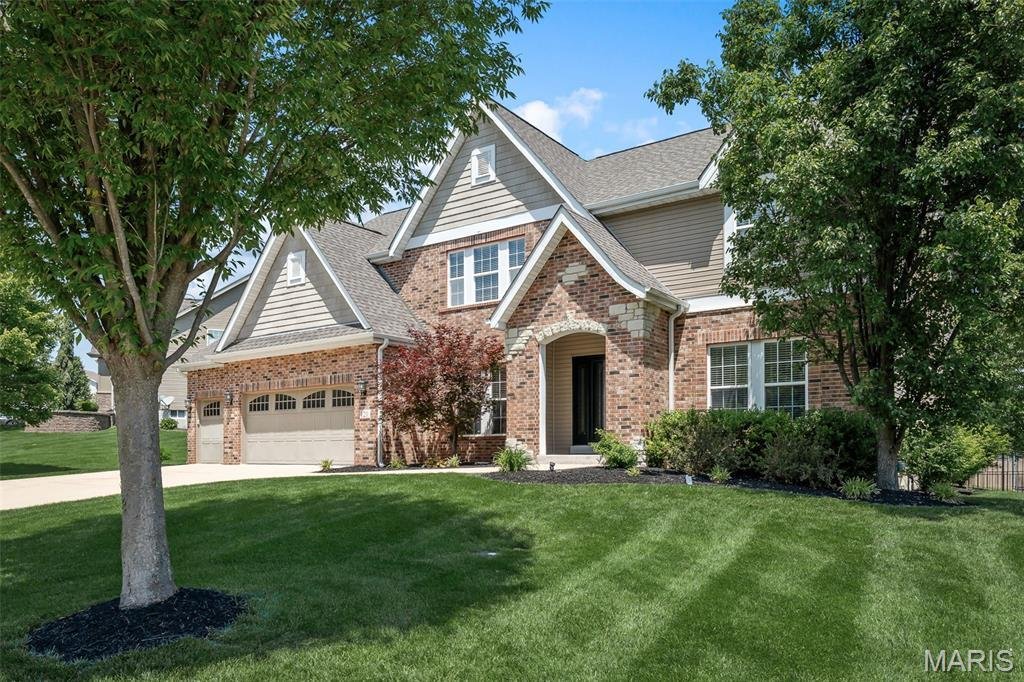
From the moment you arrive, this well maintained two-story home makes a stunning first impression with its brick and stone front elevation and beautiful roofline, highlighted with a new roof installed in 2025, and a lush, manicured lawn thanks to the in-ground irrigation system. Perfectly situated off Highway DD and less than five minutes from Hwy 40, it offers both convenience and a peaceful sett
From the moment you arrive, this well maintained two-story home makes a stunning first impression with its brick and stone front elevation and beautiful roofline, highlighted with a new roof installed in 2025, and a lush, manicured lawn thanks to the in-ground irrigation system. Perfectly situated off Highway DD and less than five minutes from Hwy 40, it offers both convenience and a peaceful setting with wooded common ground behind the home and additional common ground beside the property.
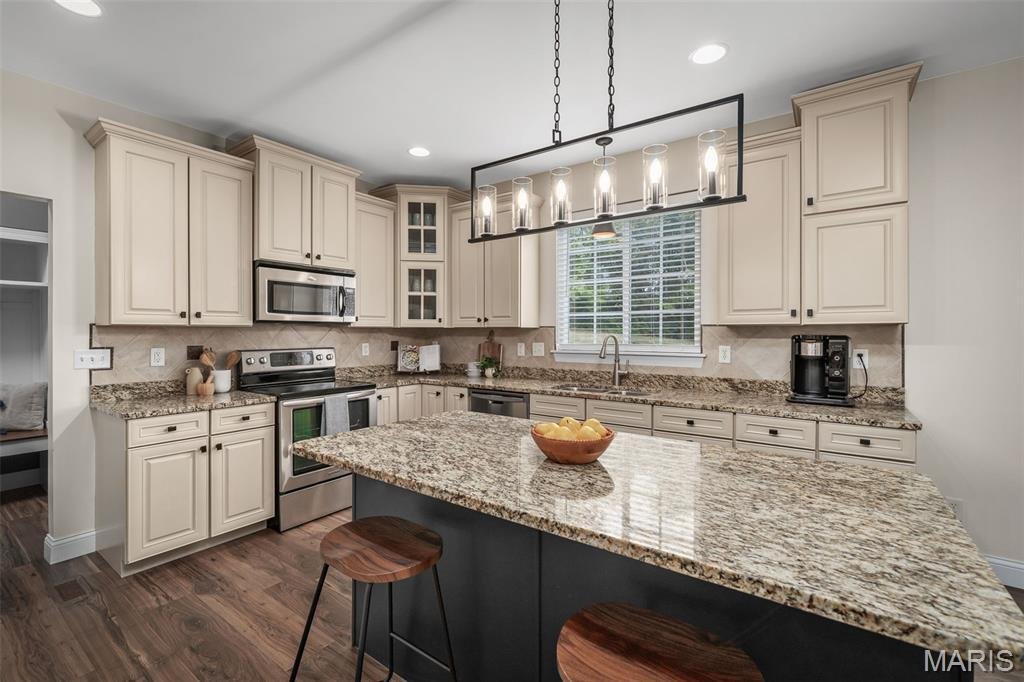
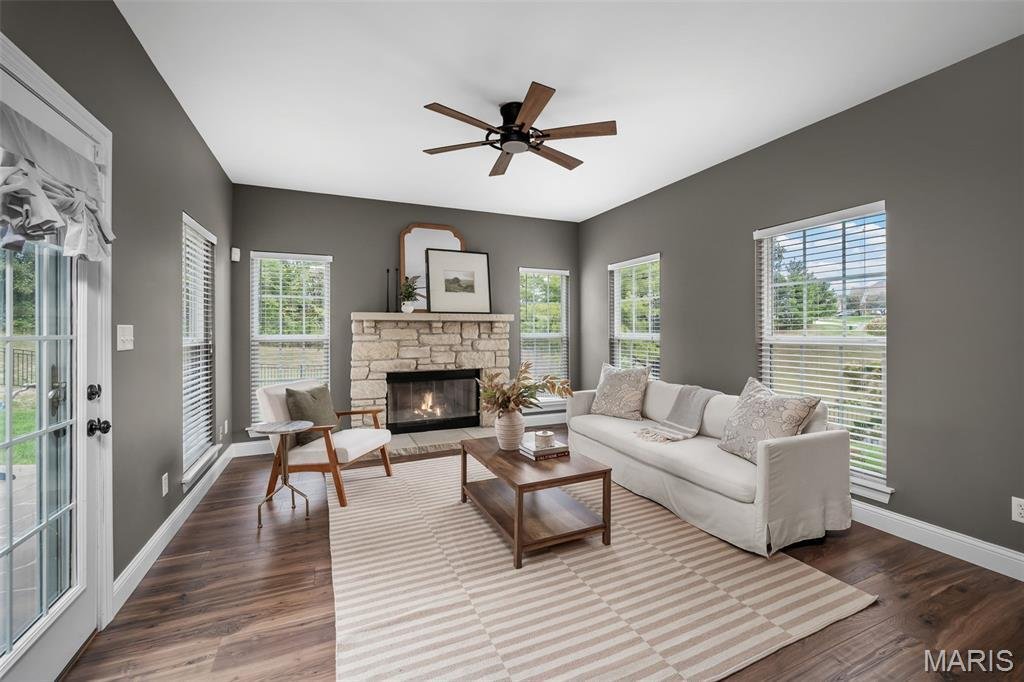
Step inside to find a formal dining room and a dedicated home office off the main entryway. The spacious living room is complete with a fireplace and a built-in buffet bar, perfect for entertaining. The kitchen features an abundance of cabinetry, a center island, and an eat-in breakfast area that flows directly into a cozy, sun-lit hearth room with a second gas fireplace. Everyday living is made easy with main floor laundry and a custom drop zone right off the 3-car garage.
Upstairs, you’ll find a versatile loft space alongside four spacious bedrooms. The primary retreat is oversized, featuring a generous walk-in closet and bathroom with split vanities, a soaking tub, a separate shower and a private water closet. Two additional bedrooms share a convenient Jack-and-Jill bath with double sinks and a private water closet, while the fourth bedroom adjoins a third full bathroom.
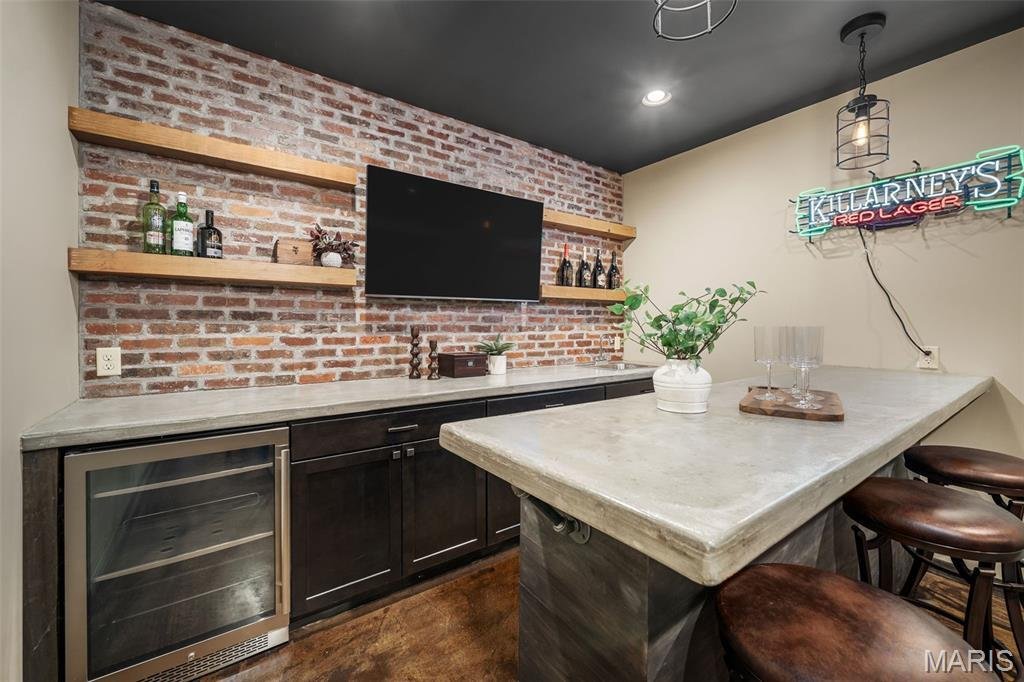
The fully finished lower level adds even more living space, featuring a secondary family room, billiards area, home gym, half bath, and an eye catching brick accented wet bar with an under counter beverage cooler. Outside, host guests on the concrete patio around the built-in fire pit inside your fully fenced, private backyard. This home truly has it all - come see for yourself!
Step inside to find a formal dining room and a dedicated home office off the main entryway. The spacious living room is complete with a fireplace and a built-in buffet bar, perfect for entertaining. The kitchen features an abundance of cabinetry, a center island, and an eat-in breakfast area that flows directly into a cozy, sun-lit hearth room with a second gas fireplace. Everyday living is made easy with main floor laundry and a custom drop zone right off the 3-car garage.
Upstairs, you’ll find a versatile loft space alongside four spacious bedrooms. The primary retreat is oversized, featuring a generous walk-in closet and bathroom with split vanities, a soaking tub, a separate shower and a private water closet. Two additional bedrooms share a convenient Jack-and-Jill bath with double sinks and a private water closet, while the fourth bedroom adjoins a third full bathroom.
The fully finished lower level adds even more living space, featuring a secondary family room, billiards area, home gym, half bath, and an eye catching brick accented wet bar with an under counter beverage cooler. Outside, host guests on the concrete patio around the built-in fire pit inside your fully fenced, private backyard. This home truly has it all - come see for yourself!
-
Property type
House
-
Year built
2008
-
Price/sqft
$152
Features
- Garage
- Walk In Closet
- Garden
- Fireplace
- Fire Pit
- Fitness Center / Gym
- Washer Dryer
- Gas Stovetop
- Basement
Features
Indoor
- Fireplace
- Kitchen island
- Gas Stovetop
- Washer Dryer
- Bar
- Laundry Room
- Basement
- Walk In Closet
- Fitness Center / Gym
Outdoor
- Fire Pit
- Garage
- Garden
Explore the Area
121 Fox Haven Drive, O'Fallon, Missouri, United States
View on Google Maps
Price per sqft
Low
High
Joined 10 months ago
You have inquired about this property
The agent will contact you soon by
Listed by
16
Listings
2025
Joined
Book home tour with the agent
Choose a date and whether you'd like a virtual or in-person tour with the agent.
Preferred date
Tour type
Last updated
Today
First listed
October 7
Listing reference
26061941
Listing status
Based on information submitted to the MLS GRID as of 2026. All data is obtained from various sources and may not have been verified by broker or MLS GRID. Supplied Open House Information is subject to change without notice. All information should be independently reviewed and verified for accuracy. Properties may or may not be listed by the office/agent presenting the information.
Trusted by the World's Leading Brokers
The agents behind the world's most exceptional properties list with JamesEdition.
- Listings from Sotheby's, Christie's, BARNES, and Engel & Völkers
- Every listing reviewed before it goes live
- Connect directly with verified listing agents
By continuing you agree to our Terms and Privacy Policy.
brokerages we
partnered with
partnered with