

$940,943
Single Family Residence In O'fallon
- 4 Beds
- 3 Baths
- 3,757 Sqft
- 12,633 Sqft lot
- Updated: Yesterday
- Source: MARIS MLS MLS#26062495
About the Property
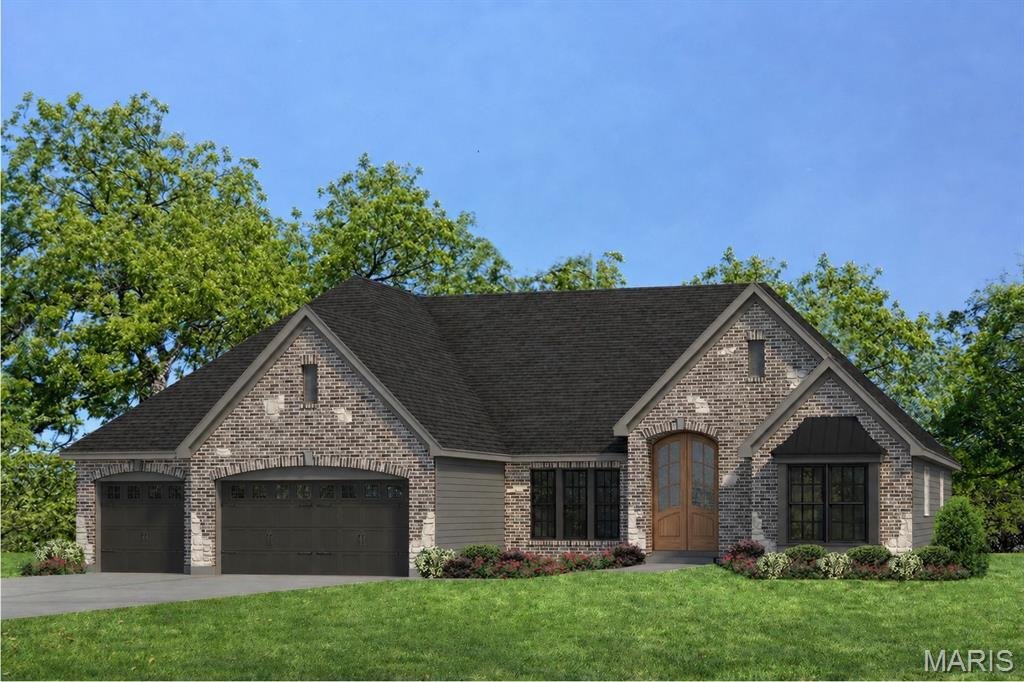
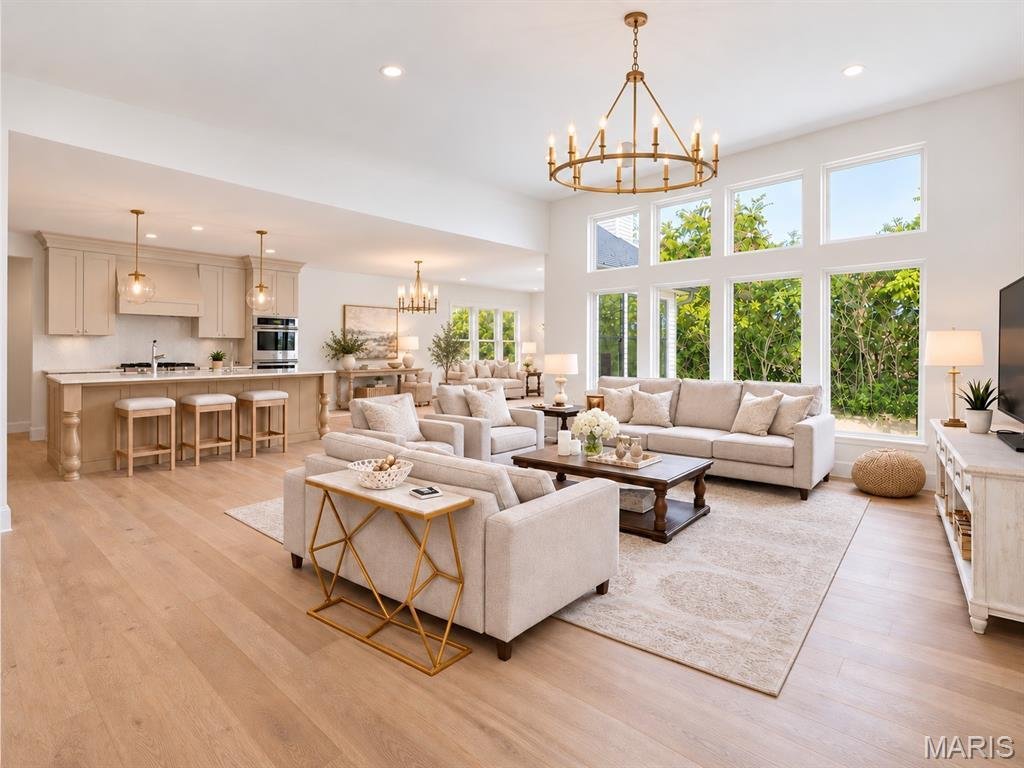
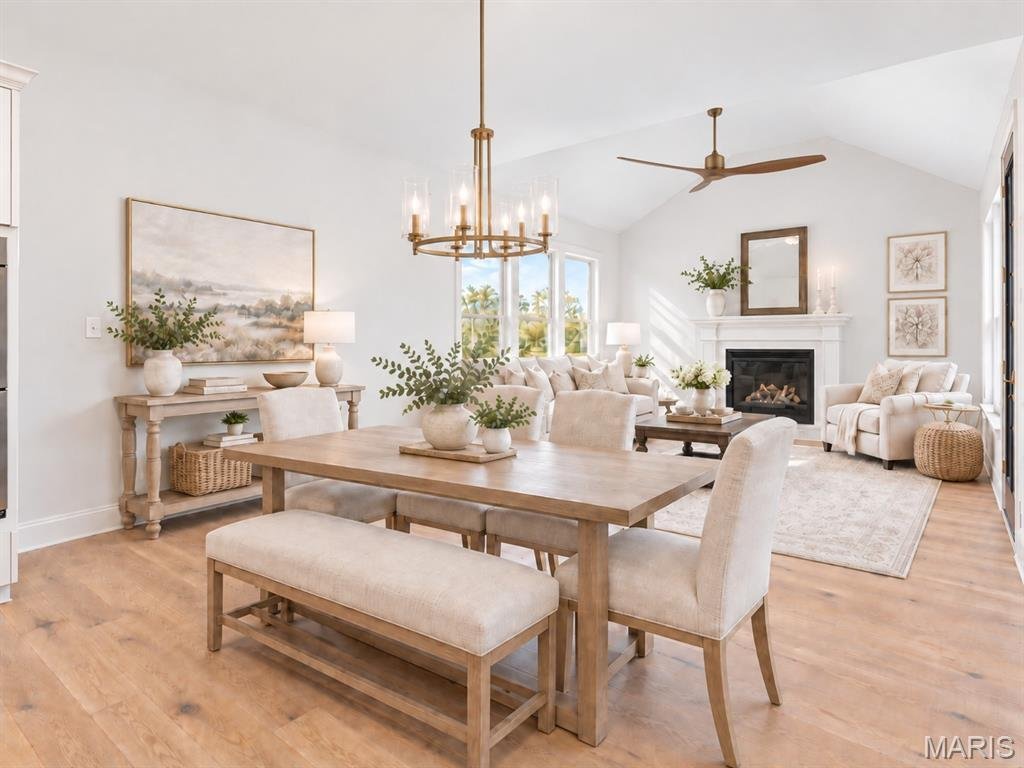
New Construction opportunity! Stunning 4 bedroom, 3.5 bath ranch with finished lower level in the highly desirable Harvest neighborhood by Fischer and Frichtel! The popular Woodside plan offers 3,757 sq ft of open, smart living space with a split bedroom design, offering maximum privacy for the bedrooms, a window wall in the Great Room with dynamic 12 ft ceilings, Hearth Room with added windows an
New Construction opportunity! Stunning 4 bedroom, 3.5 bath ranch with finished lower level in the highly desirable Harvest neighborhood by Fischer and Frichtel! The popular Woodside plan offers 3,757 sq ft of open, smart living space with a split bedroom design, offering maximum privacy for the bedrooms, a window wall in the Great Room with dynamic 12 ft ceilings, Hearth Room with added windows and gas fireplace, a main floor Office, formal Dining Room, walk in closets in every main floor bedroom and so much more. The Kitchen will wow you with 48 inch cabinets with 2 piece crown molding to ceiling, soft close doors/drawers, custom cabinet features, dovetail drawers, full extension drawers, cabinet hardware, gas cooktop, chimney range hood, double oven, drawer microwave, dishwasher, stainless steel appliances, quartz countertops, large island with seating bar and ceramic tile backsplash. The rooms are large and the floor plan is open. The Primary Suite has a walk-in closet and spa bath with dual comfort height vanities, bronzed gold fixtures, ceramic tile flooring, frameless shower door and a shower with bench seat. Features include 8 ft tall interior doors, 12 ft ceilings in the Great Room with 9 ft throughout the main, luxury vinyl plank flooring, vaulted ceiling in the Hearth Room, windows with white interior and black exteriors, metal spindles at the stairs to the lower level, 50 gallon water heater, elongated comfort height commodes and more. The finished lower level has a tall pour and features a large Family/Recreation Room, bedroom, closet and full bath. The exterior is elegant with a full brick and stone front elevation, 8 ft tall front door with glass panels, architectural shingles, carriage style garage doors, front landscaping, full yard sod and lawn irrigation system. There is an 18x14 concrete patio for outdoor enjoyment. The garage is oversized with added depth. This incredible community offers amazing amenities including 47 acres of common ground, a 13+ acre town square, lakes, dog parks, food truck court, farmers market, orchards, pumpkin patch, community garden, pickle ball courts, bocce ball courts, playgrounds, nature play area with water feature and a civic lawn area. Spectacular home, top selling floor plan, on-trend finishes! This home is under construction and scheduled for a January 2027 completion.
-
Property type
House
-
Price/sqft
$250
Features
- Garage
- Walk In Closet
- Garden
- Fireplace
- Playground
- Open Kitchen
- Parking
- Privacy
- Gas Stovetop
Features
Lot
Indoor
- High Ceiling
- Office
- Fireplace
- Kitchen island
- Gas Stovetop
- Bar
- Open Kitchen
- Basement
- Walk In Closet
Outdoor
- Parking
- Garage
- Playground
- Garden
Explore the Area
111 Country House Drive, O'Fallon, Missouri, United States
View on Google Maps
Price per sqft
Low
High
Joined 10 months ago
You have inquired about this property
The agent will contact you soon by
Listed by
Berkshire Hathaway HomeServices Select Properties - O'Fallon
Missouri, United States
View agency profile
72
Listings
2025
Joined
Book home tour with the agent
Choose a date and whether you'd like a virtual or in-person tour with the agent.
Preferred date
Tour type
Berkshire Hathaway HomeServices Select Properties - O'Fallon
O'Fallon, Missouri, United States
View agency profile
Last updated
Yesterday
First listed
October 10
Listing reference
26062495
Listing status
Based on information submitted to the MLS GRID as of 2026. All data is obtained from various sources and may not have been verified by broker or MLS GRID. Supplied Open House Information is subject to change without notice. All information should be independently reviewed and verified for accuracy. Properties may or may not be listed by the office/agent presenting the information.
Trusted by the World's Leading Brokers
The agents behind the world's most exceptional properties list with JamesEdition.
- Listings from Sotheby's, Christie's, BARNES, and Engel & Völkers
- Every listing reviewed before it goes live
- Connect directly with verified listing agents
By continuing you agree to our Terms and Privacy Policy.
brokerages we
partnered with
partnered with