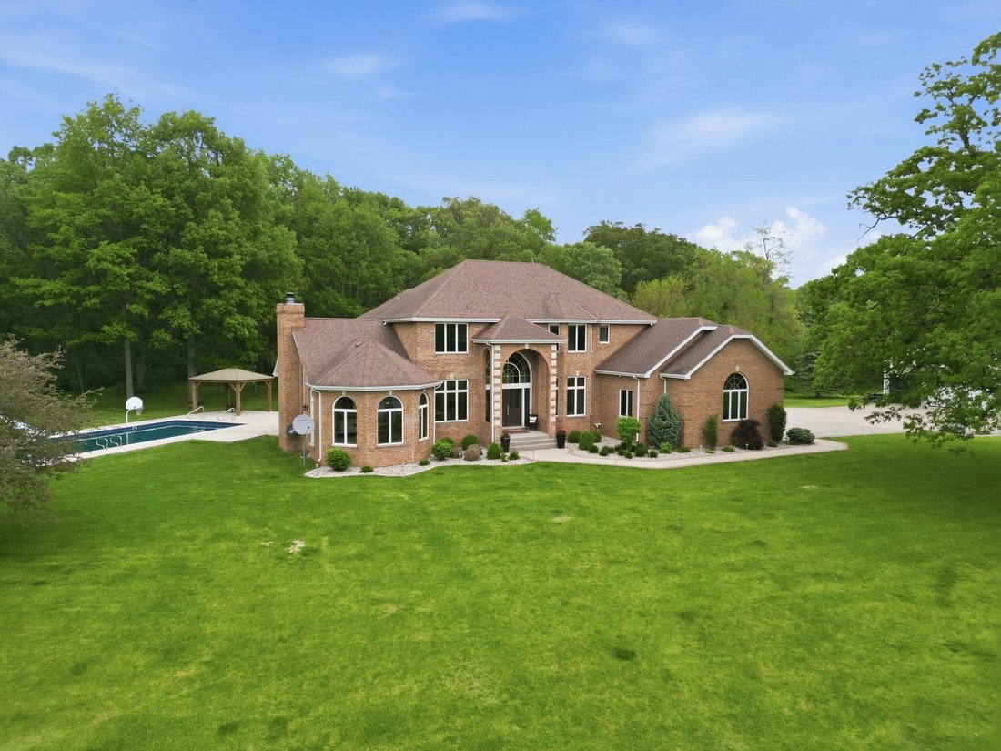
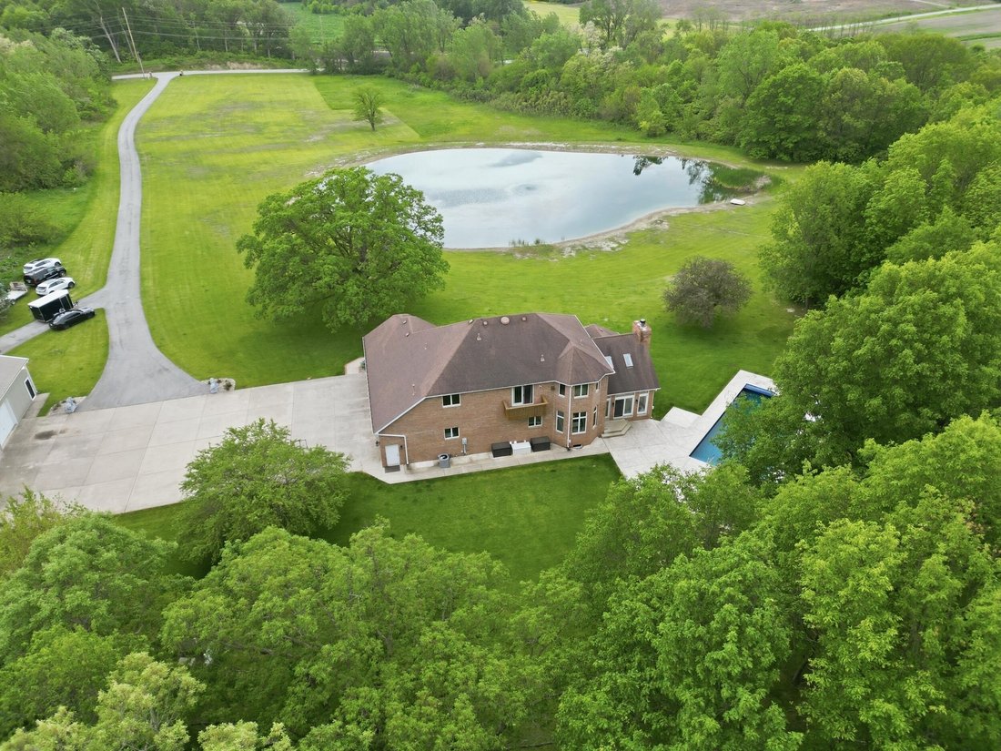
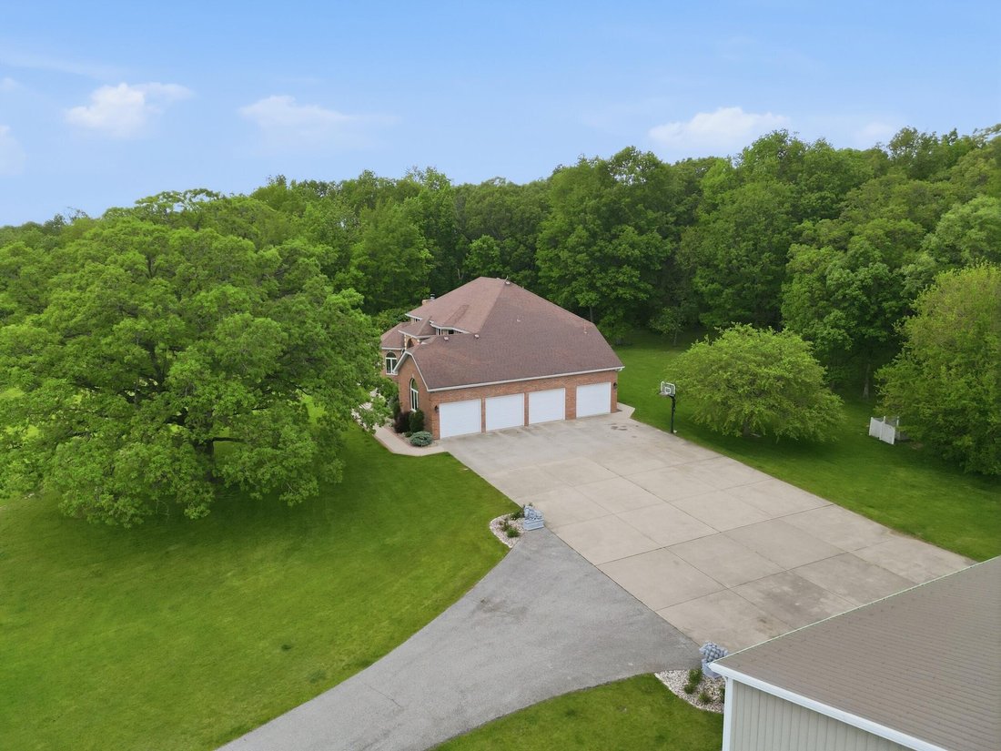
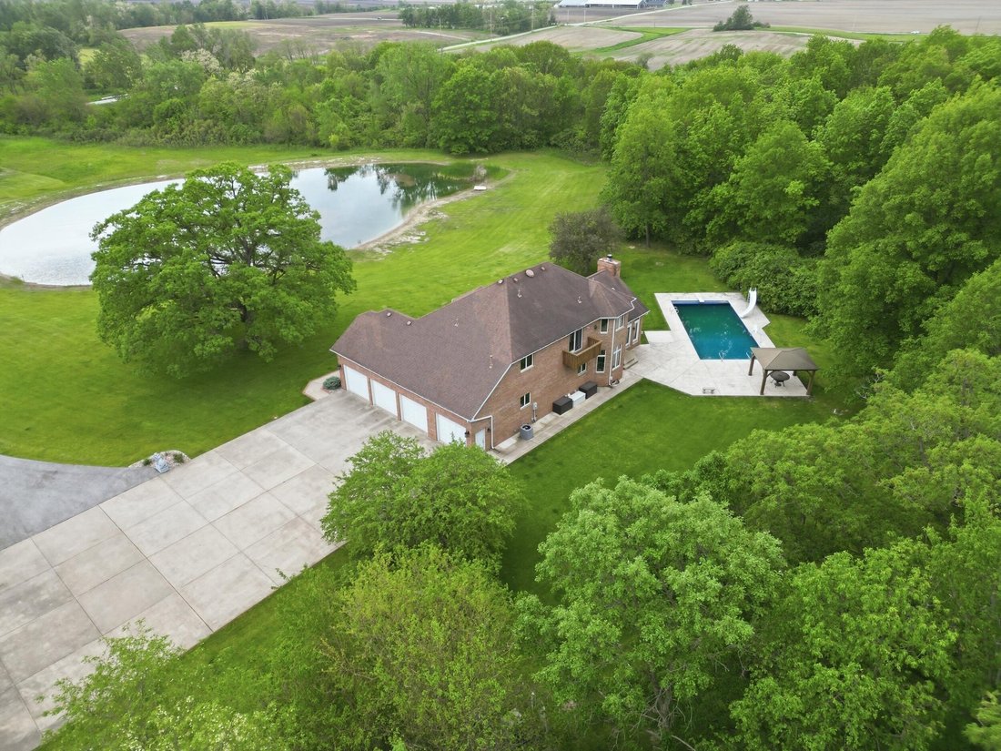
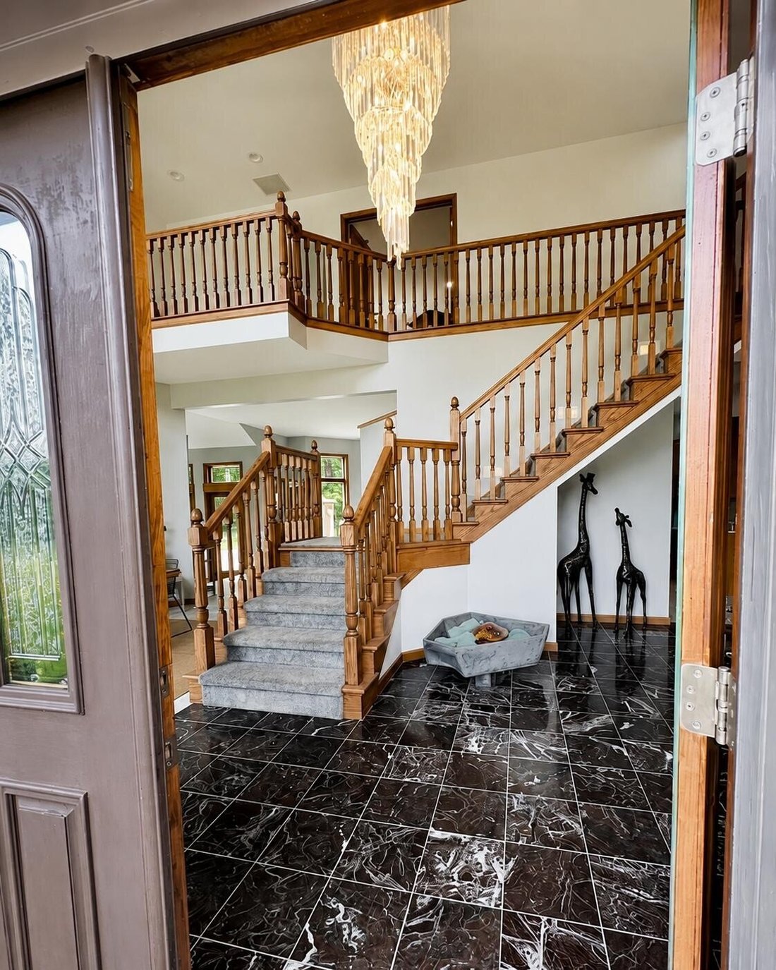
Secluded Luxury Estate With Pool And Scenic Views
- 3 Beds
- 4 Baths
- 4,994 Sqft
- Updated: September 10
- MLS#839881
About the Property
-
Property type
House
-
Year built
1994
-
Price/sqft
$250
Features
- Garage
- Fireplace
- Garden
- Pool
- Library
- Fitness Center / Gym
- Game Room
- Water View
- Panoramic / Scenic View
Lot
- Panoramic / Scenic View
- Water View
- Privacy
Indoor
- High Ceiling
- Fireplace
- Air Conditioning
- Kitchen island
- Gas Stovetop
- Bar
- Game Room
- Library
- Basement
- Stone Countertops
- Fitness Center / Gym
Outdoor
- Balcony
- Pool
- Garage
- Outdoor Living Space
- Garden
Explore the Area
The agent will contact you soon by
Listed by
Book home tour with Kim Brown
Choose a date and whether you'd like a virtual or in-person tour with the agent.

McColly Real Estate has grown to be the largest individually owned real estate company in the Northwest Indiana
McColly Real Estate has grown to be the largest individually owned real estate company in the Northwest Indiana and Chicago Southland market. We offer a full range of ’one-stop’ shopping services including financing, relocation, and title insurance. We look forward to serving our customers with the expertise and dedication they have come to expect!
Similar Properties Nearby
New Listings in Crown Point


Explore More Homes for Sale
Crown Point, IN, United States property types
Crown Point, IN, United States popular searches
- Water View properties in Crown Point, IN, United States
- Waterfront properties in Crown Point, IN, United States
- Properties with Cinema in Crown Point, IN, United States
- Properties with Steam Room in Crown Point, IN, United States
- Investment Property properties in Crown Point, IN, United States
- Gated Community properties in Crown Point, IN, United States
- Renovated properties in Crown Point, IN, United States
Related Guides & Stories
Trusted by the World's Leading Brokers
The agents behind the world's most exceptional properties list with JamesEdition.
- Listings from Sotheby's, Christie's, BARNES, and Engel & Völkers
- Every listing reviewed before it goes live
- Connect directly with verified listing agents
By continuing you agree to our Terms and Privacy Policy.
partnered with