$1,899,900

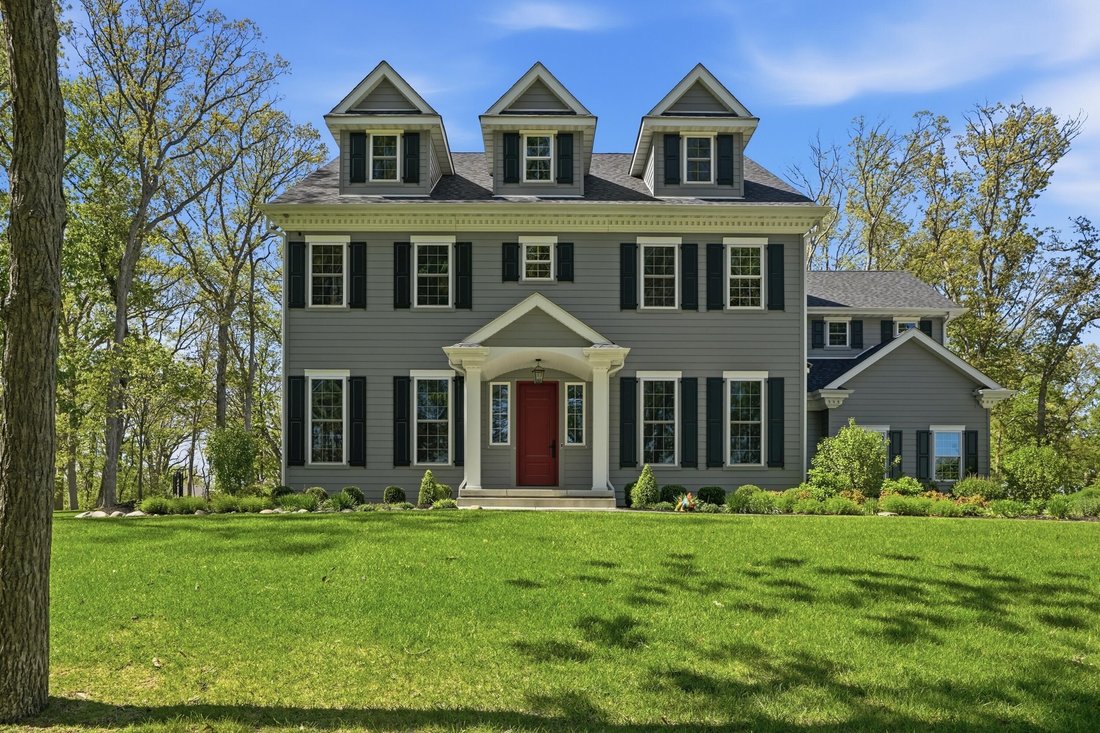
Exquisite Custom Home On Expansive Wooded Estate

  • 7 Beds
  • 4 Baths
  • 5,332 Sqft
  • Updated: August 5
  • 1
  • MLS#830939

About the Property

LOOKING TO POSSIBLY SAVE $1,000.00 A MONTH? ASK ABOUT HOW THE SELLER CAN HELP YOU WITH A RATE BUYDOWN! Discover luxury living in this custom-built three-story home, perfectly nestled on a premium 2.61-acre wooded lot in highly desirable Ellendale Farm. Designed to impress, the main level features ten-foot ceilings, rich hardwood flooring, and a warm family room with a wood-burning fireplace. Stunn
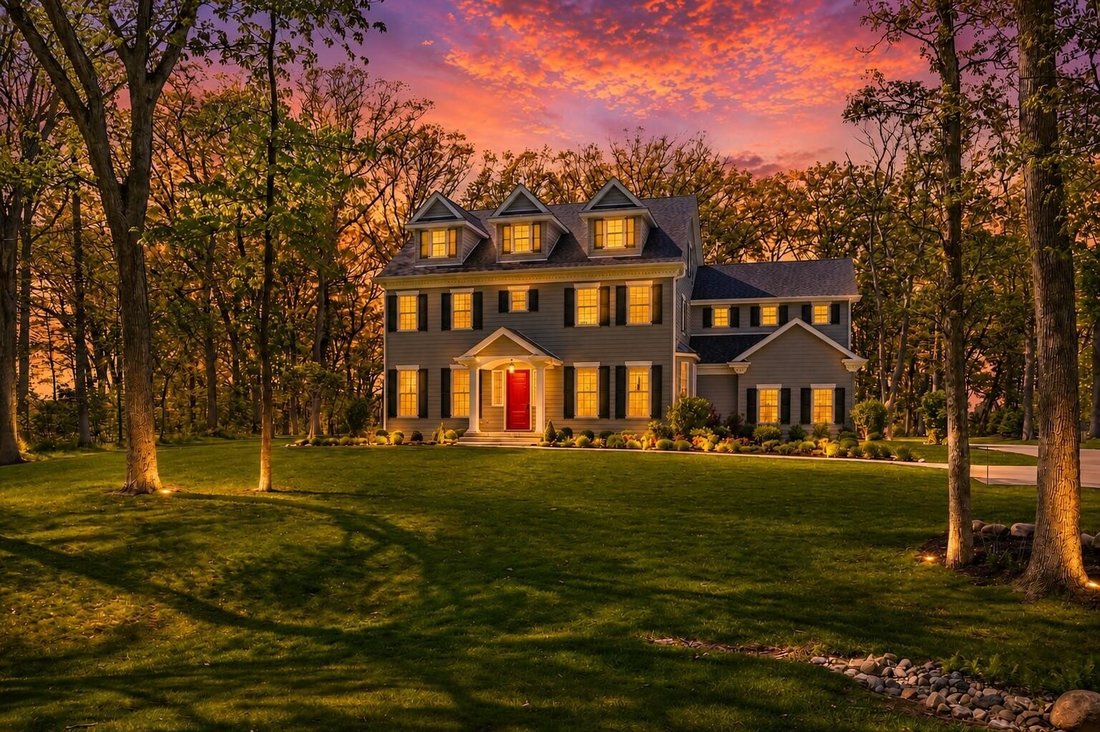
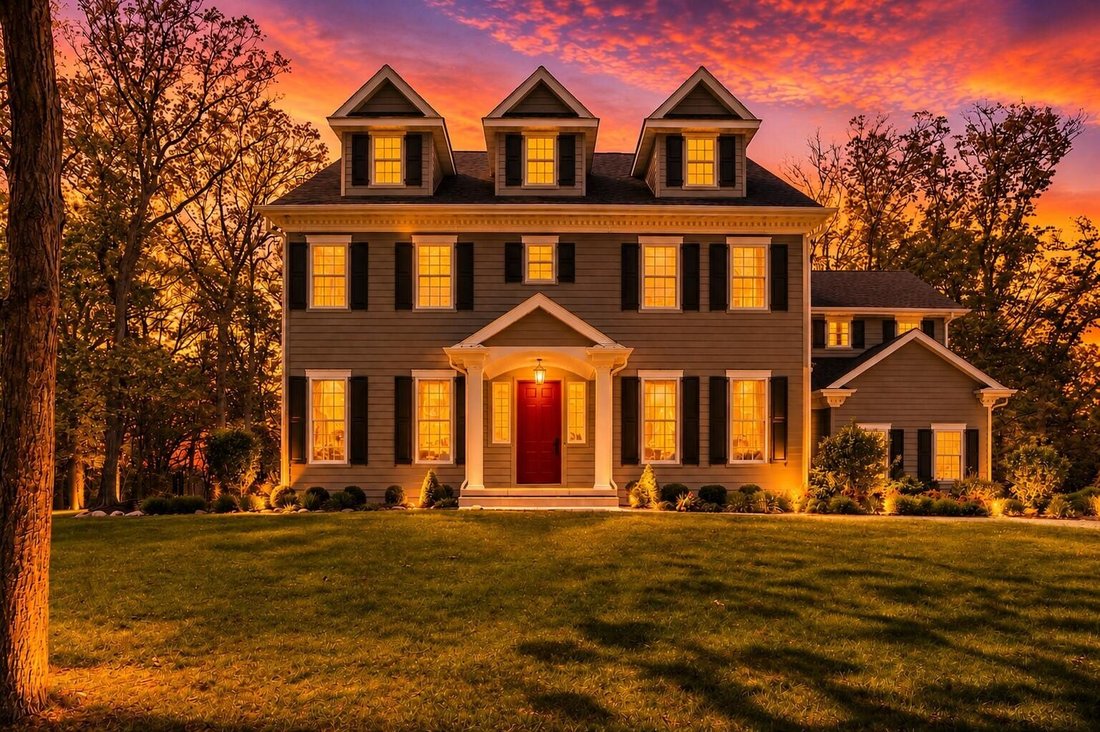
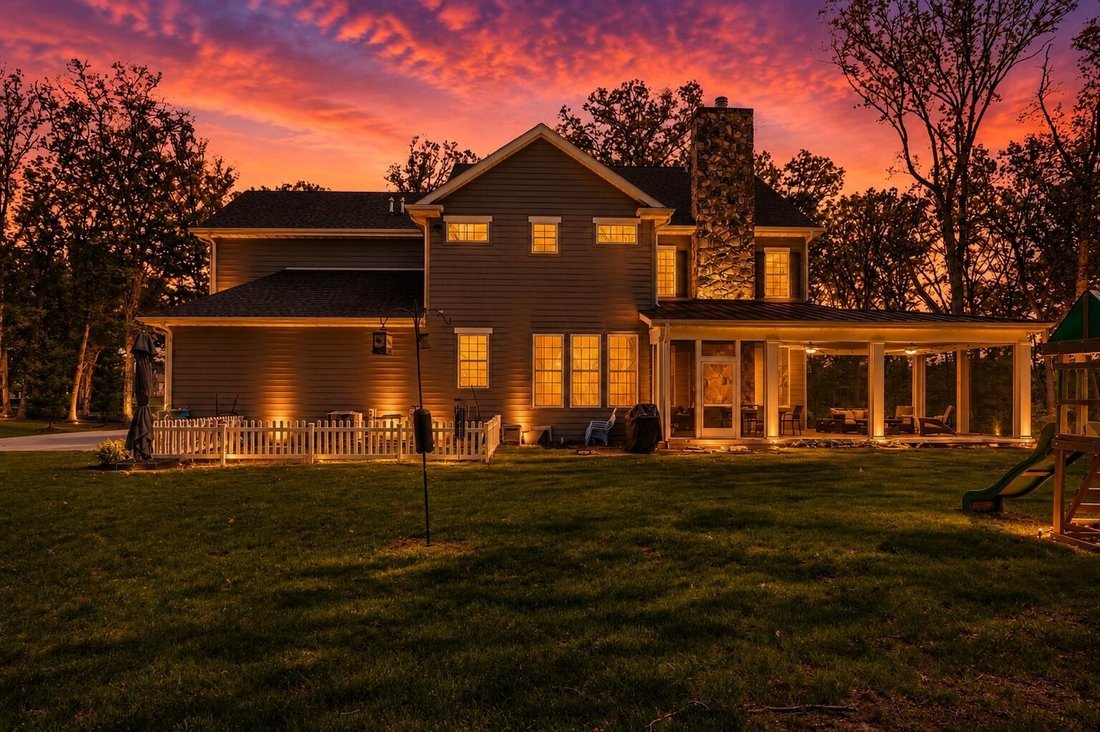
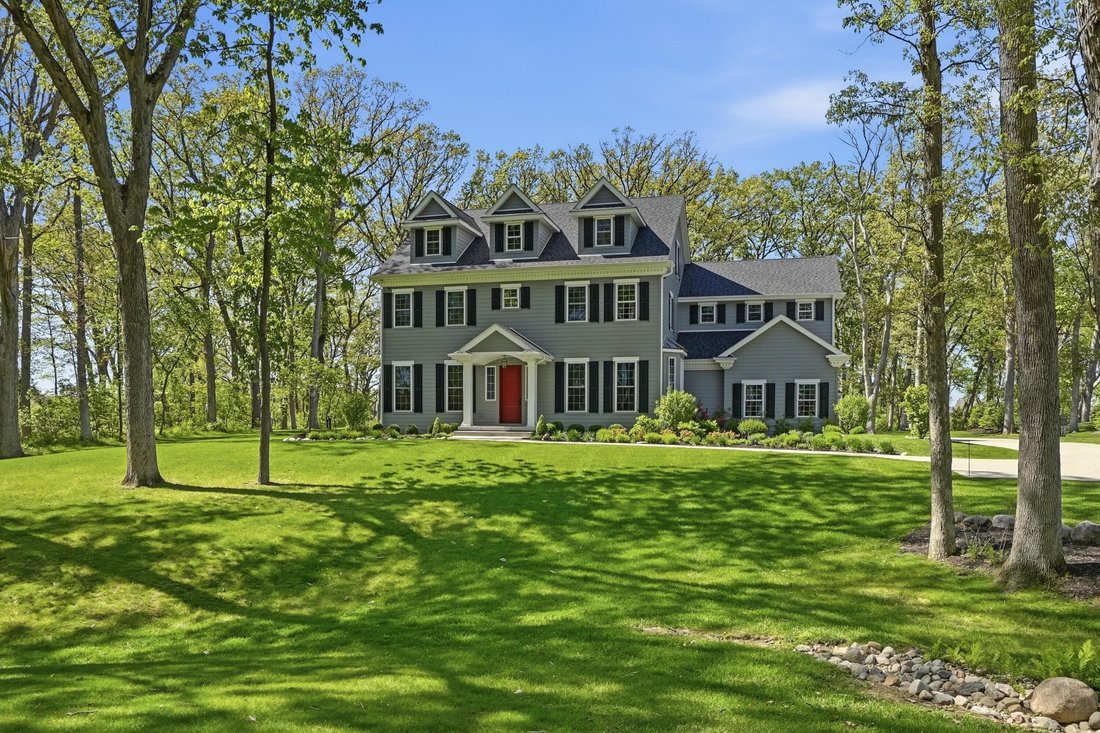
LOOKING TO POSSIBLY SAVE $1,000.00 A MONTH? ASK ABOUT HOW THE SELLER CAN HELP YOU WITH A RATE BUYDOWN! Discover luxury living in this custom-built three-story home, perfectly nestled on a premium 2.61-acre wooded lot in highly desirable Ellendale Farm. Designed to impress, the main level features ten-foot ceilings, rich hardwood flooring, and a warm family room with a wood-burning fireplace. Stunning crown molding can be found throughout the first and second levels. Host unforgettable gatherings in the elegant formal dining room, enhanced with beautiful custom cherry wood built-ins and a convenient butler’s pantry. The gourmet kitchen is a chef’s dream, showcasing Amish-crafted maple cabinetry, an enormous center island with two sinks, Bosch appliances, double oven, and a walk-in pantry. With seven bedrooms and four bathrooms, this home offers incredible flexibility, including a main-level guest bedroom with adjacent three-quarter bath. On the second floor, the luxurious primary suite awaits—complete with a spa-inspired bathroom and a massive walk-in closet. Two additional spacious bedrooms offer comfort and privacy. The third level features two more bedrooms and a full bath, ideal for guest quarters, teens or multigenerational living. Relax outdoors on the oversized screened-in porch overlooking peaceful wooded views. The unfinished basement with ten-foot pour, two egress windows and rough-in for a future bath provides endless potential for expansion. A rare blend of elegance, craftsmanship and natural beauty—this is the home you’ve been waiting for. Additional amenities: Shutters are solid (Atlantic Premium Shutters), LP siding (Diamond Kote longer lasting line from LP), chimney chase is true stone , natural gas hook up for grill, field tile daylights , ATT fiber or Comcast Xfinity available; Ring cameras hard-wired & electric outlets at soffits. Three-car garage is EV capable.
  • Property type

    House

  • Year built

    2023

  • Price/sqft

    $356

Features

  • Garage
  • Fireplace
  • Garden
  • Walk In Closet
  • Playground
  • Terrace
  • Water View
  • Gas Stovetop
  • Outdoor Living Space
Features

Lot

Indoor

  • High Ceiling
  • Fireplace
  • Air Conditioning
  • Kitchen island
  • Gas Stovetop
  • Bar
  • Basement
  • Stone Countertops
  • Walk In Closet

Outdoor

  • Terrace
  • Garage
  • Playground
  • Outdoor Living Space
  • Garden

Explore the Area

804 Shannon Drive Crown Point IN 46307 USA, Indiana, United States View on Google Maps
Price per sqft
Low
High

View 40 more listings in Crown Point

Lisa Grady

Joined 5 years ago
Your message
You have inquired about this property

The agent will contact you soon by

Listed by

Lisa Grady
Indiana, United States
View agency profile
9
Listings
2026
Joined

Book home tour with Lisa Grady

Choose a date and whether you'd like a virtual or in-person tour with the agent.

In-person tour
Preferred date
Tour type
McColly Real Estate
McColly Real Estate
800 Deer Creek Drive, 46375-1352, Schererville, Indiana, United States
View agency profile

McColly Real Estate has grown to be the largest individually owned real estate company in the Northwest Indiana

McColly Real Estate has grown to be the largest individually owned real estate company in the Northwest Indiana and Chicago Southland market. We offer a full range of ’one-stop’ shopping services including financing, relocation, and title insurance. We look forward to serving our customers with the expertise and dedication they have come to expect!

Last updated
August 5
First listed
Aug 5
Listing reference
658f2bd8-8fbc-11f1-901e-6045bdd61ac4
Call

Start phone call with:

Hello, I’m calling for the property with the reference 658f2bd8-8fbc-11f1-901e-6045bdd61ac4, which I discovered on JamesEdition.

After the call, we'll provide your contacts to the agent for easy communication.

brokerages we
partnered with