$1,050,000

Experience Resort Style Luxury In A Remarkable Home

  • 5 Beds
  • 6 Baths
  • 5,003 Sqft
  • Updated: August 26
  • MLS#844276

About the Property

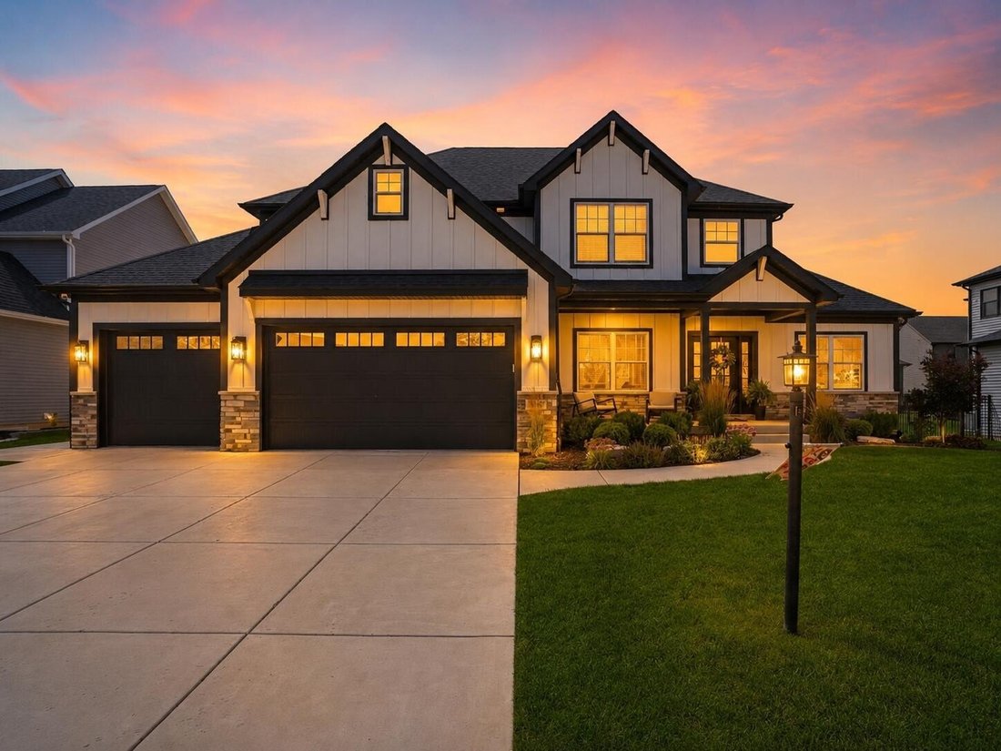
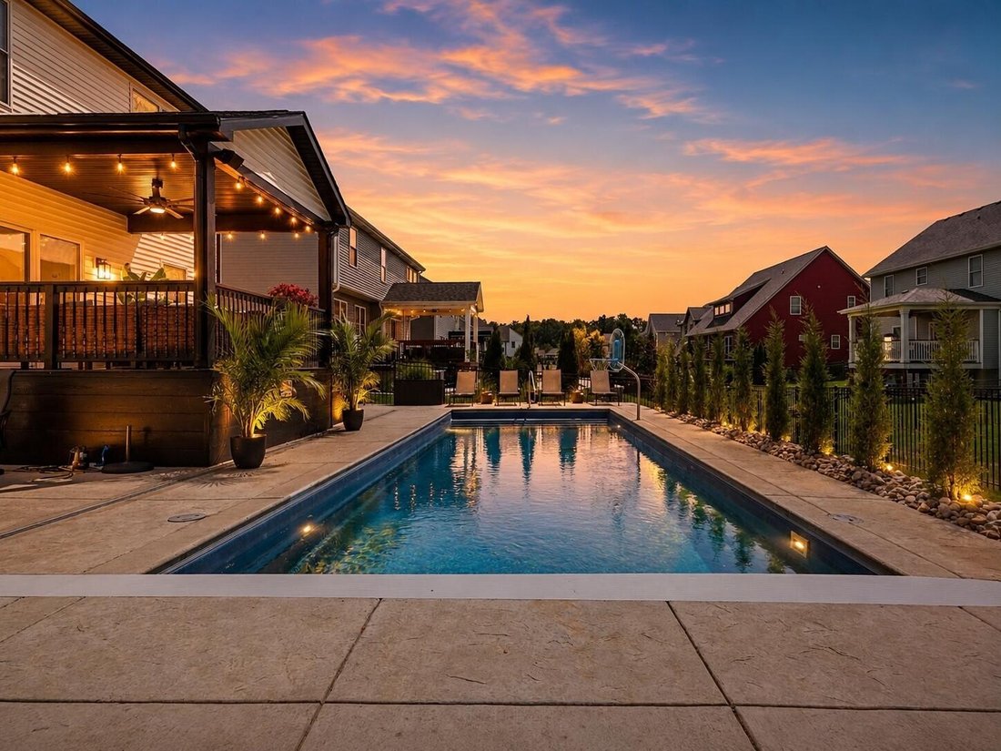
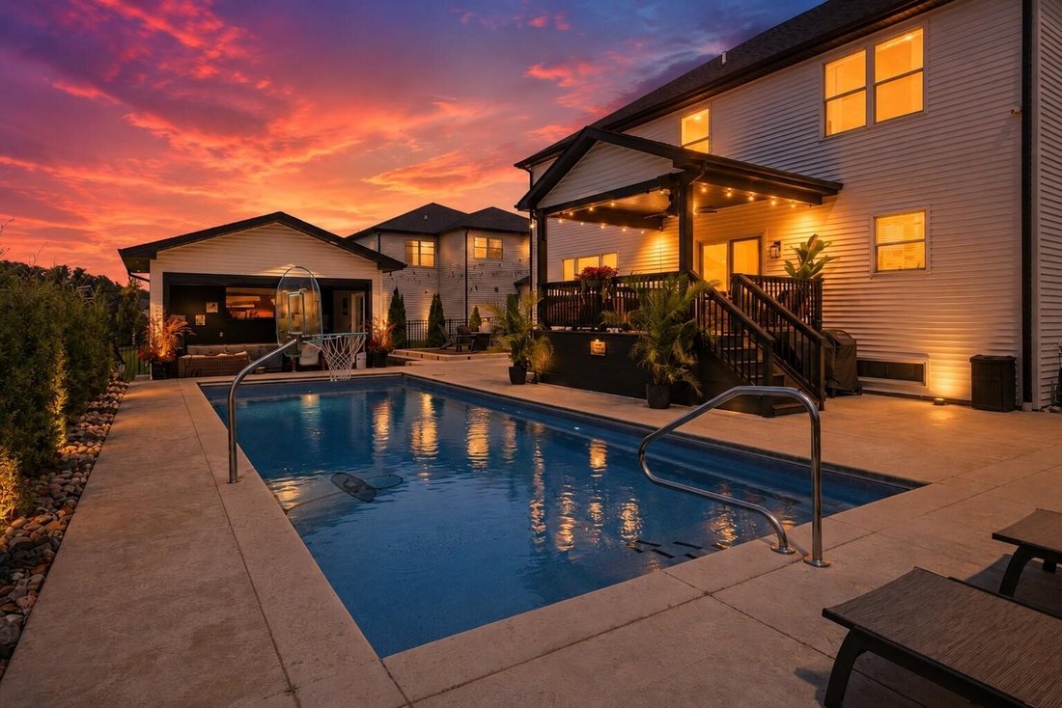
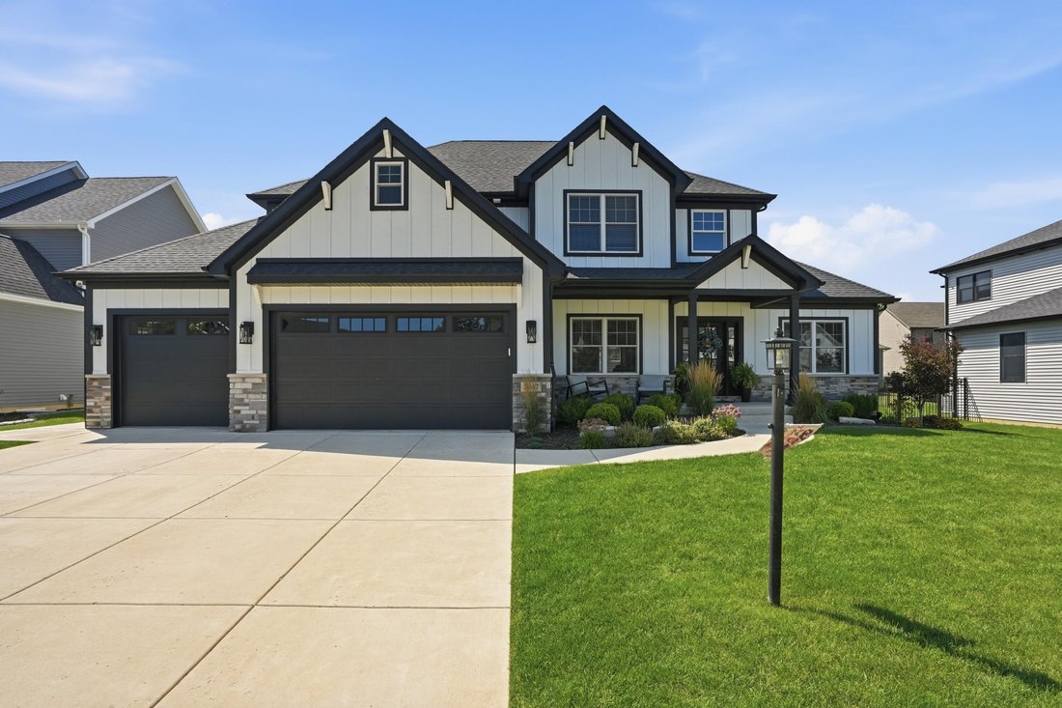
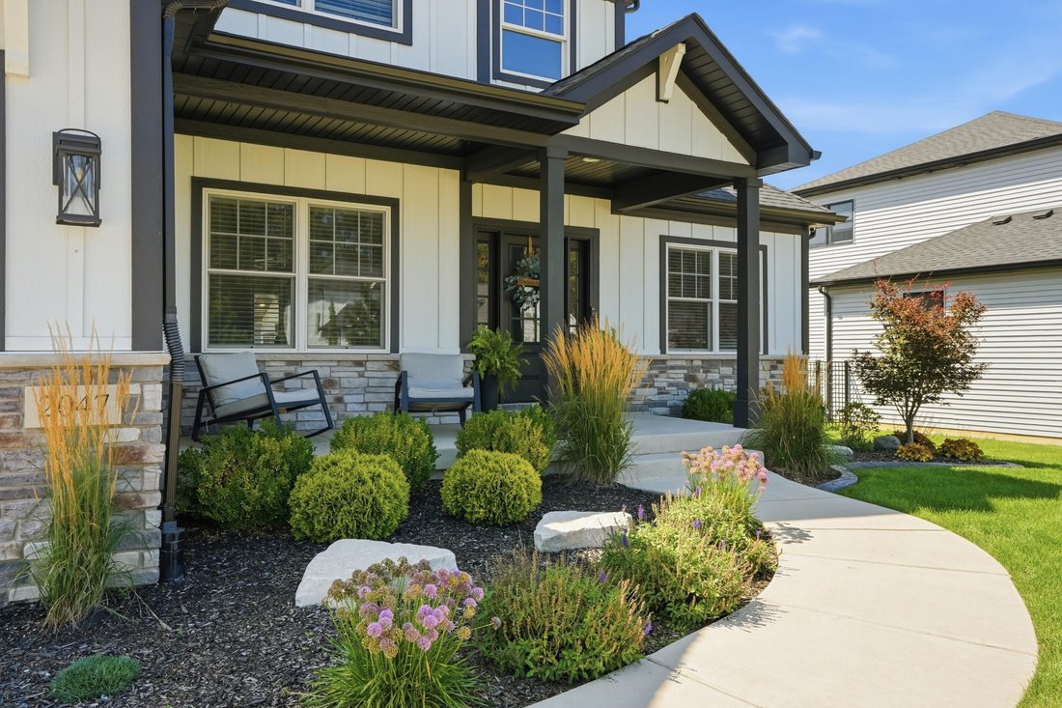
Welcome to an exceptional luxury residence where refined design, thoughtful details, and resort-style living come together beautifully. This stunning five-bedroom, five and a half-bath home showcases impressive craftsmanship and comfort throughout. The main level features rich hardwood floors, an elegant formal dining room, private bedroom with en-suite bath, and spectacular open-concept kitchen a
Welcome to an exceptional luxury residence where refined design, thoughtful details, and resort-style living come together beautifully. This stunning five-bedroom, five and a half-bath home showcases impressive craftsmanship and comfort throughout. The main level features rich hardwood floors, an elegant formal dining room, private bedroom with en-suite bath, and spectacular open-concept kitchen and great room designed for everyday living and entertaining. The great room is anchored by a fireplace and enhanced by decorative coffered ceilings and wainscoting throughout, creating a timeless sense of sophistication. The gourmet kitchen is truly the heart of the home, featuring a huge center island, abundant cabinetry, all appliances included, and an incredible custom walk-in pantry with additional cabinetry, beverage cooler and ice machine. Upstairs, the luxurious primary suite offers a huge walk-in closet plus bonus space ideal for a second closet, dressing area or flex space. A second bedroom enjoys its own private bath, while two additional bedrooms share a beautifully appointed Jack-and-Jill bath. Finished upper-level laundry adds exceptional convenience. The finished basement extends the living and entertaining space with a second fireplace, custom built-ins, beverage cooler, game area, TV lounge and 3/4 bath with large walk-in tiled shower. Step outside to your own private resort-style oasis! Professionally landscaped grounds feature an impressive heated inground pool, pool house with retractable glass garage door, entertainment bar and fire pit area. A covered deck directly off the kitchen creates the perfect setting for outdoor dining and entertaining, while stunning nighttime patio lighting transforms the outdoor spaces after sunset. This extraordinary home delivers luxury, functionality, and an exceptional lifestyle inside and out.
  • Property type

    House

  • Year built

    2022

  • Price/sqft

    $209

Features

  • Fireplace
  • Garage
  • Garden
  • Walk In Closet
  • Open Kitchen
  • Terrace
  • Game Room
  • Fire Pit
  • Pool
Features

Indoor

  • High Ceiling
  • Fireplace
  • Kitchen island
  • Washer Dryer
  • Bar
  • Game Room
  • Open Kitchen
  • Basement
  • Stone Countertops
  • Walk In Closet

Outdoor

  • Terrace
  • Fire Pit
  • Pool
  • Garage
  • Outdoor Living Space
  • Garden

Explore the Area

2047 Louis Drive Crown Point IN 46307 USA, Indiana, United States View on Google Maps
Price per sqft
Low
High

View 32 more listings in Crown Point

Lisa Grady

Joined 5 months ago
Your message
You have inquired about this property

The agent will contact you soon by

Listed by

Lisa Grady
Indiana, United States
View agency profile
8
Listings
2026
Joined

Book home tour with Lisa Grady

Choose a date and whether you'd like a virtual or in-person tour with the agent.

In-person tour
Preferred date
Tour type
McColly Real Estate
McColly Real Estate
800 Deer Creek Drive, 46375-1352, Schererville, Indiana, United States
View agency profile

McColly Real Estate has grown to be the largest individually owned real estate company in the Northwest Indiana

McColly Real Estate has grown to be the largest individually owned real estate company in the Northwest Indiana and Chicago Southland market. We offer a full range of ’one-stop’ shopping services including financing, relocation, and title insurance. We look forward to serving our customers with the expertise and dedication they have come to expect!

Last updated
August 26
First listed
Aug 26
Listing reference
662a6ac1-a03d-11f1-831f-6045bdd61ac4
Call

Start phone call with:

Hello, I’m calling for the property with the reference 662a6ac1-a03d-11f1-831f-6045bdd61ac4, which I discovered on JamesEdition.

After the call, we'll provide your contacts to the agent for easy communication.

brokerages we
partnered with