House Crowborough
- 4 Beds
- 2 Baths
- 2,089 Sqft
- 13,692 Sqft lot
- Updated: August 19
About the Property
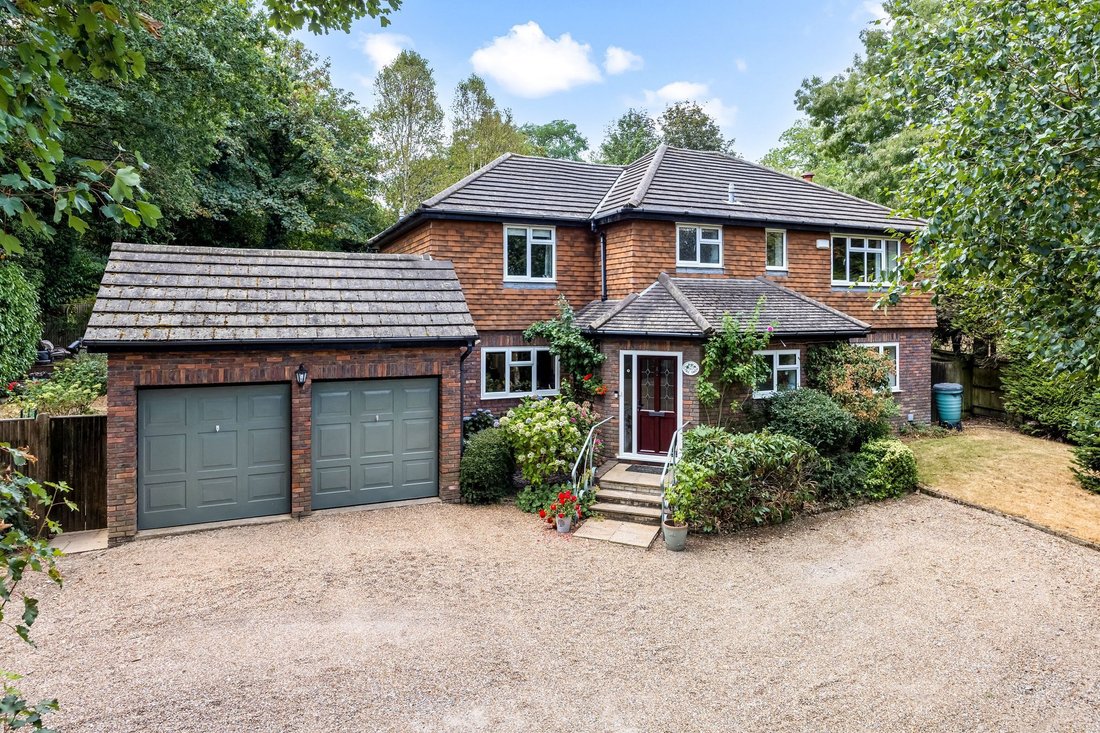
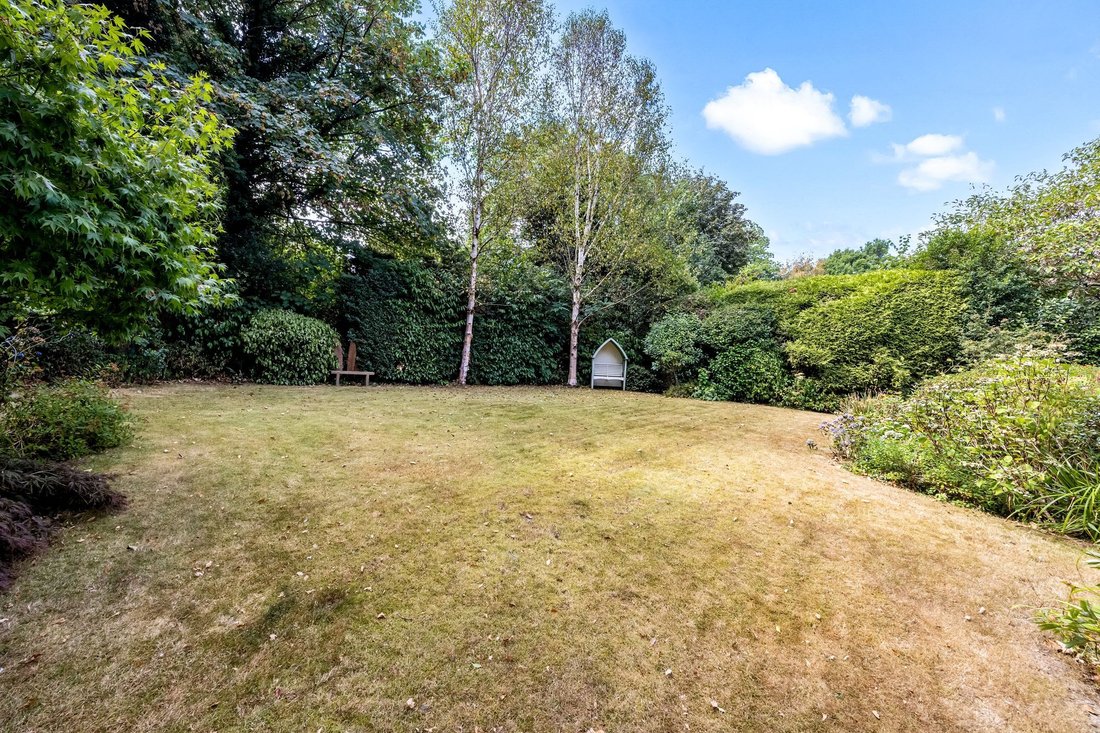
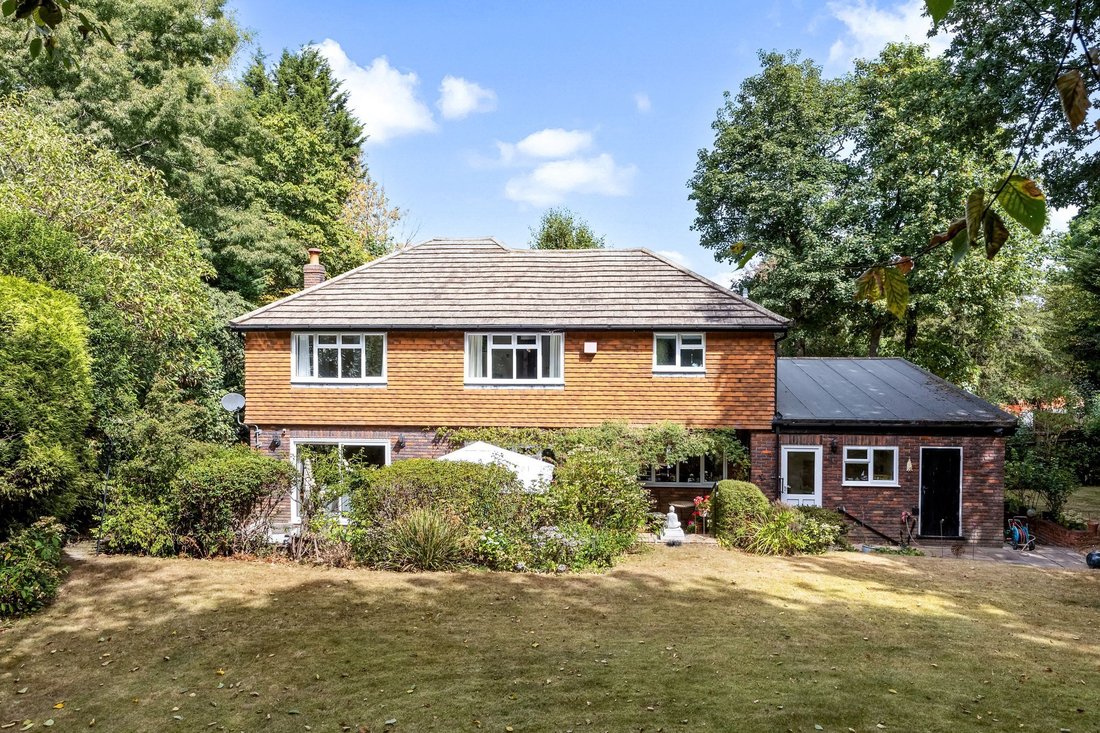
A handsome and pleasantly positioned 4 double bedroom (2 bath/shower rooms) detached home with secluded southerly facing gardens located on the edge of the Ashdown Forest and within a short stroll of a regarded primary school and Crowborough town centre. The rear garden is particular feature with the total plot extending to ¾ acre and offers peace and total seclusion with a wide and full width
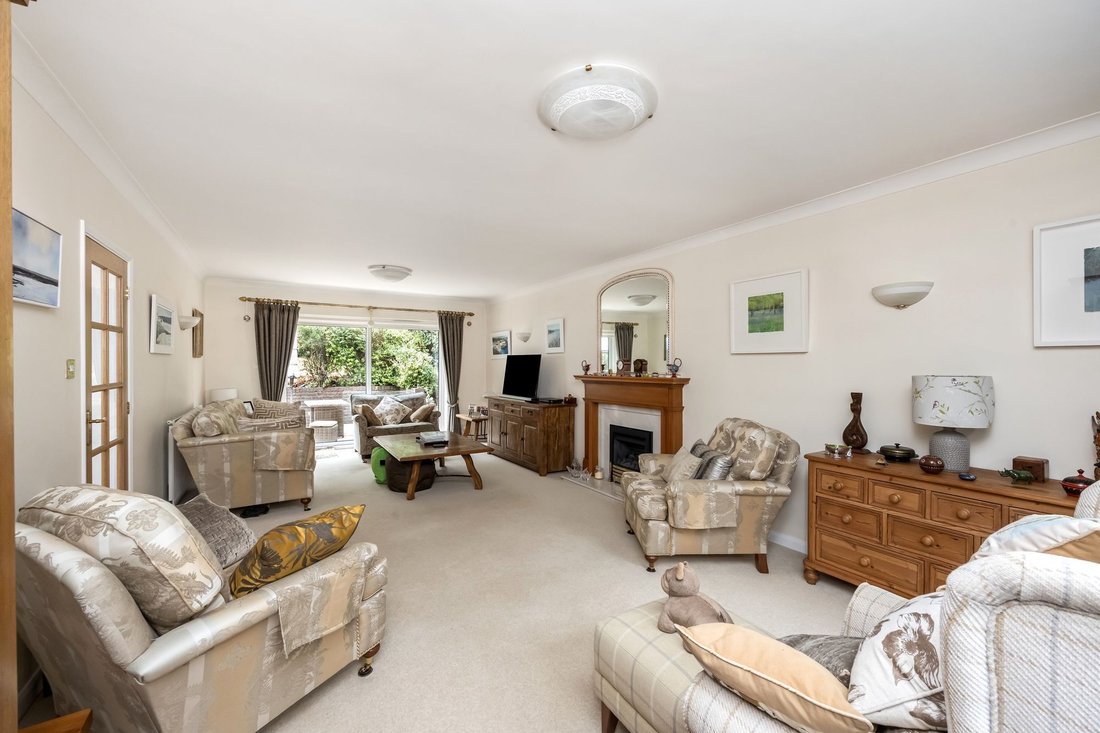
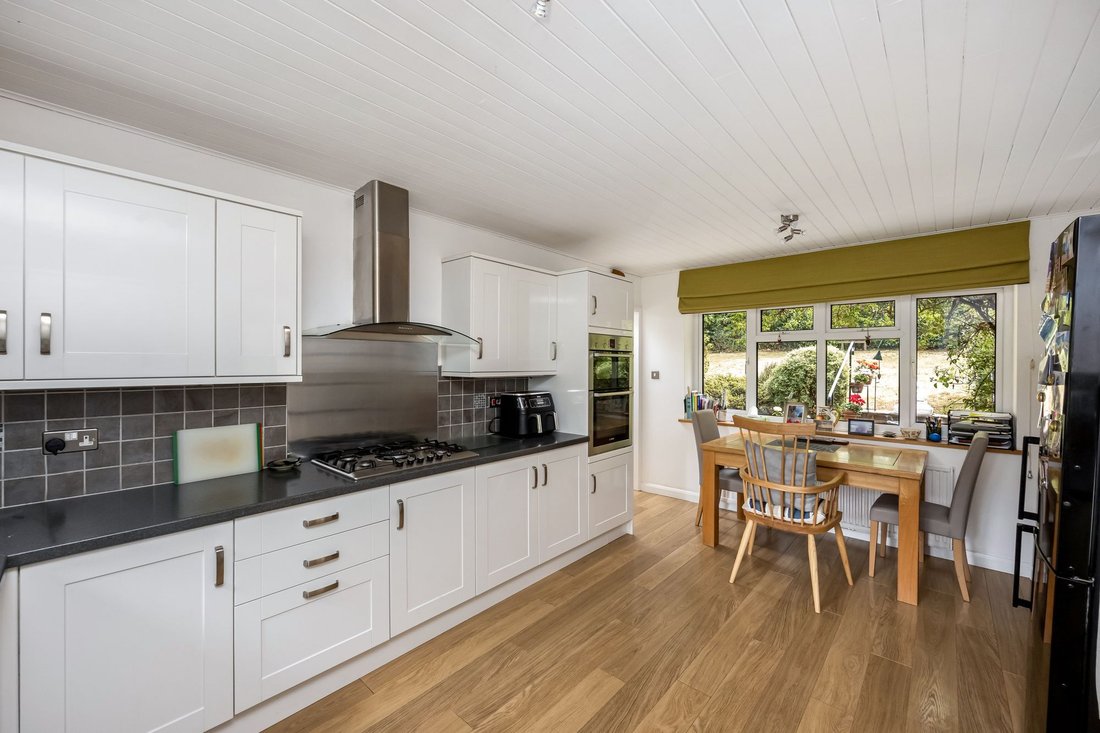
A handsome and pleasantly positioned 4 double bedroom (2 bath/shower rooms) detached home with secluded southerly facing gardens located on the edge of the Ashdown Forest and within a short stroll of a regarded primary school and Crowborough town centre. The rear garden is particular feature with the total plot extending to ¾ acre and offers peace and total seclusion with a wide and full width seating patio adjoining the rear of the house the remainder laid to lawn flanked and interspersed with numerous mature shrubs and trees. Within the gardens is a further seating terrace which enjoys a pleasant view back towards the house. The house is approached via a five bar gate and a sweeping gravel driveway which leads to a large parking area to one side of which is an attached double garage. The light and spacious accommodation comprises in brief on the ground floor an entrance lobby and good size reception hall with study area, a cloakroom, a stunning double aspect sitting room with feature fireplace and glazed patio doors opening to the gardens, a separate dining room, a useful utility room and a fabulous kitchen/breakfast room with integrated double ovens, gas hob, dishwasher and fridge. From the reception hall a staircase rises to the first floor landing, a master bedroom with en-suite bathroom, 3 further double bedrooms (two of which have built-in wardrobes) and a shower room. There is an area of front garden bound by thick natural hedging with a side pathway leading to the southerly facing rear garden to one side of which is a brick built boiler/store room.
-
Property type
House
-
Price/sqft
$572
Features
Explore the Area
The agent will contact you soon by
Listed by
Book home tour with the agent
Choose a date and whether you'd like a virtual or in-person tour with the agent.
Trusted by the World's Leading Brokers
The agents behind the world's most exceptional properties list with JamesEdition.
- Listings from Sotheby's, Christie's, BARNES, and Engel & Völkers
- Every listing reviewed before it goes live
- Connect directly with verified listing agents
By continuing you agree to our Terms and Privacy Policy.