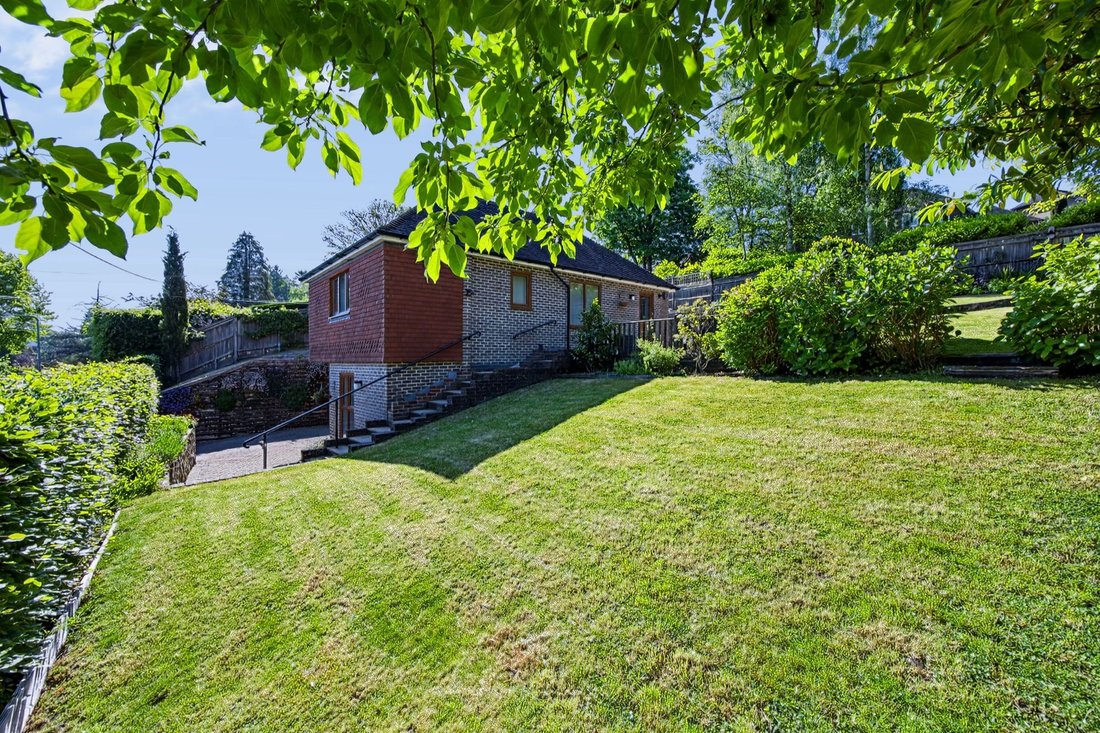
House Crowborough
- 3 Beds
- 3 Baths
- 2,175 Sqft
- 6,846 Sqft lot
- Updated: October 20
- 1
About the Property
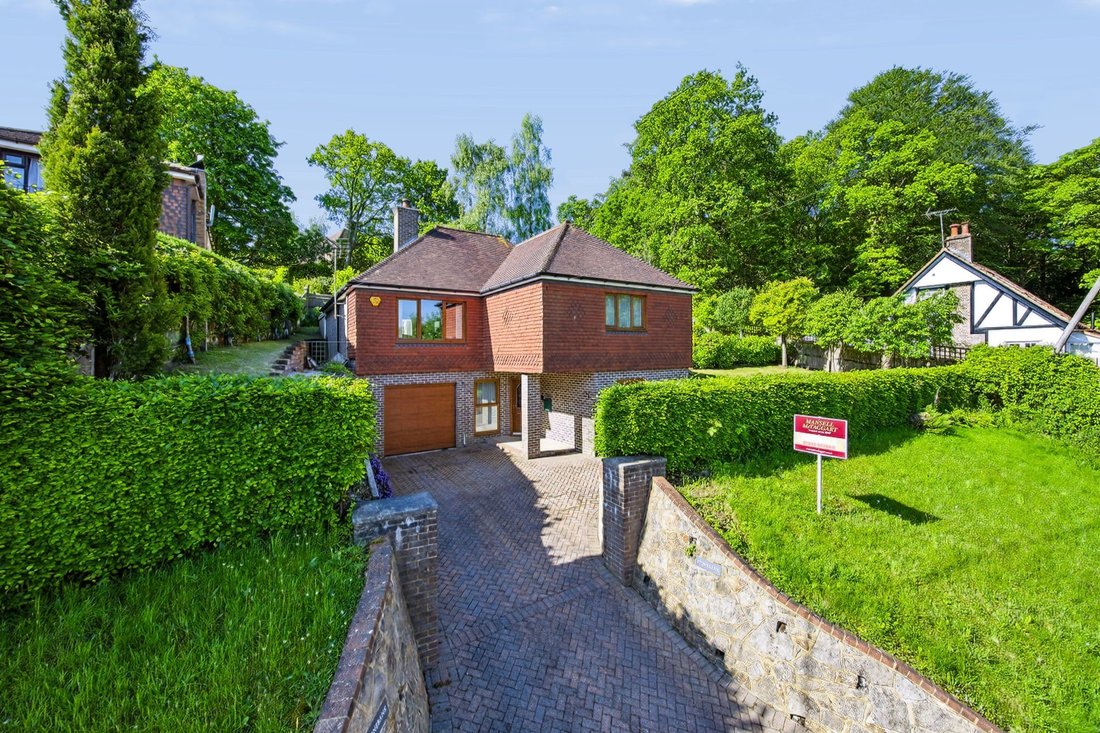
£650,000 to £675000. Located adjacent to the Ashdown Forest a beautifully presented 3 double bedroom (2 bath/shower rooms) detached modern home beautifully positioned within walking distance of a regarded primary school, Crowborough town centre and country pub. This fine home, constructed in 2008 by the current owners, offers highly versatile accommodation extending to 2,185 sq ft and has been
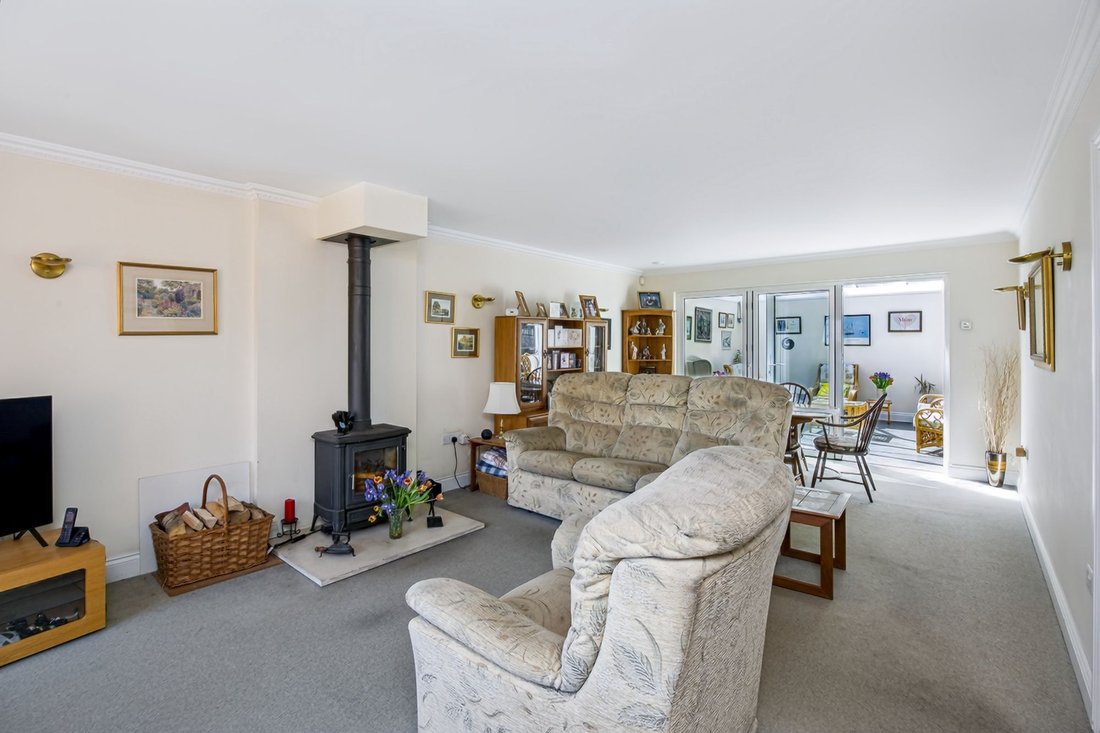
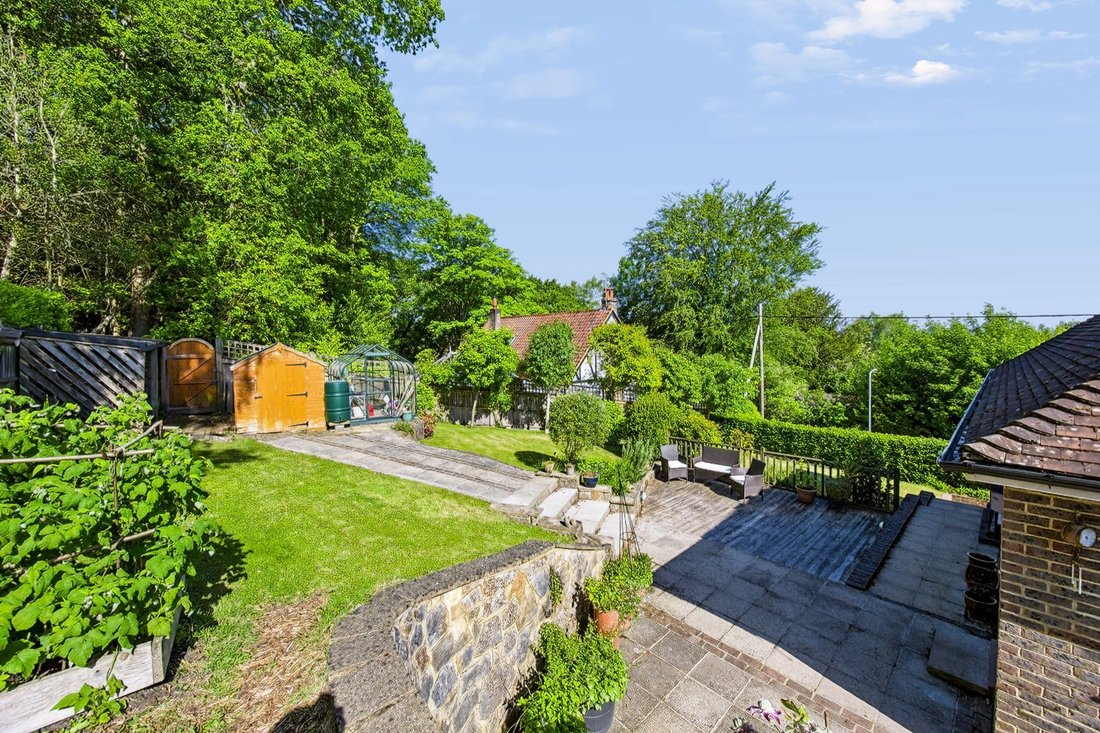
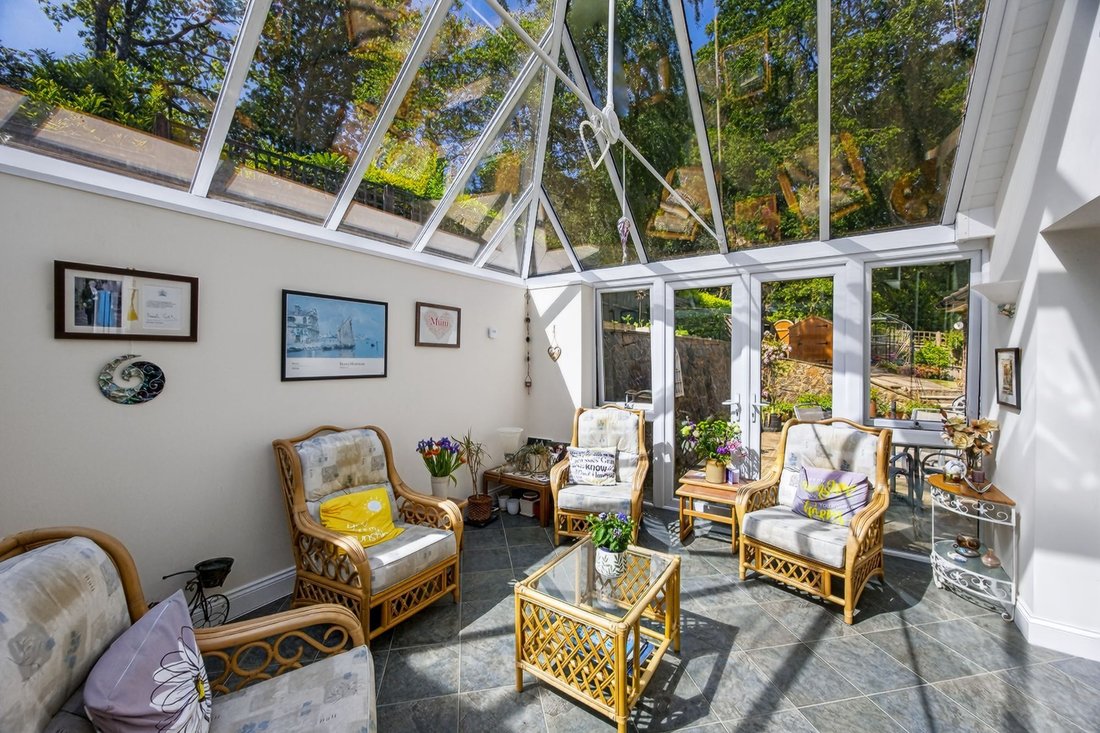
£650,000 to £675000. Located adjacent to the Ashdown Forest a beautifully presented 3 double bedroom (2 bath/shower rooms) detached modern home beautifully positioned within walking distance of a regarded primary school, Crowborough town centre and country pub. This fine home, constructed in 2008 by the current owners, offers highly versatile accommodation extending to 2,185 sq ft and has been finished to an exceptional specification with under floor heating throughout and a high quality Helios heat recovery ventilation system with each room being equipped with its own individually controlled thermostat. The gardens enjoy a wonderful southerly aspect with a patio adjoining the property beyond which are areas of lawn interspersed with numerous shrubs and low level trees. Within the gardens there is a vegetable garden, a greenhouse and timber shed as well as a path and gate which gives direct access to the breathtaking Ashdown Forest, the inspiration behind A. A Milne’s Winnie The Pooh books. The living accommodation comprises a deep covered entrance, a large reception hall with Oak staircase rising to the first floor, a cloaks cupboard, a study, a ground floor bathroom and two large double bedrooms both with built-in wardrobes. The first floor provides a hallway, a cloakroom, a stunning sitting/dining room with wood burner and full width bi-folding doors opening to the garden room, a master bedroom with walk-in closet and en-suite, a modern kitchen/breakfast room with integrated dishwasher, fridge and double ovens and hob, a utility room and a fabulous vaulted garden room with glazed doors opening to the gardens. The attic space is substantial and used as an occasional bedroom/hobbies room. Within the gardens there is a pretty herb garden as well a variety of fruit trees to include apples, pears, loganberries and plums. Outside, the house is approached via a private brick paved driveway providing parking for a number of vehicles and leading to an integral garage. The gardens provides a fine backdrop and are of a generous size. EPC Band D.
-
Property type
House
-
Price/sqft
$399
Features
Explore the Area
The agent will contact you soon by
Listed by
Book home tour with the agent
Choose a date and whether you'd like a virtual or in-person tour with the agent.
Trusted by the World's Leading Brokers
The agents behind the world's most exceptional properties list with JamesEdition.
- Listings from Sotheby's, Christie's, BARNES, and Engel & Völkers
- Every listing reviewed before it goes live
- Connect directly with verified listing agents
By continuing you agree to our Terms and Privacy Policy.