House Crowborough
- 4 Beds
- 2 Baths
- 1,486 Sqft
- Updated: June 19
About the Property
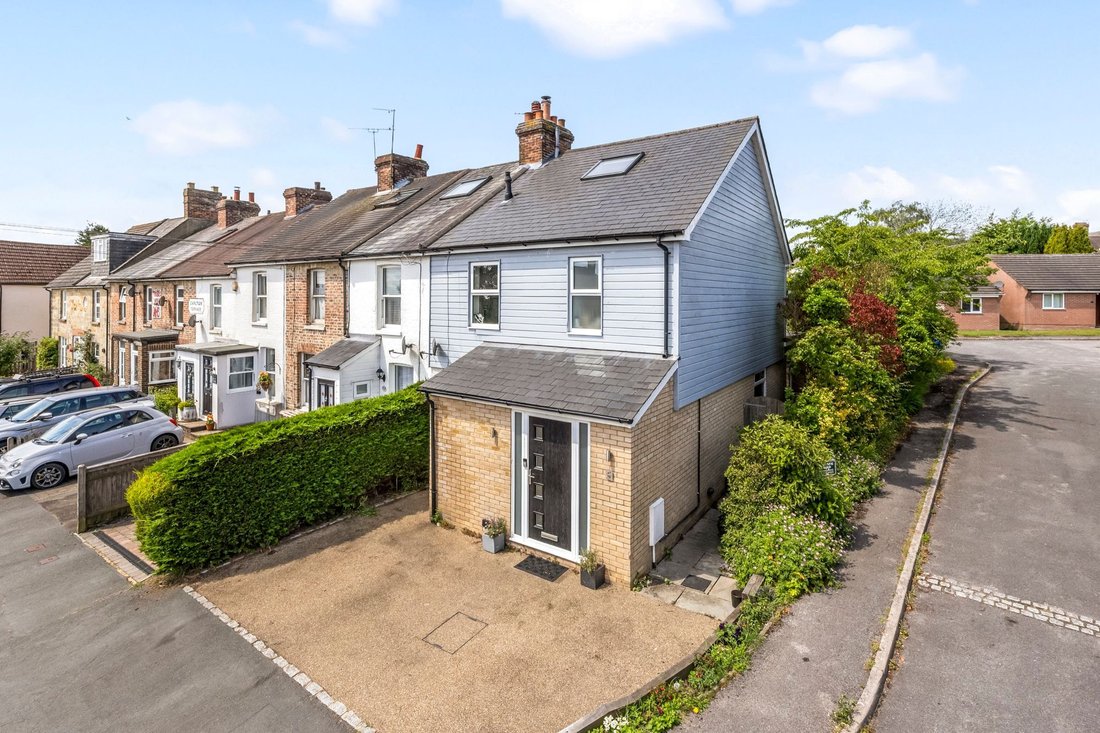
A beautifully updated and significantly extended 4 bedroom (2 bath/shower rooms) Victorian home with large westerly facing gardens located in a popular and established road close to Crowborough town centre, a selection of primary schools and the picturesque chapel green. This deceptively spacious home has been greatly improved in recent years and boasts accommodation spanning three floors and e
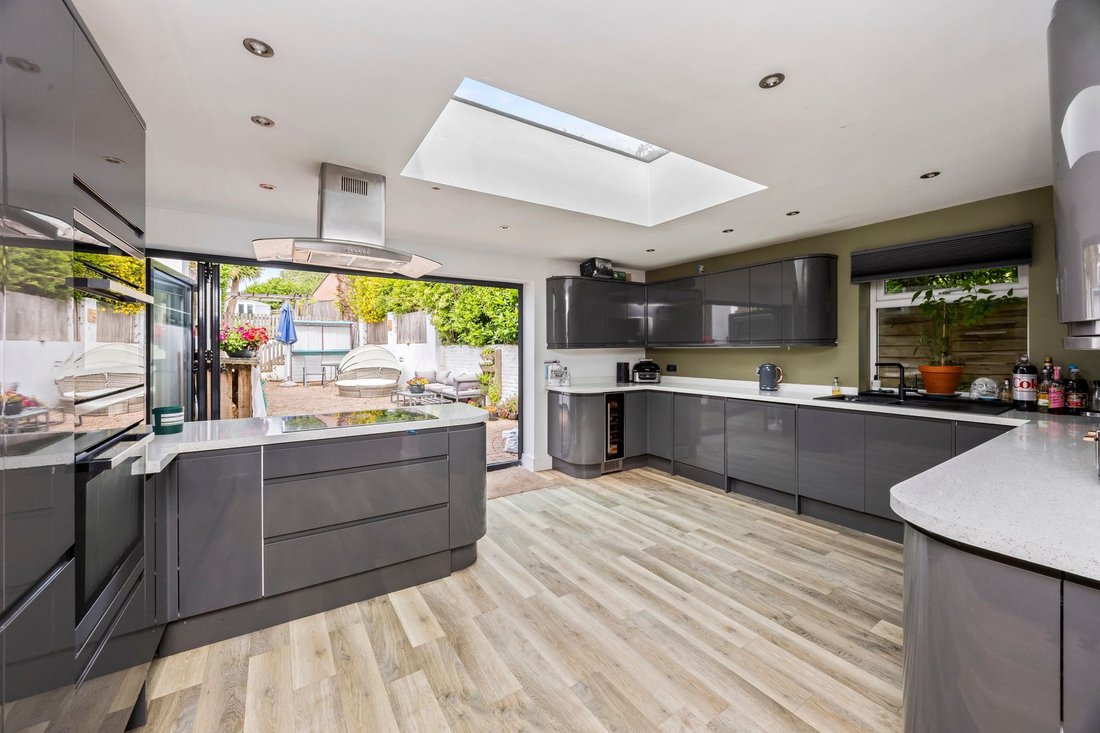
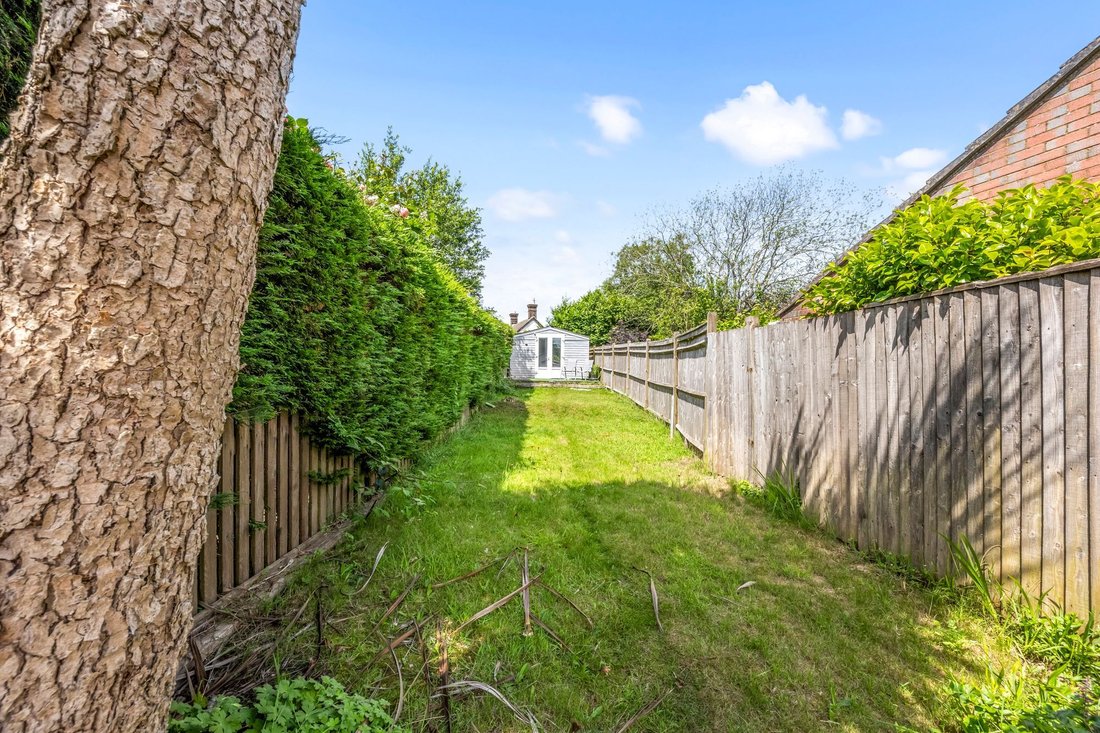
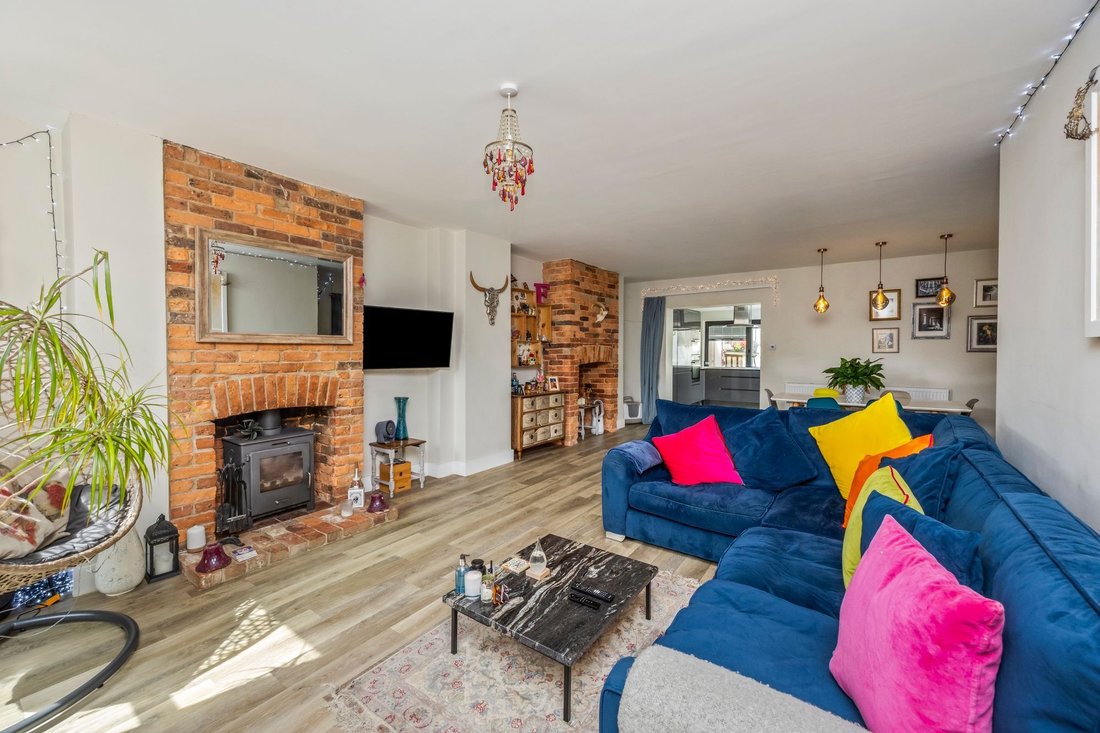
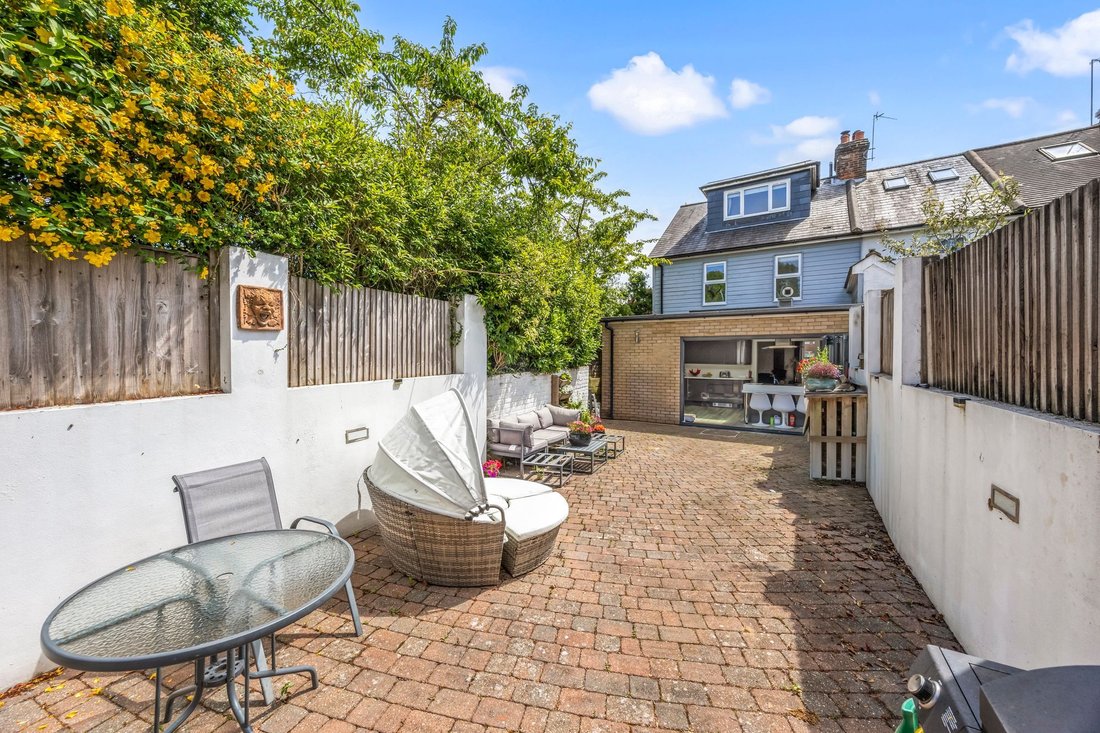
A beautifully updated and significantly extended 4 bedroom (2 bath/shower rooms) Victorian home with large westerly facing gardens located in a popular and established road close to Crowborough town centre, a selection of primary schools and the picturesque chapel green. This deceptively spacious home has been greatly improved in recent years and boasts accommodation spanning three floors and extending 1,492 sq ft. The rear garden is a particular feature and of a generous size with a large paved patio adjoining the rear of the house offering peace and seclusion with the remainder laid to level lawn enclosed by close board fencing with a useful detached timber outbuilding to the far end used as a games room. The accommodation comprises in brief on the ground floor an entrance hall, a cloakroom, a fabulous open plan, double aspect sitting/dining room with wood burner and exposed brick chimney breasts and a beautifully refitted kitchen/breakfast room with built-in oven, hob, wine cooler, dishwasher, tall standing fridge/freezer, washing machine and tumble dryer. Full width bi-folding doors open to the rear patio and gardens. The first floor provides 3 double bedrooms, two with built-in wardrobes, and a family bathroom whilst the second floor forms a large double aspect master bedroom with extensive built-in wardrobes and en-suite shower. Additional features include gas fired central heating and double glazed windows throughout. Outside, there is a private double width driveway which provides off street parking with a side path and gate giving access front to rear. EPC Band D.
-
Property type
House
-
Price/sqft
$441
Features
Explore the Area
The agent will contact you soon by
Listed by
Book home tour with the agent
Choose a date and whether you'd like a virtual or in-person tour with the agent.
Trusted by the World's Leading Brokers
The agents behind the world's most exceptional properties list with JamesEdition.
- Listings from Sotheby's, Christie's, BARNES, and Engel & Völkers
- Every listing reviewed before it goes live
- Connect directly with verified listing agents
By continuing you agree to our Terms and Privacy Policy.