House Crowborough
- 4 Beds
- 2 Baths
- 1,454 Sqft
- 3,919 Sqft lot
- Updated: September 10
- 1
About the Property
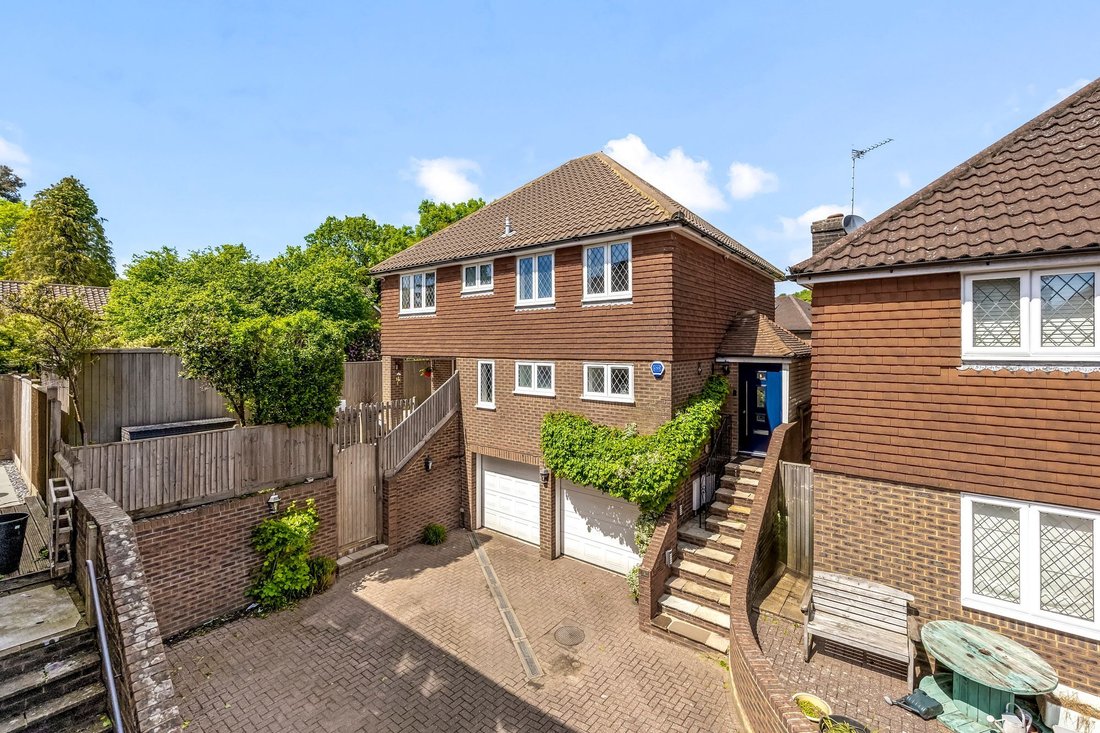
A modern and beautifully positioned 4 bedroom (2 bath/shower rooms) detached home with extensive garaging and a home office located in a quiet cul-de-sac within a short walk of Crowborough railway station, a Sainsburys Local and both primary and secondary schools. This very well presented home offers light and spacious accommodation which comprises on the ground floor a reception hall, a cloakr
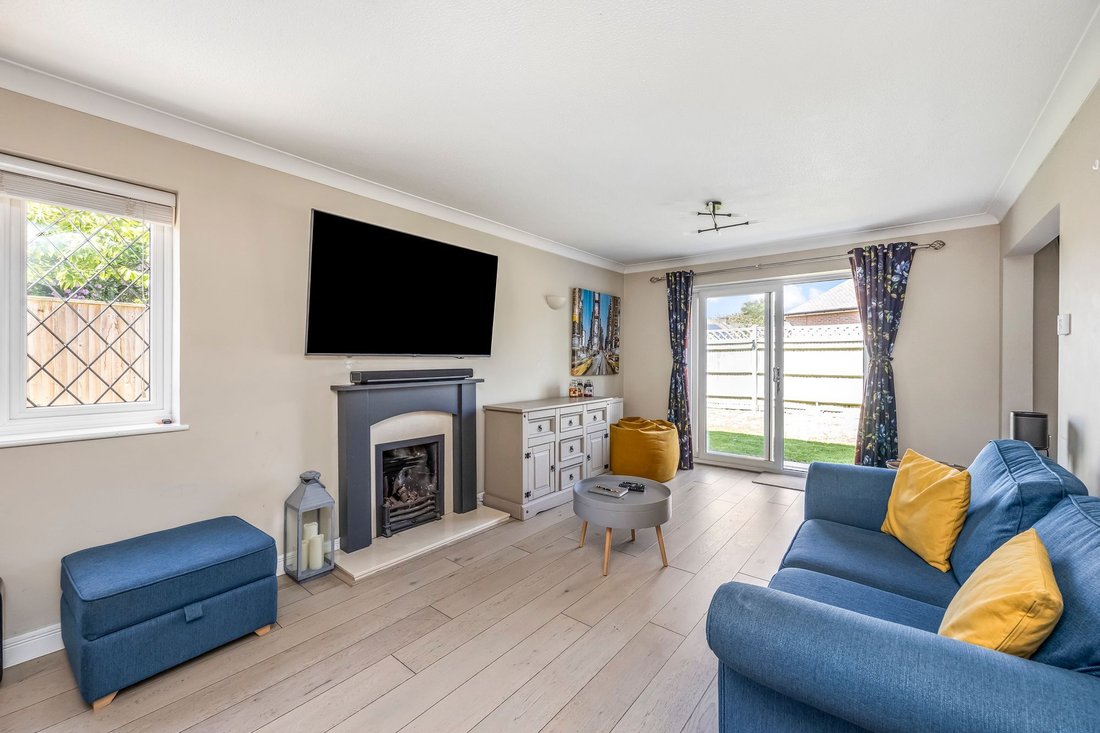
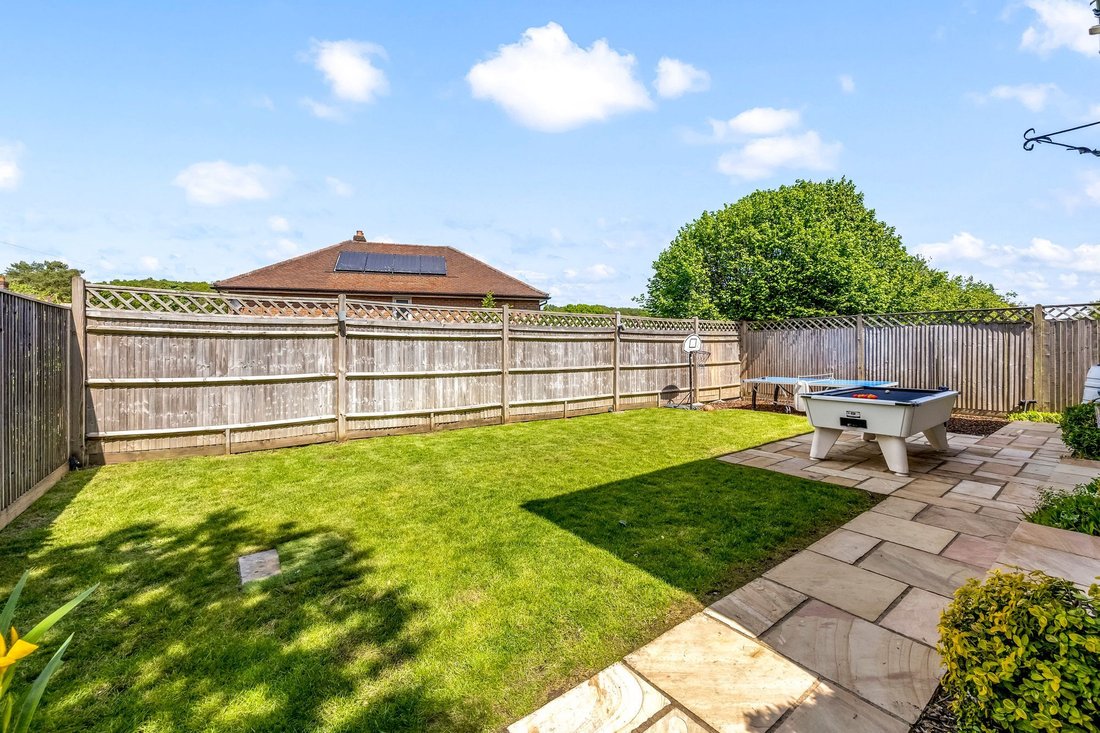
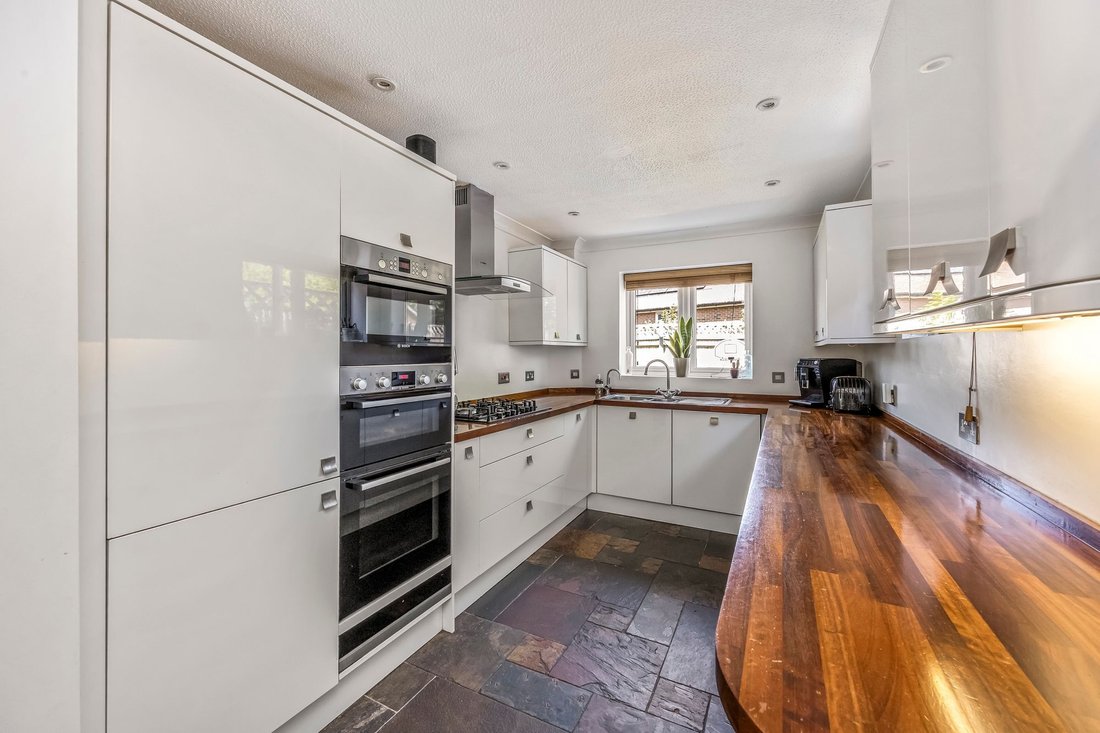
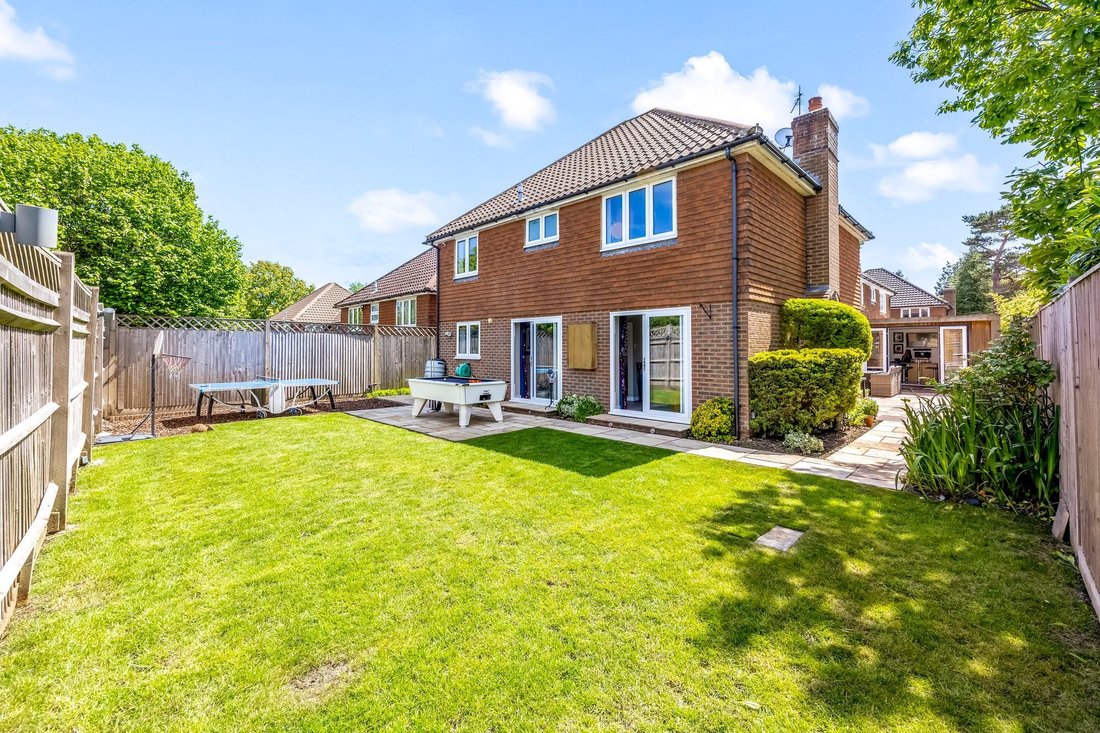
A modern and beautifully positioned 4 bedroom (2 bath/shower rooms) detached home with extensive garaging and a home office located in a quiet cul-de-sac within a short walk of Crowborough railway station, a Sainsburys Local and both primary and secondary schools. This very well presented home offers light and spacious accommodation which comprises on the ground floor a reception hall, a cloakroom, an impressive triple aspect sitting room with feature fireplace and glazed patio doors opening to the gardens, a separate dining room with further patio doors to rear garden, a utility room, hallway and a modern kitchen/breakfast room with built-in dishwasher, oven, gas hob, microwave and warming draw and a fridge and freezer. From the reception hall a staircase rises to the first floor landing, a master bedroom with en-suite shower room, 3 further good sized bedrooms and a family bathroom. Outside, there is a large brick paved driveway which provides parking for numerous vehicles and leads to the oversized garaging with power and light connected. The gardens have been extensively landscaped with a flagstone patio adjoining three sides of the property the remainder laid to level lawn and enclosed by close board fencing, offering a good degree of seclusion. There is a sheltered paved courtyard bound by fencing with outside lighting to one side of which is a detached, insulated home office/outbuilding with full power and light connected. EPC Band
The accommodation with approximate room measurements comprises:
Front door with glazed inserts into RECEPTION HALL: Part-glazed doors to both front and rear, stone flooring, hatch to loft space, recessed spot lighting.
CLOAKROOM: comprising low-level WC, wall-mounted wash basin, fully tiled walls, double-glazed window to front, tiled flooring.
SITTING ROOM: fine triple aspect room, leaded light double-glazed windows to front and side, sliding double-glazed patio doors opening to the rear patio and gardens, feature fireplace with marble insert/hearth, laminate flooring with underfloor heating.
DINING ROOM: Sliding double-glazed patio doors opening to the rear gardens, coved ceiling, laminate flooring with under floor heating.
LOBBY: stone flooring, recessed spot lighting, coved ceiling, staircase to half landing and first floor.
KITCHEN/BREAKFAST ROOM: refitted with a modern range of gloss white units and comprising one and a half bowl stainless sink unt with mixer tap, steam tap and waste disposal unit, cupboard and concealed dishwasher beneath. Adjoining solid timber worktops, inset five-ring Bosch gas hob with deep pan drawers beneath and stainless extractor over, integrated freezer, retractable dustbin store, integrated tall standing fridge, built-in stainless double ovens with warming drawer and microwave over, double-glazed windows to rear and side, recessed spot lighting, coved ceiling, stone flooring.
UTILITY ROOM: directly off the kitchen, single-bowl sink with mixer tap, base storage units and space and plumbing for domestic appliance, wall-mounted gas boiler, leaded light double glazed window to front, tiled flooring, coved ceiling, recessed spot lighting.
From the reception hall a staircase rises to the HALF LANDING, leaded light double glazed window to front, spacious FIRST-FLOOR LANDING, hatch to fully boarded at two levels loft, recessed spot lighting, airing cupboard housing lagged hot water cylinder with slatted shelving, additional built-in linen cupboard.
MASTER BEDROOM: double-glazed window to rear, built-in double wardrobe, door into EN SUITE SHOWER ROOM: with fully tiled double-width shower Aqualisa enclosure and wall-mounted unit, vanity unit with inset basin, low-level WC; fully tiled walls, heated chrome ladder towel rail, built-in shelved cupboard, double glazed window to rear, tiled flooring.
BEDROOM 2: double glazed window to front, built-in double wardrobe, laminate flooring.
BEDROOM 3: double-glazed window to rear, built-in double wardrobe.
BEDROOM 4: leaded light double-glazed window to front, built-in double wardrobe, laminate flooring.
FAMILY BATHROOM: comprising enclosed bath with wall-mounted Aqualisa shower, low-level WC; vanity unit with inset wash basin, fully tiled walls, heated chrome ladder towel rail, front double-glazed window to front, recessed spot lighting, tiled flooring.
OUTSIDE
The property is approached via a PRIVATE BRICK-PAVED DRIVEWAY providing parking for numerous vehicles and leading to an oversized integral garage with power and light connected, electronically controlled up-and-over insulated doors.
GARDENS: The gardens have been beautifully landscaped with a flagstone seating patio surrounding the property the remainder laid to level lawn enclosed by close-board fencing for seclusion. There is a sheltered front courtyard bound by close-board fencing with outside courtesy lights. Adjacent to the courtyard is an OUTBUILDING/HOME OFFICE: with power, wired internet and light, double-glazed double doors.
-
Property type
House
-
Price/sqft
$542
Features
- Garden
- Terrace
- Garage
- Fireplace
- Washer Dryer
- Gas Stovetop
- Outdoor Living Space
- Office
- Parking
Explore the Area
The agent will contact you soon by
Listed by
Book home tour with the agent
Choose a date and whether you'd like a virtual or in-person tour with the agent.
Trusted by the World's Leading Brokers
The agents behind the world's most exceptional properties list with JamesEdition.
- Listings from Sotheby's, Christie's, BARNES, and Engel & Völkers
- Every listing reviewed before it goes live
- Connect directly with verified listing agents
By continuing you agree to our Terms and Privacy Policy.