House Crowborough
- 4 Beds
- 2 Baths
- 1,443 Sqft
- 3,800 Sqft lot
- Updated: November 16
About the Property
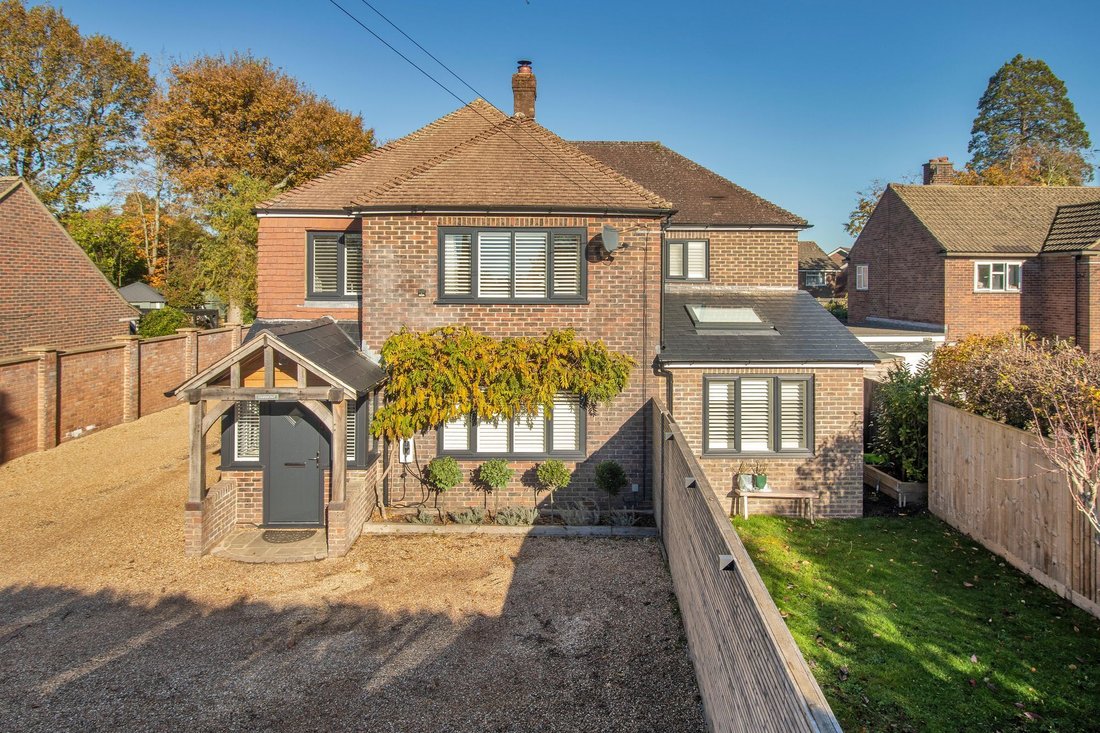
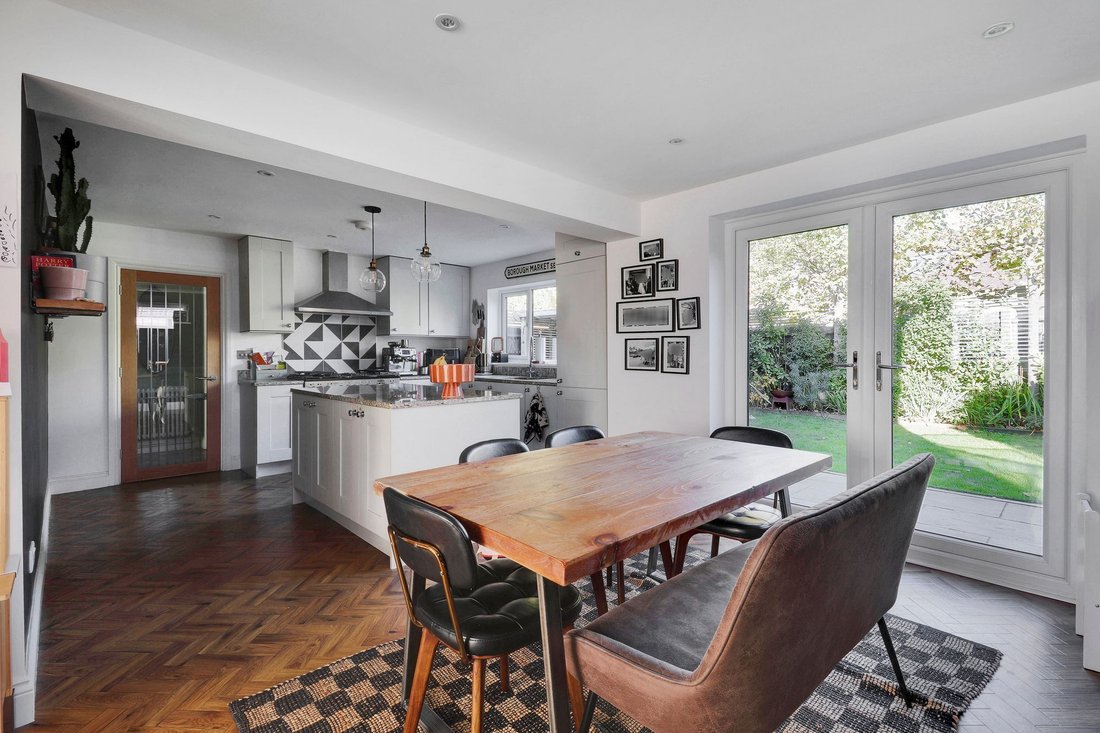
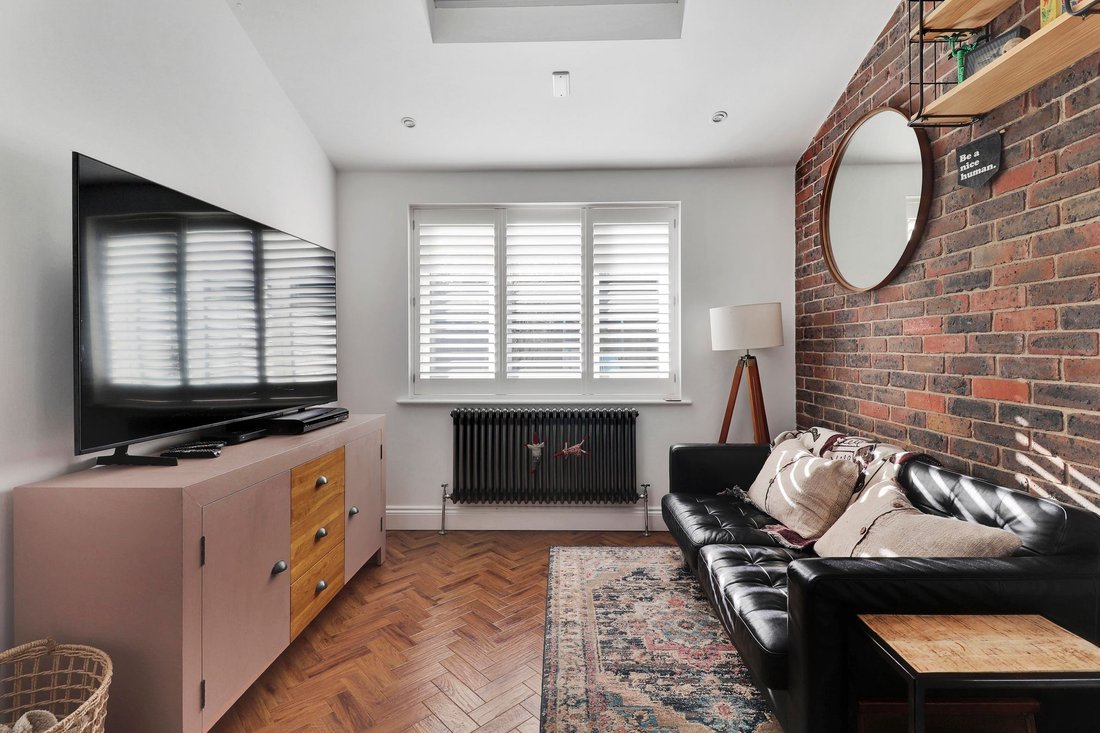
A beautifully updated and significantly improved four bedroom (two bath/shower rooms) detached home with fully enclosed gardens located in a popular semi-rural location close to local schools and a large recreation ground. This handsome property has been extended and fully modernised in recent years to include a wonderful re-fitted triple aspect kitchen/dining room with a vaulted family room an
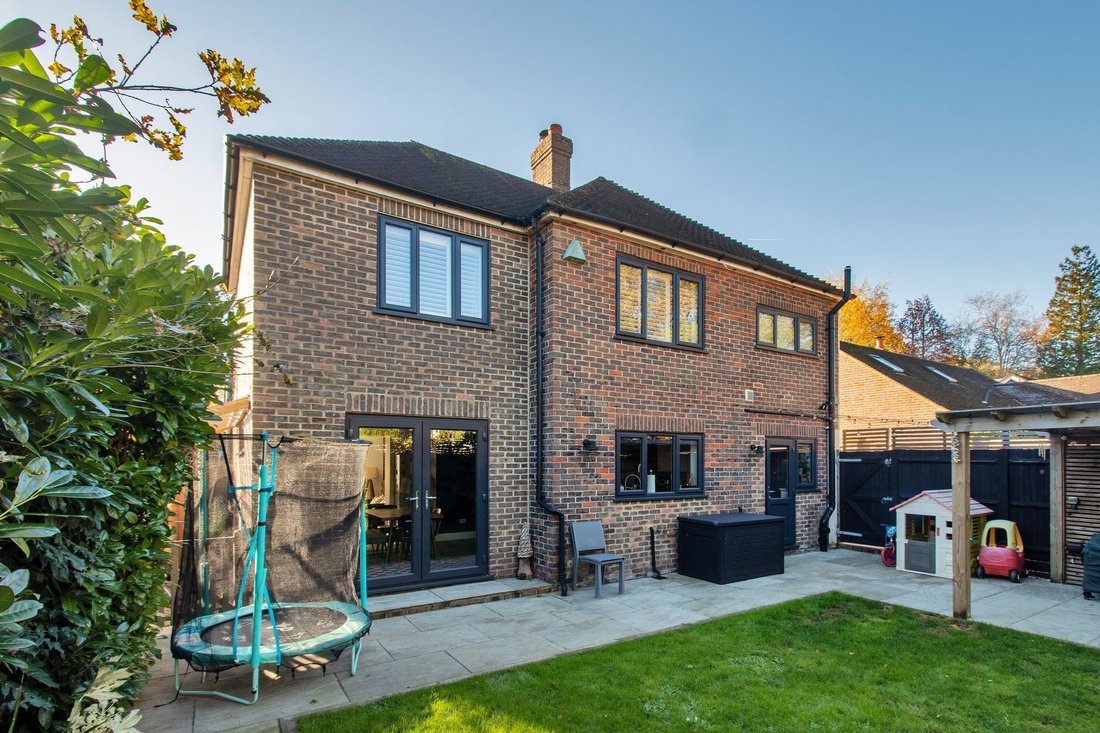
A beautifully updated and significantly improved four bedroom (two bath/shower rooms) detached home with fully enclosed gardens located in a popular semi-rural location close to local schools and a large recreation ground. This handsome property has been extended and fully modernised in recent years to include a wonderful re-fitted triple aspect kitchen/dining room with a vaulted family room and glazed double doors opening to the gardens as well as re-fitted bath/shower suites, replacement UPVC double glazed windows with bespoke window shutters, new wood burner and neutral redecoration throughout. Planning permission has been grated for the construction of substantial detached outbuilding/home office, application No: WD/2025/0411/F. The accommodation comprises in brief on the ground floor an Oak framed gabled entrance, a reception hall, a good sized sitting room with wood burner, a useful utility room, a cloakroom, a vaulted family room with sky light window and an open plan kitchen/dining room with Amtico flooring, large central island, integrated dishwasher, fridge/freezer and range cooker. From the reception hall, a staircase rises to the first-floor landing, a master bedroom with re-fitted en-suite shower room, three further generous size bedrooms and a re-fitted family bathroom. Outside, there is a private driveway which provides off street parking for several vehicles with a smart EV charging point, to one side of which is an area of front garden. The rear gardens are fully enclosed by close board fencing and natural hedging with a paved patio immediately adjoining the rear of the property. EPC Band D.
-
Property type
House
-
Price/sqft
$546
Features
- Garden
- Fireplace
- Open Kitchen
- Playground
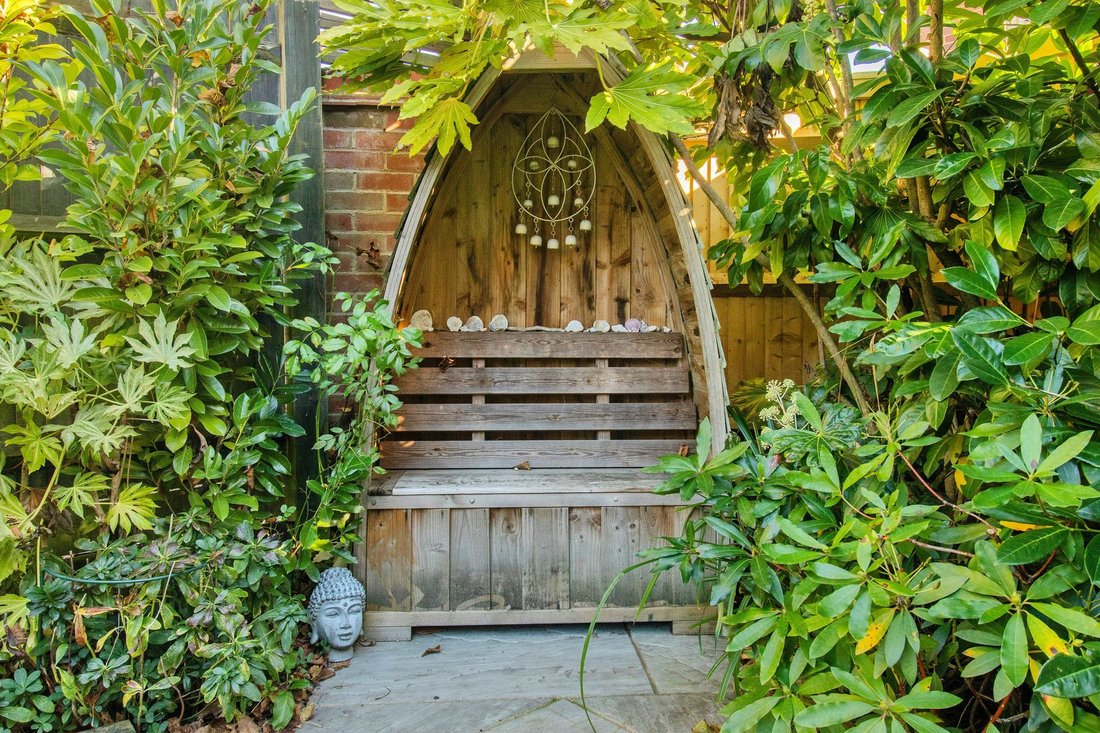
- Pergola
- Gate
- Kitchen island
- High Ceiling
- Stone Countertops
Indoor
- High Ceiling
- Fireplace
- Kitchen island
- Open Kitchen
- Stone Countertops
Outdoor
- Parking
- Playground
- Gate
- Pergola
- Garden
Explore the Area
The agent will contact you soon by
Listed by
Book home tour with the agent
Choose a date and whether you'd like a virtual or in-person tour with the agent.
Trusted by the World's Leading Brokers
The agents behind the world's most exceptional properties list with JamesEdition.
- Listings from Sotheby's, Christie's, BARNES, and Engel & Völkers
- Every listing reviewed before it goes live
- Connect directly with verified listing agents
By continuing you agree to our Terms and Privacy Policy.