House Crawley
- 3 Beds
- 1 Baths
- 926 Sqft
- Updated: October 16
About the Property
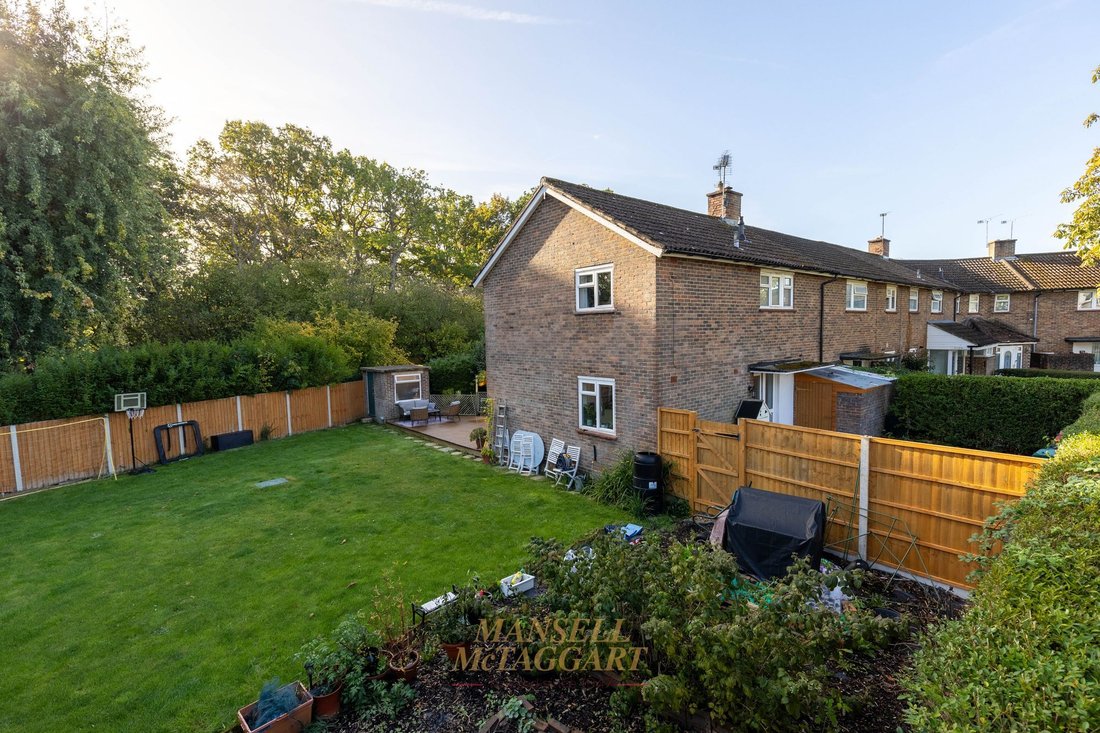
A spacious three-bedroom end of terrace family home, situated within a short walk of Crawley town centre. The property which has scope for further enlargement (STPP), comprises on the ground floor of a large entrance hall with space for shoes and coats and ample storage cupboards.
Stairs to your right immediately lead up to the first floor and a door to your left leads into the kitchen an
A spacious three-bedroom end of terrace family home, situated within a short walk of Crawley town centre. The property which has scope for further enlargement (STPP), comprises on the ground floor of a large entrance hall with space for shoes and coats and ample storage cupboards.
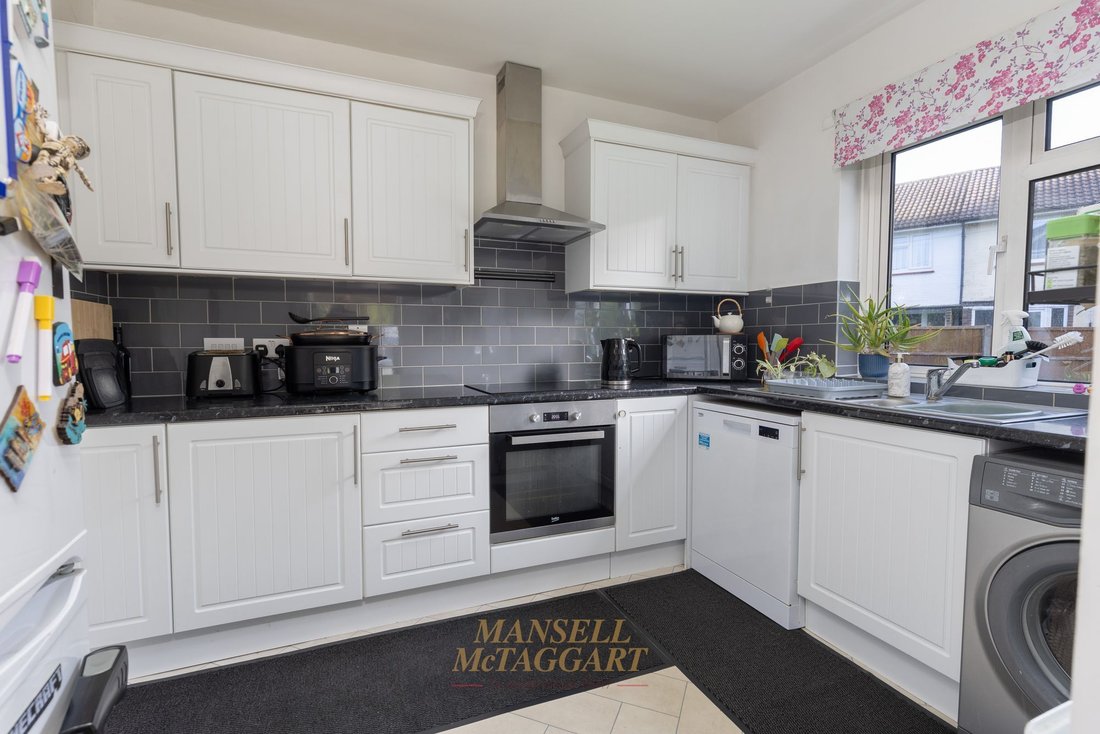
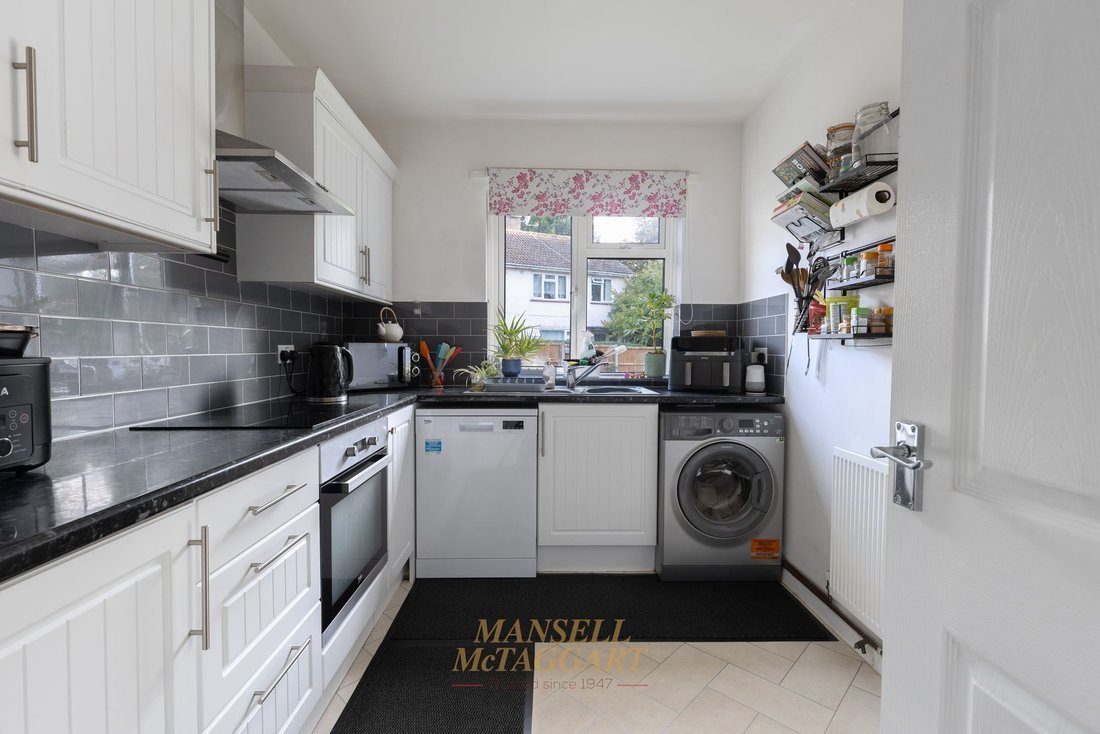
Stairs to your right immediately lead up to the first floor and a door to your left leads into the kitchen and a useful cloakroom. The kitchen space, which is of good proportions and has tiled flooring, space for fridge/freezer, washing machine and dishwasher, hob with extractor over, as well as ample cupboards and drawers with window overlooking the garden.
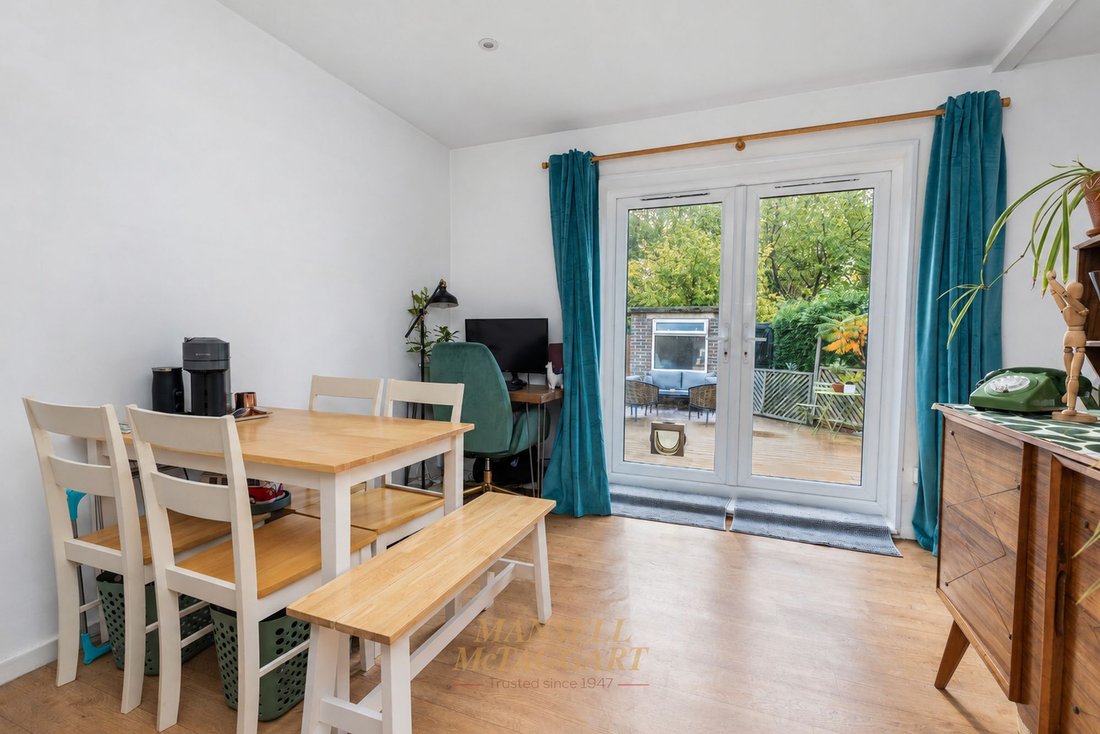
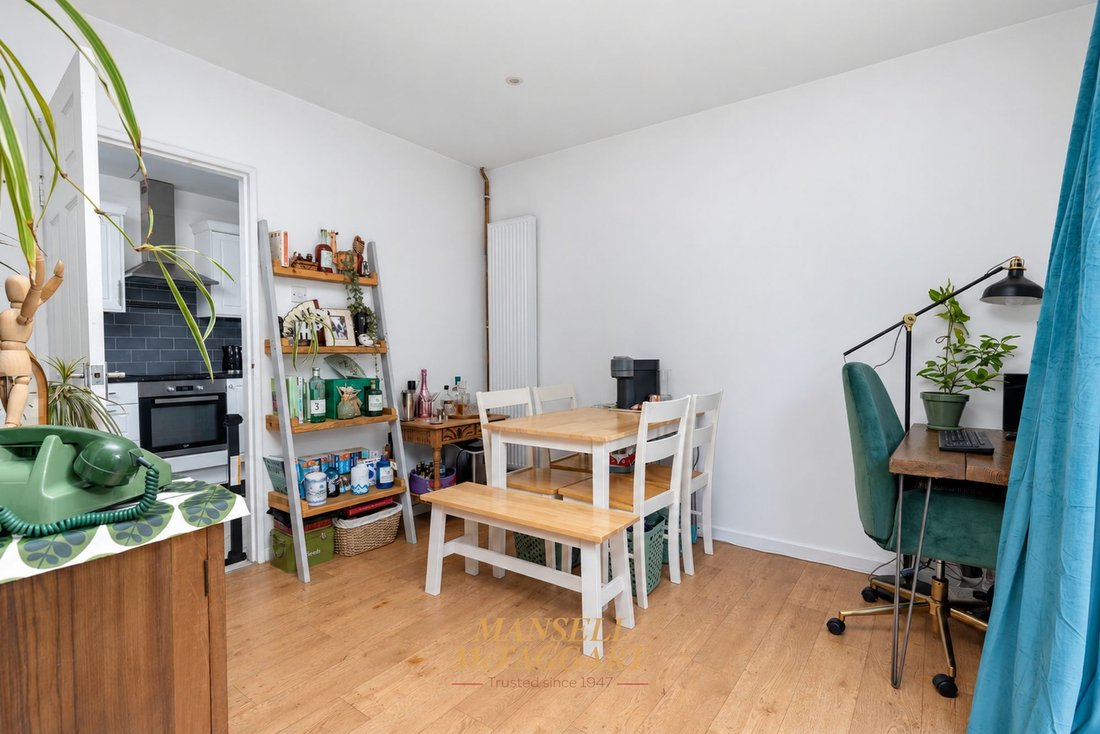
The living room and dining room sits at the rear of the property and is separated by a dividing wall. There is space for two double sofas and other freestanding furniture. In the dining room there is space for a six-seater dining table and chairs and patio doors leading out to the large rear garden.
Heading upstairs there are three double bedrooms and the family bathroom. The first of the three bedrooms comfortably fits a double bed has built-in storage. The second bedroom is another comfortable double again with built-in storage and window overlooking the rear. Finally, the third bedroom is a smaller double room with space for any freestanding units you may like as well.
The family bathroom is a modern white suite comprising of a full-length panelled bath, low level WC and wash hand basin with an opaque window to rear allows in plenty of natural light.
Heading outside the real feature of the property is the large rear and side garden which is mainly laid to lawn with composite decking at the rear of the house. The side plot has great potential (STPP) for a large side extension. Completing the garden is a brick-built outbuilding fitted with power.
The property is situated within a short walk of Crawley town centre with its excellent selection of shops, restaurants, recreation facilities and schools. Crawley railway station (Victoria/London Bridge approx. 35 minutes) and a short drive from Gatwick Airport and Junction 11 of the M23.
-
Property type
House
-
Price/sqft
$577
Explore the Area
The agent will contact you soon by
Listed by
Book home tour with the agent
Choose a date and whether you'd like a virtual or in-person tour with the agent.
Trusted by the World's Leading Brokers
The agents behind the world's most exceptional properties list with JamesEdition.
- Listings from Sotheby's, Christie's, BARNES, and Engel & Völkers
- Every listing reviewed before it goes live
- Connect directly with verified listing agents
By continuing you agree to our Terms and Privacy Policy.