House Crawley
- 3 Beds
- 1 Baths
- 1,518 Sqft
- Updated: Today
About the Property
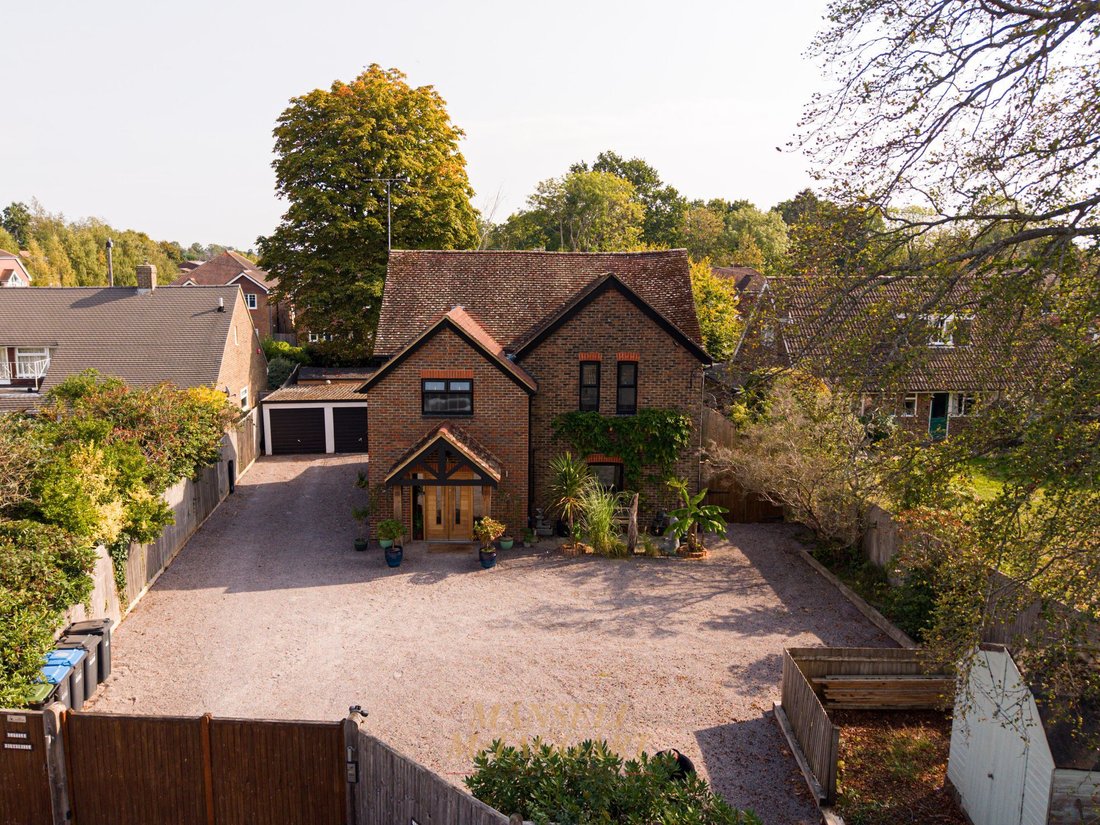
GUIDE PRICE £675,000 - £700,000 - A beautifully presented and generously proportioned three-bedroom detached family home, occupying a substantial plot with excellent potential for further enlargement, subject to the necessary planning consents.
Approached via secure double gates, the property immediately makes an impressive first impression, with a generous frontage providing extensive of
GUIDE PRICE £675,000 - £700,000 - A beautifully presented and generously proportioned three-bedroom detached family home, occupying a substantial plot with excellent potential for further enlargement, subject to the necessary planning consents.
Approached via secure double gates, the property immediately makes an impressive first impression, with a generous frontage providing extensive off-road parking for multiple vehicles. Side access leads through to a detached double garage, complete with up-and-over doors, offering excellent additional storage and parking facilities.
The elegant entrance is particularly welcoming, with double doors opening into a spacious entrance porch and an impressive reception hall. Attractive patterned tiling, together with ample space for coats and footwear, creates a practical yet stylish introduction to the home.
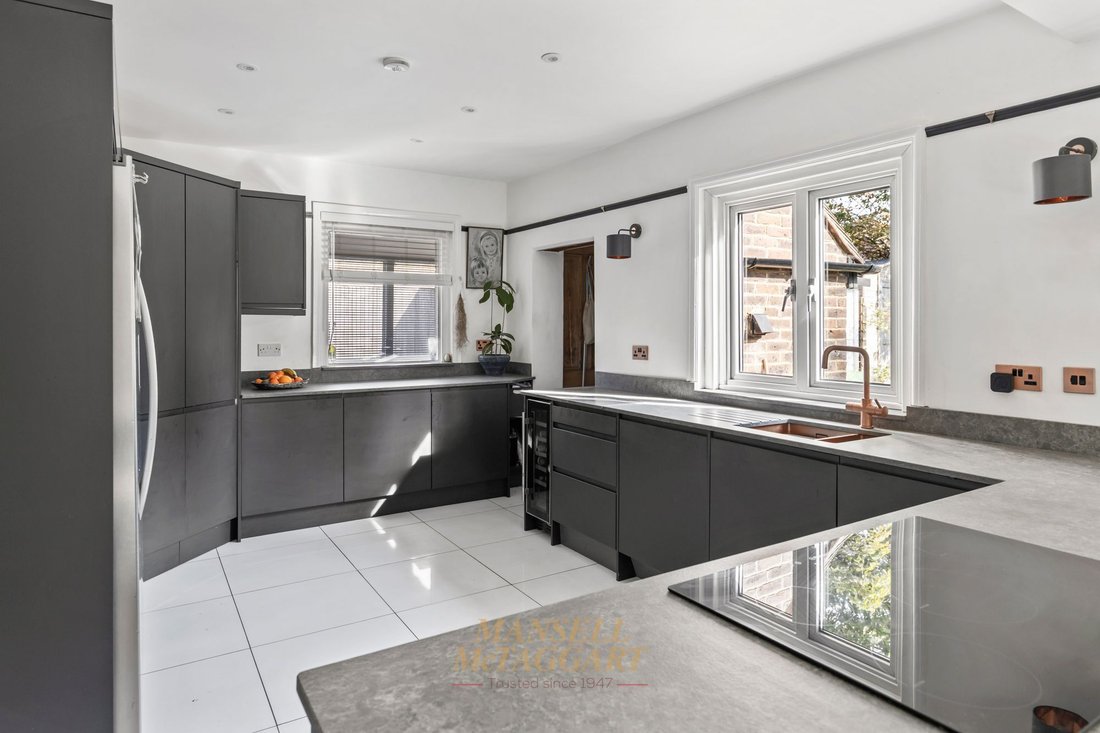
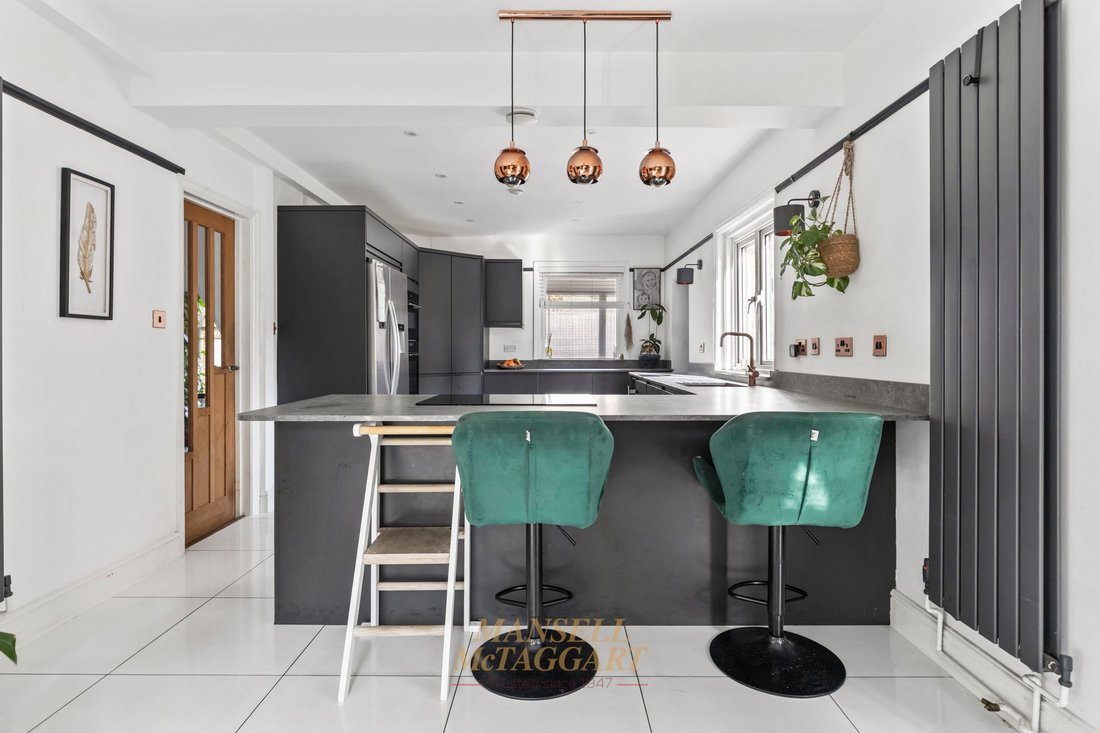
The generously proportioned, double-aspect living room enjoys an abundance of natural light and offers excellent space for a large suite and freestanding furniture. To the rear, the property truly comes into its own with a superb contemporary kitchen and dining space, thoughtfully designed for both everyday family living and entertaining.
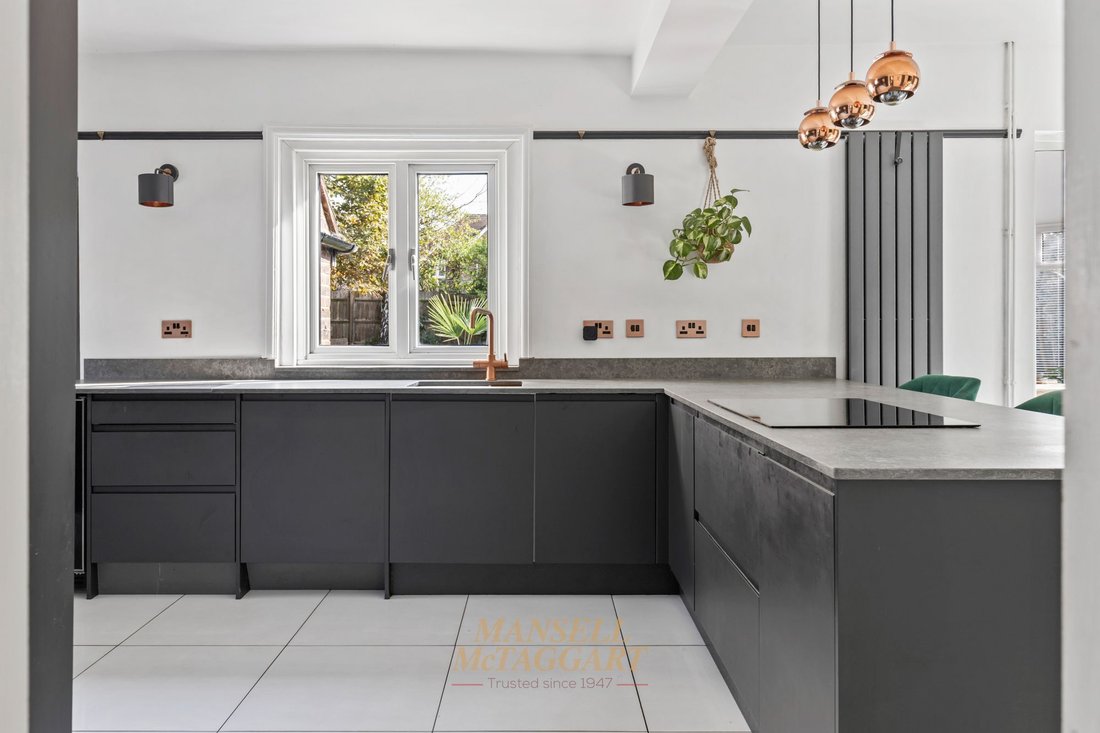
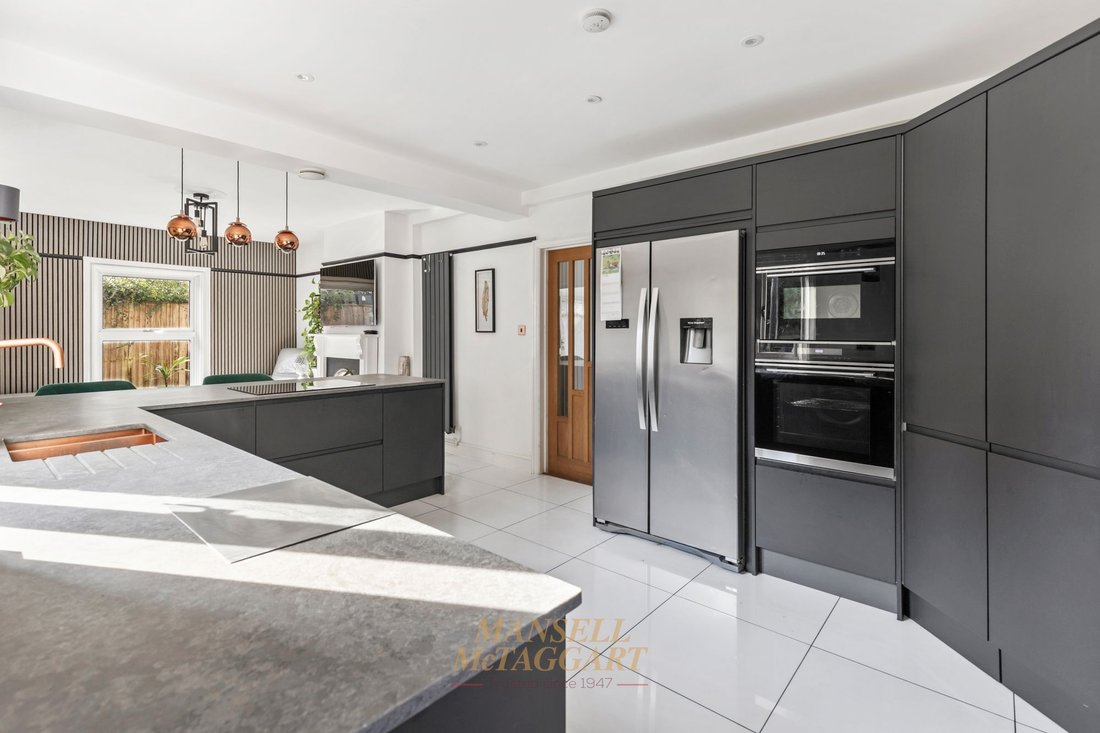
The modern kitchen is fitted with an attractive range of wall and base cabinetry, complemented by an induction hob, integrated dishwasher, built-in oven and space for a fridge/freezer. A sociable breakfast bar comfortably accommodates three people, while contemporary lighting and recessed spotlights enhance the stylish finish. The kitchen opens seamlessly into a substantial dining area, providing ample room for a large eight-seater dining table and creating an impressive open-plan setting for entertaining.
From the dining area, doors lead into a bright and versatile conservatory, constructed with a brick base and uPVC glazing, overlooking the beautifully landscaped rear garden and providing an additional reception space that can be enjoyed throughout the year.
The entrance hall also features an attractive stained-glass window, adding a touch of character, while stairs rise to the first-floor landing. There are three well-proportioned double bedrooms, a separate WC and a beautifully appointed family bathroom.
The impressive family bathroom features a freestanding roll-top bath, his-and-hers wash hand basin with useful storage beneath, WC and a separate walk-in shower cubicle. A frosted window to the front provides plenty of natural light while maintaining privacy.
Outside, the landscaped rear garden provides a wonderful extension of the living accommodation. Predominantly laid to lawn and patio, the garden features an elevated decking area, ideal for outdoor dining and entertaining, together with established shrub borders and well-stocked flower beds. The garden is enclosed by wooden panel fencing, creating a private and secluded environment.
Overall, this impressive detached family home combines generous accommodation, a substantial plot, extensive parking and a beautifully landscaped garden, while offering exciting potential for further enlargement, subject to planning.
-
Property type
House
-
Price/sqft
$587
Explore the Area
The agent will contact you soon by
Listed by
Book home tour with the agent
Choose a date and whether you'd like a virtual or in-person tour with the agent.
Similar Properties Nearby
New Listings in Crawley Down (Worth)


Explore More Homes for Sale
Crawley Down (Worth) property types
Crawley Down (Worth) popular searches
- Properties with Terrace in Crawley Down (Worth)
- Properties with Bar in Crawley Down (Worth)
- Properties with Office in Crawley Down (Worth)
- Mountain View properties in Crawley Down (Worth)
- Properties with Garden in Crawley Down (Worth)
- Privacy properties in Crawley Down (Worth)
- Modern properties in Crawley Down (Worth)
- Equestrian properties in Crawley Down (Worth)
- Properties with Library in Crawley Down (Worth)
- Properties with Fireplace in Crawley Down (Worth)
- Properties with Pool in Crawley Down (Worth)
- Properties with Garage in Crawley Down (Worth)
- Properties with Open Kitchen in Crawley Down (Worth)
- Properties with Indoor Pool in Crawley Down (Worth)
Related Guides & Stories
Trusted by the World's Leading Brokers
The agents behind the world's most exceptional properties list with JamesEdition.
- Listings from Sotheby's, Christie's, BARNES, and Engel & Völkers
- Every listing reviewed before it goes live
- Connect directly with verified listing agents
By continuing you agree to our Terms and Privacy Policy.