House Crawley
- 3 Beds
- 1 Baths
- 722 Sqft
- Updated: Yesterday
About the Property
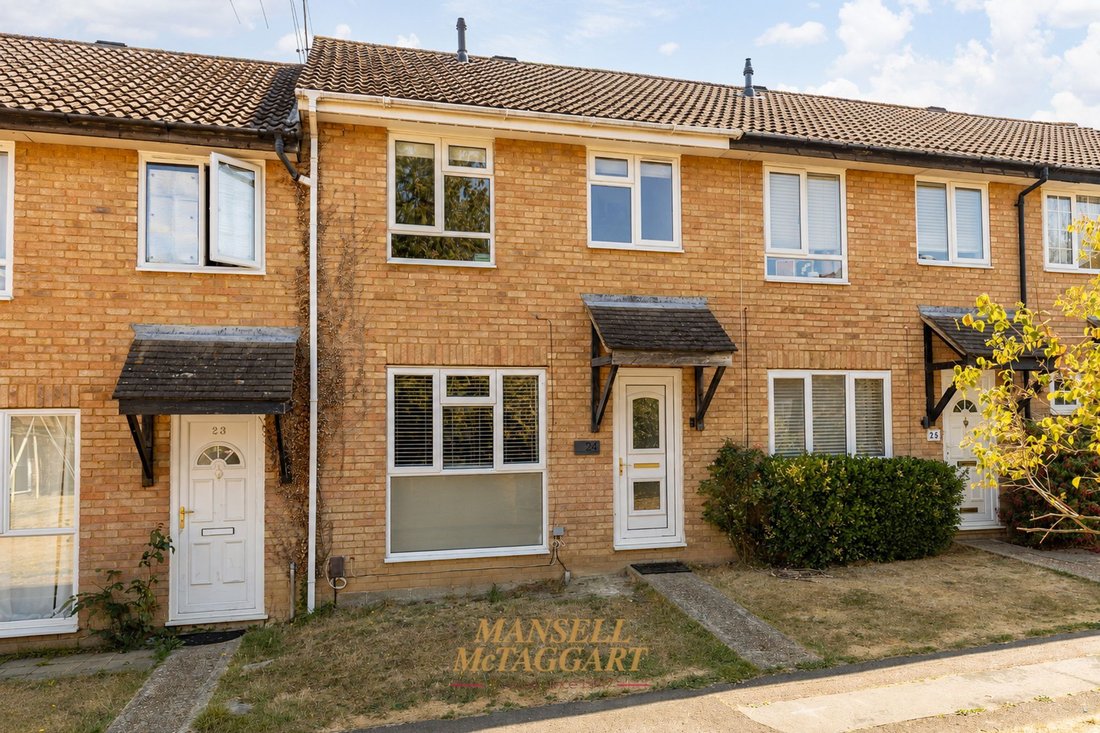
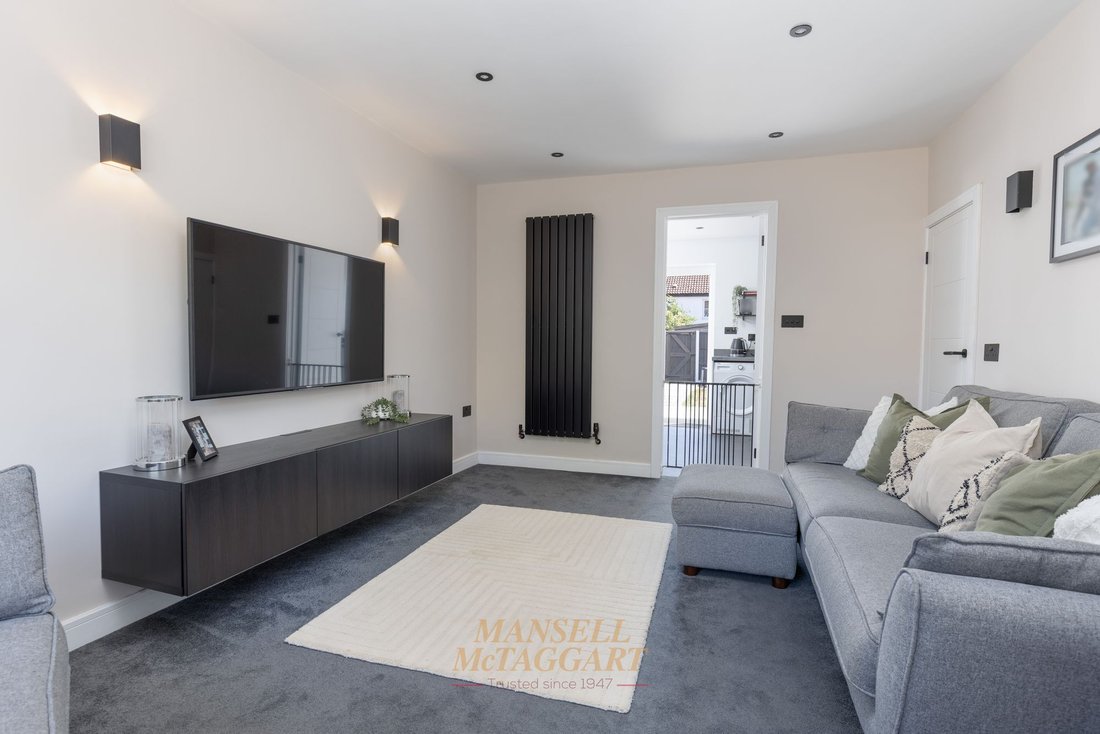
A well-presented three bedroom mid terrace family home situated in a quiet cul-de-sac on the favoured eastern side of Crawley town centre. The property has been thoughtfully improved by the current owners, including a renovated kitchen and bathroom, a full rewire, new radiators, upgraded carpets and flooring and a landscaped rear garden.
The accommodation on the ground floor comprises an
A well-presented three bedroom mid terrace family home situated in a quiet cul-de-sac on the favoured eastern side of Crawley town centre. The property has been thoughtfully improved by the current owners, including a renovated kitchen and bathroom, a full rewire, new radiators, upgraded carpets and flooring and a landscaped rear garden.
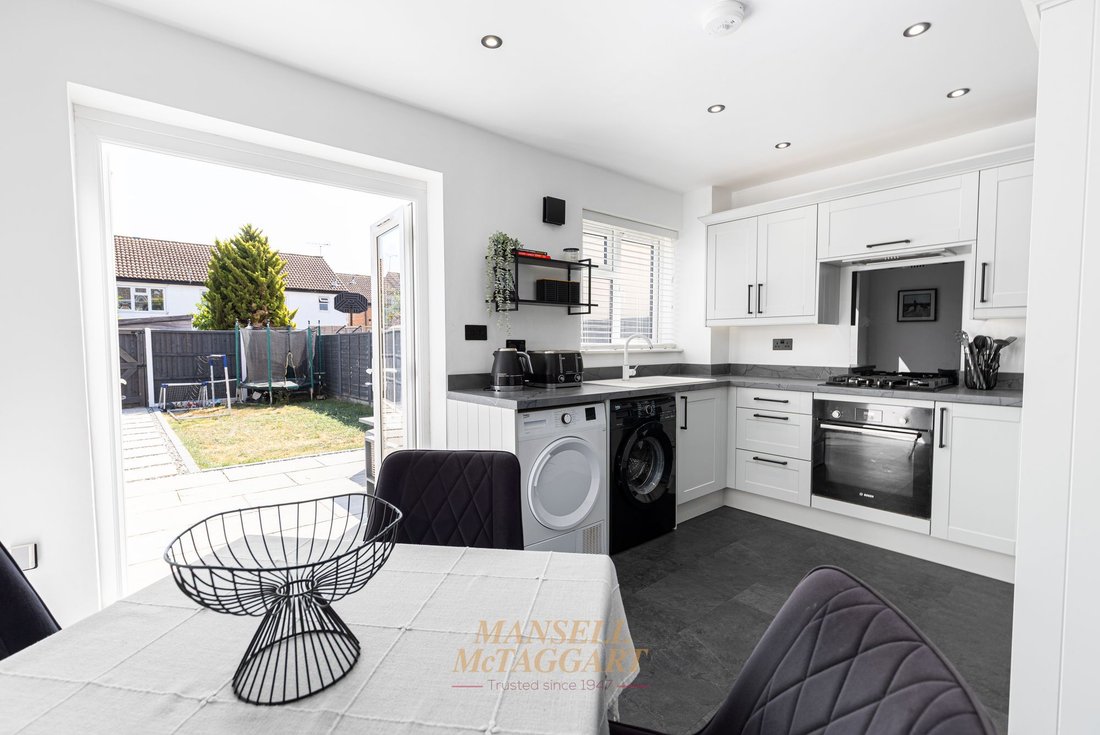
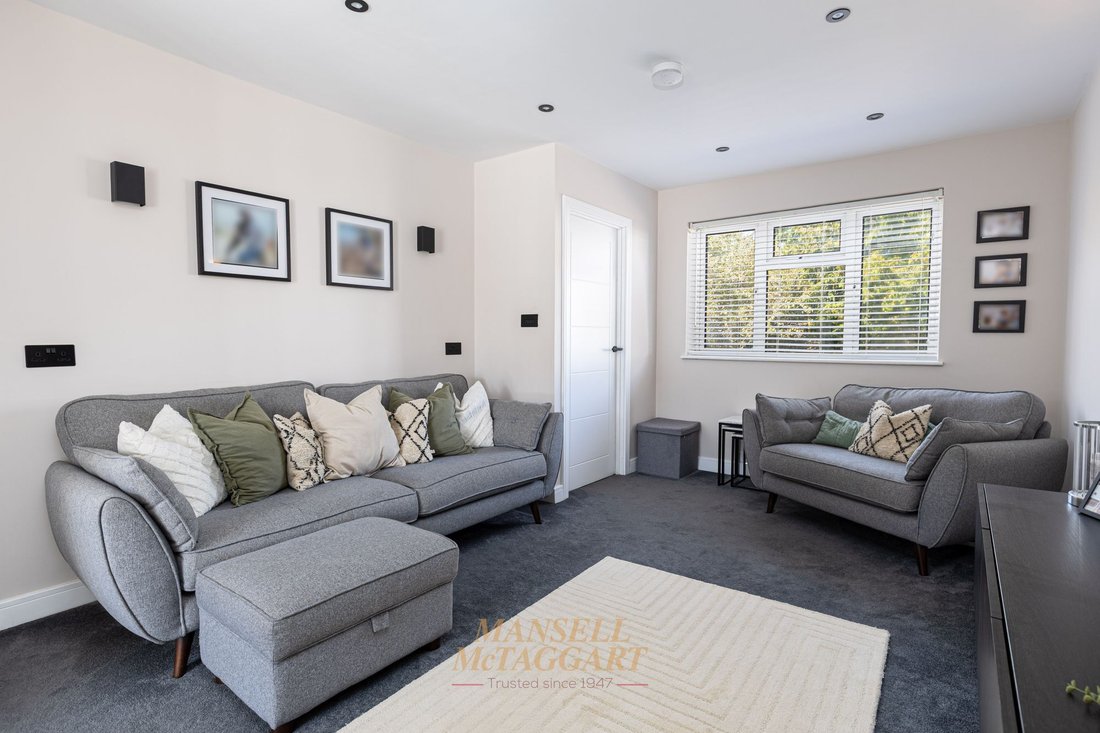
The accommodation on the ground floor comprises an entrance hall with front door and stairs rising to the first floor. The living room is positioned to the front of the property and benefits from a front-facing window and useful under stairs cupboard with light and additional storage. The kitchen/dining room has been renovated by the current owners and is fitted with a range of wall and base units, sink unit and work surfaces, integrated electric oven, gas hob with cooker hood over. Further features include a corner carousel unit, space for a fridge/freezer, tile effect vinyl flooring, rear-facing window and door providing access to the garden. There is also ample space for a four/six-seater dining table and chairs, making this a practical and sociable family space.
Stairs from the entrance hall lead to the first floor landing, giving access to all three bedrooms, the family bathroom and an airing cupboard housing the wall-mounted boiler. The loft is part boarded and benefits from a fitted ladder and light, providing useful additional storage. Bedrooms one and two are both good-sized double bedrooms. Bedroom three is a good-sized single bedroom. The family bathroom has also been renovated by the current owners and comprises a panel-enclosed bath with mixer tap and electric shower over, low-level WC and wash hand basin with storage beneath, together with part tiled walls and an opaque rear-facing window.
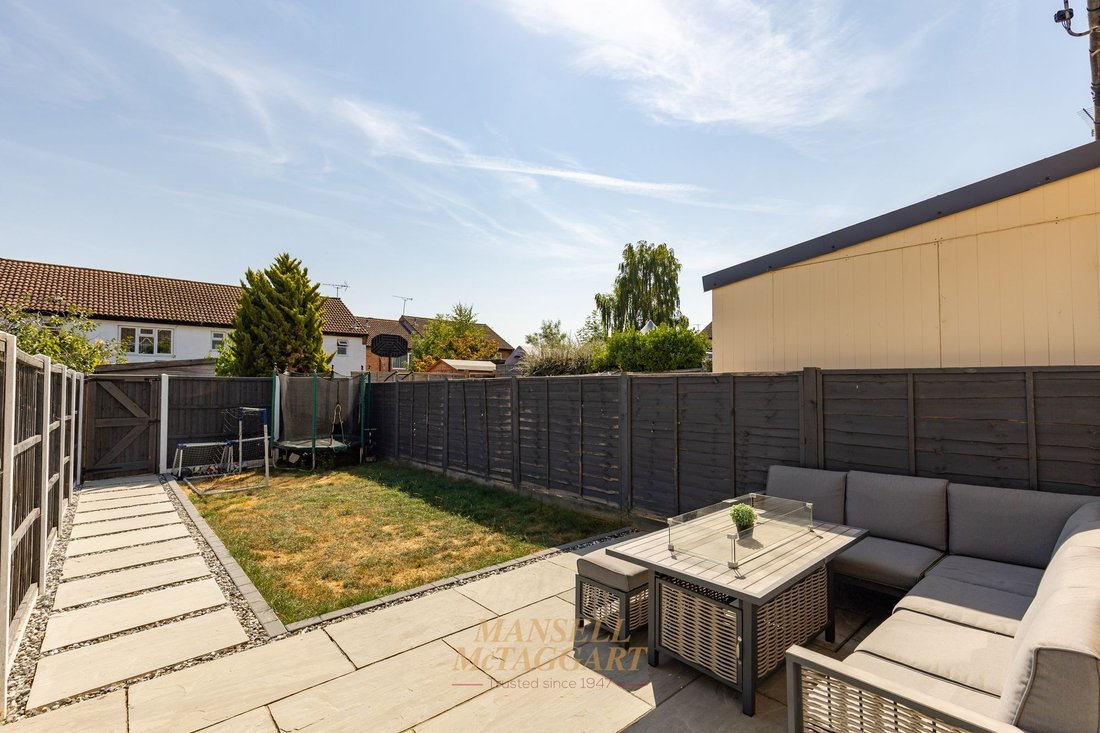
Outside, the front garden is laid to lawn with a pathway leading to the front door. The attractive east-facing rear garden has been landscaped by the current owners and provides a pleasant outdoor space for entertaining and relaxing. There is a patio area abutting the rear of the property, with the remainder of the garden landscaped with lawn and rear access, all enclosed by wooden panel fencing with gated rear access. The property further benefits from a garage en-bloc with up-and-over door.
-
Property type
House
-
Price/sqft
$709
Explore the Area
The agent will contact you soon by
Listed by
Book home tour with the agent
Choose a date and whether you'd like a virtual or in-person tour with the agent.
Trusted by the World's Leading Brokers
The agents behind the world's most exceptional properties list with JamesEdition.
- Listings from Sotheby's, Christie's, BARNES, and Engel & Völkers
- Every listing reviewed before it goes live
- Connect directly with verified listing agents
By continuing you agree to our Terms and Privacy Policy.