

House Crawley
- 4 Beds
- 2 Baths
- 1,820 Sqft
- Updated: July 31
-
1
Views for last 30 days
About the Property
Offered to the market is this well-presented and extended four double bedroom detached family home situated on one of Crawley’s most prestigious roads, within short walk to Three Bridges railway station and good local schools. The home boasts a lengthy gravelled driveway for numerous vehicles, generous southerly facing rear garden and three reception areas.
Upon entry into the home you ar
Offered to the market is this well-presented and extended four double bedroom detached family home situated on one of Crawley’s most prestigious roads, within short walk to Three Bridges railway station and good local schools. The home boasts a lengthy gravelled driveway for numerous vehicles, generous southerly facing rear garden and three reception areas.
Upon entry into the home you are firstly greeted by an entrance hallway with stairs ascending to the first floor with a useful coats cupboard beneath and access to a downstairs cloakroom comprising of a WC, wash hand basin and window to front.
On your left is a triple aspect family room with windows to front and side along with French doors providing direct access to the rear garden. This room opens up nicely to a designated study/office, and whilst this is currently open plan, you could separate it to create a more private space should you wish to do so.
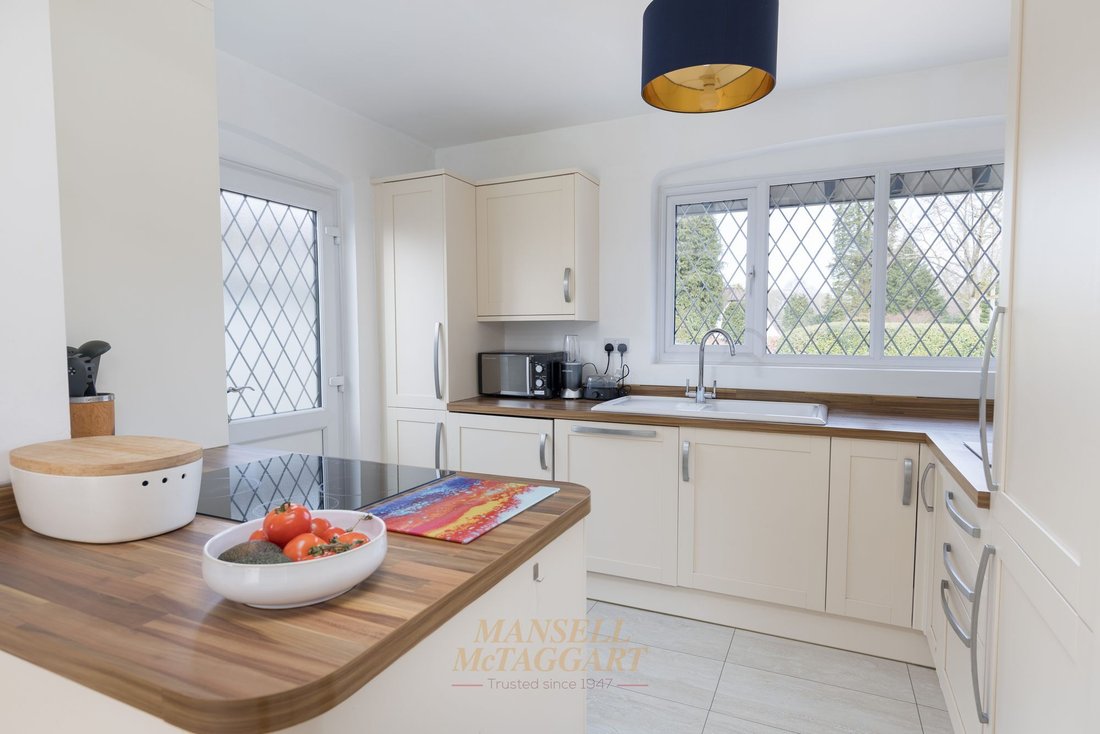
To the right of the house is a kitchen with a view over the front garden, which has been fitted with a range of wall and base units incorporating cupboards and drawers with plenty of work surfaces available. The kitchen benefits from integrated appliances and has a door leading to the side garden.
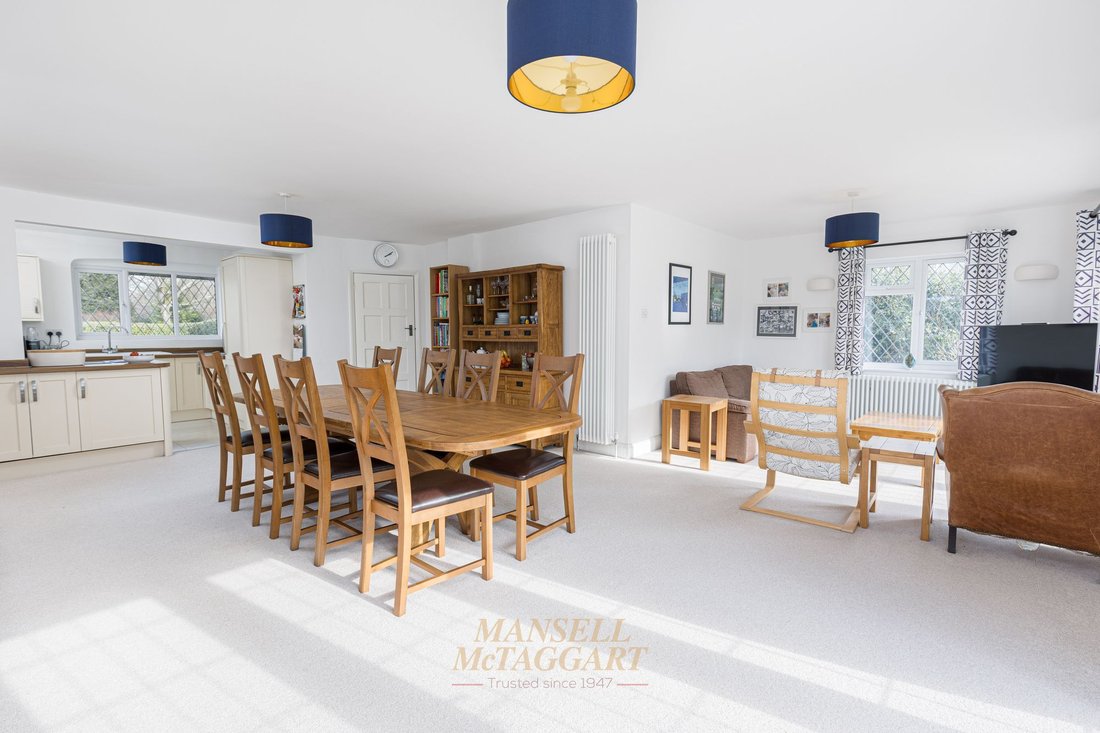
Completing the downstairs accommodation and forming part of the extensions carried out is a superb 24ft X 22ft open plan ‘L’ shaped living/dining room, perfect for growing families or hosting large gatherings. Two sets of French doors allow access to the rear garden with three further windows. There is more than enough space for a substantial dining table and chairs with a separate area suitable for your living room furniture. In addition, there are further storage cupboards matching the kitchen units.
Heading upstairs, the first floor landing grants access to all four bedrooms, family bathroom and the loft.
The master suite is located to the rear of the house and forms part of the extensions carried out, creating a comfortable double room with pleasant views over the rear garden and a stylish en-suite shower room comprising of a walk-in double length shower cubicle, WC, wash hand basin with storage beneath and extractor fan.
Bedrooms two and three are both located to the front and both benefit from eaves storage. Finally, bedroom four is to the rear, again being a double room.
Completing the accommodation is the family bathroom, fitted in an attractive white suite comprising of a panelled bath with separate shower cubicle, WC and wash hand basin with further storage beneath.
Outside
To the front is a lengthy gravelled driveway providing off-road parking for numerous vehicles leading to a single garage with double doors to front, power and light. The whole area to the front is screened by well-kept hedging with an area of lawn and gated side access.
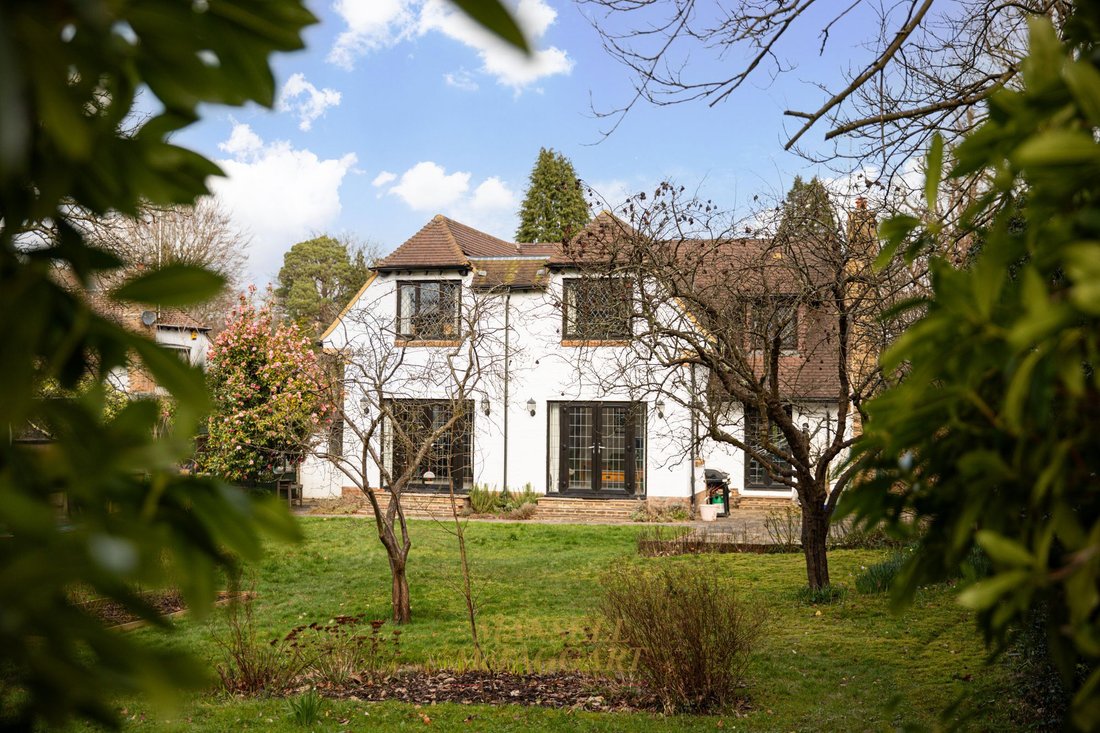
The southerly facing rear garden is a fantastic space with the majority being laid to a levelled lawn with a substantial patio abutting the foot of the house. The whole area is enclosed by wooden panel fencing and mature trees/hedging providing further privacy. There is access to Crawley Lane via a back gate at the rear of the garden.
Agents Note:-
We are advised by the vendors that there is a ransom strip at the end of the garden which is rented from the Council for £25 per year.
-
Property type
House
-
Price/sqft
$612
Explore the Area
The agent will contact you soon by
Listed by
Book home tour with the agent
Choose a date and whether you'd like a virtual or in-person tour with the agent.
Trusted by the World's Leading Brokers
The agents behind the world's most exceptional properties list with JamesEdition.
- Listings from Sotheby's, Christie's, BARNES, and Engel & Völkers
- Every listing reviewed before it goes live
- Connect directly with verified listing agents
By continuing you agree to our Terms and Privacy Policy.