


House Crawley
- 3 Beds
- 1 Baths
- 1,292 Sqft
- Updated: July 16
About the Property
Guide Price £425,000 - £450,000 - This much improved three double bedroom family home offers deceptively spacious and versatile accommodation, extending to over 1,300 square feet. The current owners have renovated the property to a high standard, adding a range of upgrades and improvements throughout. Situated in the popular residential area of Gossops Green, the property offers convenient acce
Guide Price £425,000 - £450,000 - This much improved three double bedroom family home offers deceptively spacious and versatile accommodation, extending to over 1,300 square feet. The current owners have renovated the property to a high standard, adding a range of upgrades and improvements throughout. Situated in the popular residential area of Gossops Green, the property offers convenient access to Crawley town centre and local transport links, including Ifield station which is within walking distance.
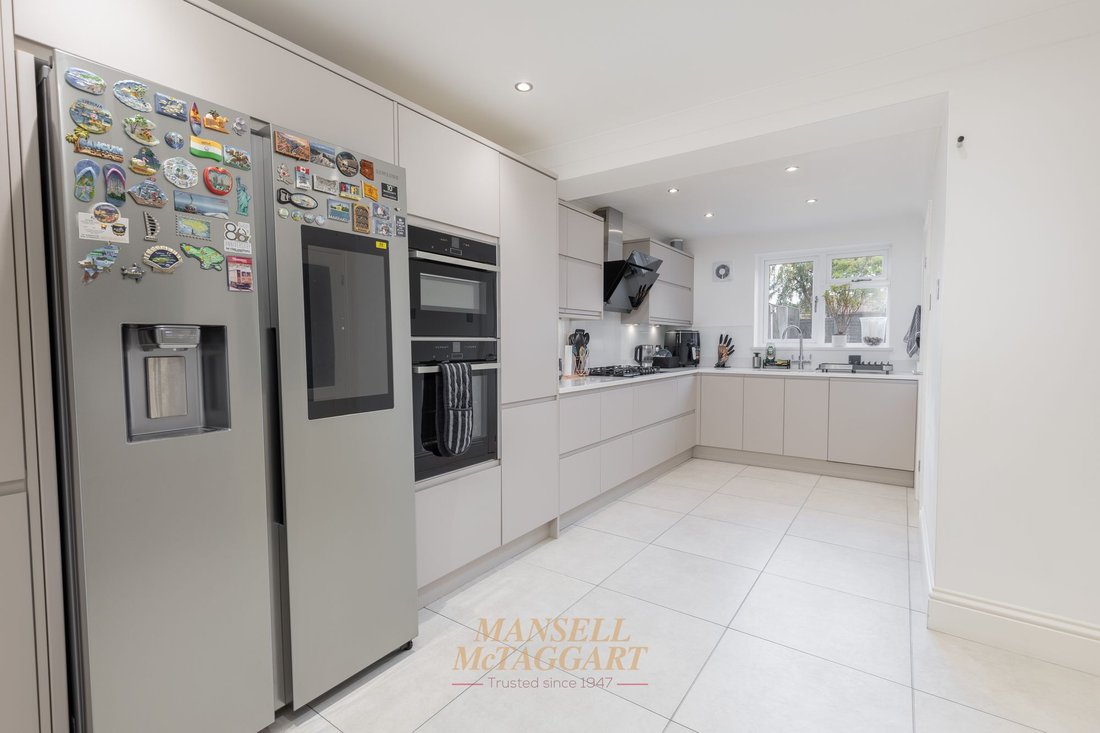
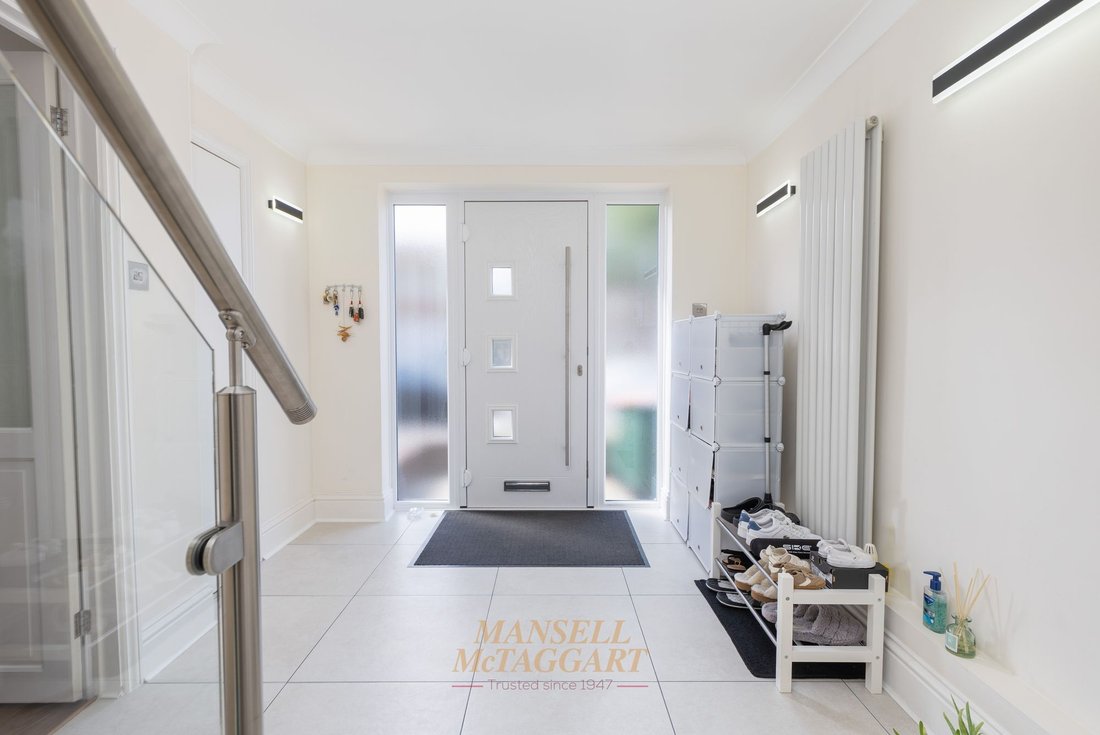
Steps lead to the front door, opening on to a large entrance hall. Under floor heating sits beneath tiles and runs throughout the ground floor. There is a useful storage cupboard, with the electric meter and replacement fuseboard also neatly tucked away. There is access to a refitted downstairs cloakroom with sensor light. At the front of the house, the living room has a window to the front and fitted storage units to one wall. This is open to a separate dining room with wooden flooring and double doors into the conservatory. Here the owners have fitted a replacement roof with Velux skylight, fitted blinds, vertical radiator and tiled floor, making this a useable space throughout the year and providing direct access to the rear garden. The modern kitchen is located at the rear of the house and has been re-fitted with an attractive range of Howdens wall and base units. A sink drainer is set in work surfaces beneath a window overlooking the garden, there is an integrated double oven/microwave with Neff 5-ring gas hob and extractor above, integrated Bosch dishwasher and space for an American style fridge/freezer. There is ample storage, including carousel corner unit, larder style sliding storage and a useful under stairs cupboard fitted with shelving. A separate utility room provides space and plumbing for a washing machine and tumble dryer; there is an additional butler style sink with storage beneath.
Stairs from the entrance hall lead to the first-floor landing, with a stainless steel and glass bannister providing a touch of class. An airing cupboard houses the 2017 Vaillant boiler, which the sellers advise has been serviced annually. A pull-down ladder provides access to a boarded and insulated loft, with substantial storage space. The principal bedroom is a large double room with a window to the rear and access to a walk-in wardrobe that could easily be re-purposed as an en suite. Bedroom two is a further double room with a window to the front and fitted wardrobes with additional shelving. Bedroom three, an ideal home office, also has a window to the front and a useful storage cupboard. The re-fitted family bathroom has been thoughtfully designed and fitted with a white suite comprising jacuzzi bath, wash hand basin with waterfall tap and vanity storage below, low level WC and wall mounted heated towel rail. There is a walk-in shower cubicle with Mira shower and extractor fan with humidity sensor. The bathroom is finished with tiled walls and floor with underfloor heating, and there is plenty of natural light provided by two frosted windows to the rear.
Outside, there is driveway parking to the front, with the current owners parking a second vehicle in front of their driveway. The private rear garden has a patio area abutting the rear of the property and running the length of the garden, the remainder laid to artificial turf and bordered by lilies. There is an insulated garden shed with power and an additional outside power point. The garden is enclosed by wooden panel fencing, which has also been replaced by the current owner.
This ideal family home benefits from an excellent location in this sought-after part of Crawley. There is easy access to local shops and schools, while commuters will appreciate the convenience of Crawley town centre and Ifield railway station, providing transport links to London and the South Coast. An internal viewing is essential to appreciate the wide range of improvements made by the current owners to this beautifully presented property.
-
Property type
House
-
Price/sqft
$443
Features
Explore the Area
The agent will contact you soon by
Listed by
Book home tour with the agent
Choose a date and whether you'd like a virtual or in-person tour with the agent.
Trusted by the World's Leading Brokers
The agents behind the world's most exceptional properties list with JamesEdition.
- Listings from Sotheby's, Christie's, BARNES, and Engel & Völkers
- Every listing reviewed before it goes live
- Connect directly with verified listing agents
By continuing you agree to our Terms and Privacy Policy.