


House Crawley
- 3 Beds
- 1 Baths
- 926 Sqft
- Updated: July 9
- 1
About the Property
Guide Price £400,000 - £425,000 -
Viewings welcome and recommended to see its spacious potential.
A stunning and immaculately presented three bedroom semi-detached family home located on the popular Buchans Mead development, built in 2015 by the reputable Countryside Homes, and benefits from solar panels installed by the developer.
Upon entering the home, you are greeted by a
Guide Price £400,000 - £425,000 -
Viewings welcome and recommended to see its spacious potential.
A stunning and immaculately presented three bedroom semi-detached family home located on the popular Buchans Mead development, built in 2015 by the reputable Countryside Homes, and benefits from solar panels installed by the developer.
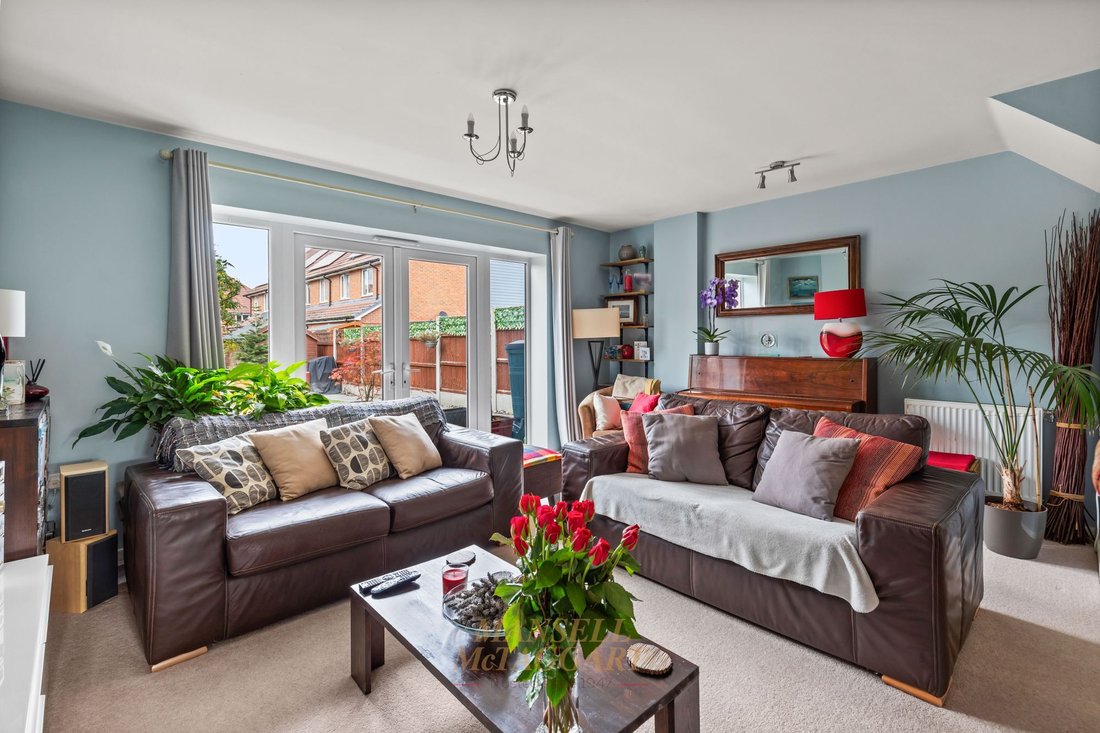
Upon entering the home, you are greeted by an entrance hallway with stairs taking you to the first floor and access to the useful downstairs cloakroom with low level WC, pedestal wash hand basin and opaque window to front. On your left and situated to the front of the house is the kitchen, which is fitted with attractive soft close cupboards and drawers with work surfaces over and integrated appliances including; eye level electric oven, gas hob with stainless steel extractor hood over, fridge/freezer, microwave, dishwasher and washer/dryer. In addition, there is a one and a half bowl stainless steel sink unit and a wall mounted boiler concealed within a cupboard that has been recently serviced. The kitchen flows nicely through to the spacious living/dining room, which is a fantastic open plan space, perfect for entertaining guests. There is ample space for living room furniture and a four to six seater dining table and chairs with French doors opening directly out to the rear garden, allowing light to flow through the room from two sides.
Heading upstairs, the first-floor landing gives access to all three bedrooms, family bathroom, airing cupboard housing the hot water cylinder and the loft which is part boarded with a ladder. Bedrooms one and two are both double bedrooms overlooking the front and rear respectively, with bedroom three being a good size single room overlooking the rear. Finally, the family bathroom is fitted in a white suite comprising a panel enclosed bath with wall mounted shower unit and glass shower screen, low level WC, wash hand basin with recess beneath for added storage and opaque window to front.
Outside, the front of the property has a private driveway for one vehicle with a couple of lay-by’s located within close proximity for additional parking. Gated side access leads to the private and generous rear garden. An extended patio area abuts the foot of the house with a garden path leading to the shed with power, with lawn and enclosed by wooden panel.
-
Property type
House
-
Price/sqft
$572
Explore the Area
The agent will contact you soon by
Listed by
Book home tour with the agent
Choose a date and whether you'd like a virtual or in-person tour with the agent.
Trusted by the World's Leading Brokers
The agents behind the world's most exceptional properties list with JamesEdition.
- Listings from Sotheby's, Christie's, BARNES, and Engel & Völkers
- Every listing reviewed before it goes live
- Connect directly with verified listing agents
By continuing you agree to our Terms and Privacy Policy.