House Crawley
- 2 Beds
- 1 Baths
- 2,153 Sqft
- Updated: June 17
-
47
Views for last 30 days
- 8
About the Property
GUIDE PRICE £800,000 - £850,000 -
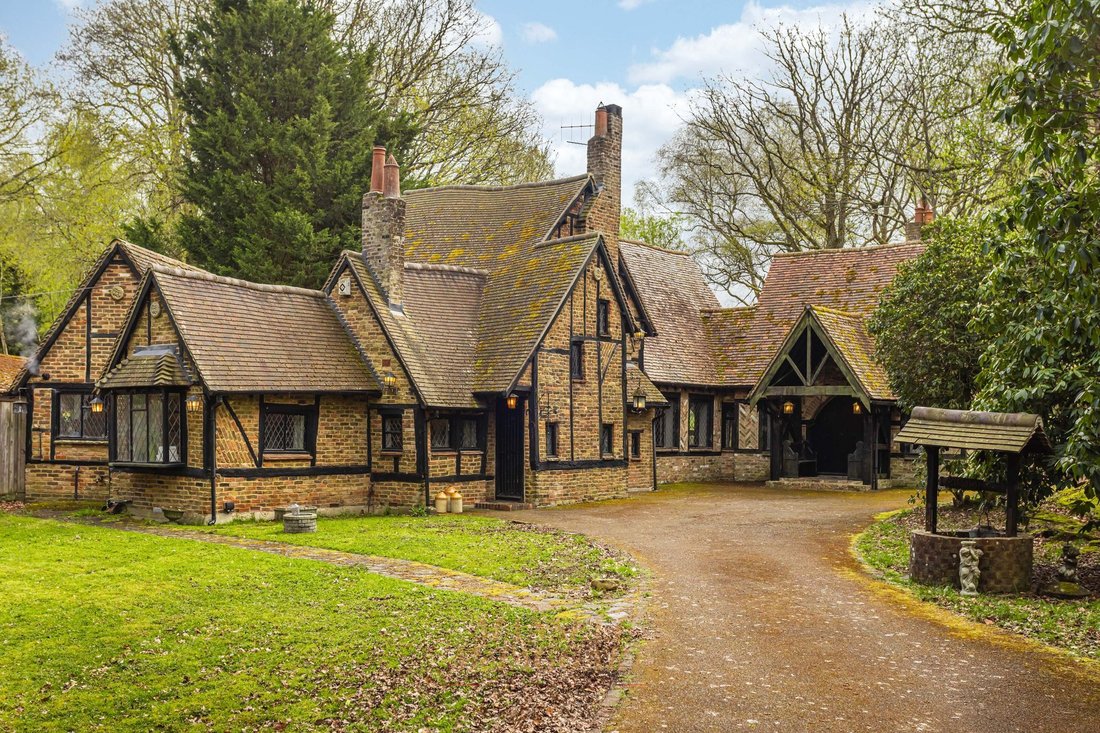
A charming and architecturally designed and listed, 2 bedroom 2 reception house built by Blunden Shadbolt to a mock Tudor-Bethan design. The home boasts a stunning 1 acre plot (tbv), a host of character features and vast potential for extension and improvement (STPP). The home is ideally located on the Crawley/Horley border, equidistant to Crawley town, H
GUIDE PRICE £800,000 - £850,000 -
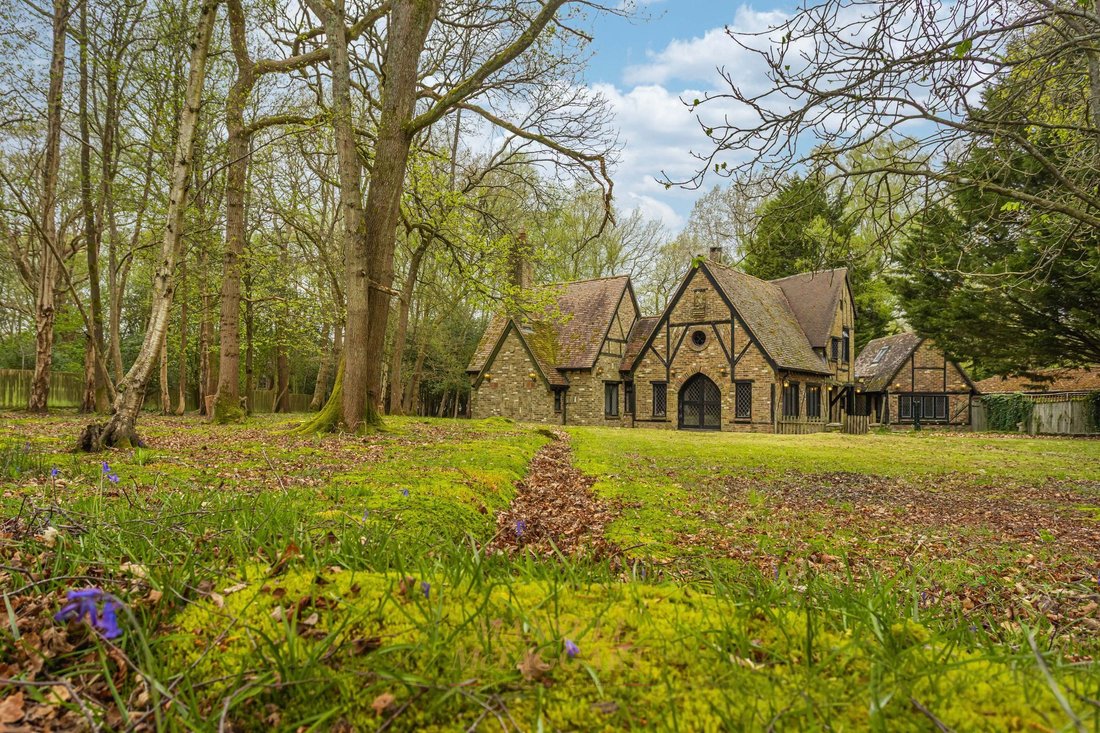
A charming and architecturally designed and listed, 2 bedroom 2 reception house built by Blunden Shadbolt to a mock Tudor-Bethan design. The home boasts a stunning 1 acre plot (tbv), a host of character features and vast potential for extension and improvement (STPP). The home is ideally located on the Crawley/Horley border, equidistant to Crawley town, Horley, Gatwick Airport, shops, schools, walks and amenities.
Turning off of the Balcombe Road to the home, you pass a quaint bridge to the plot, ideal for a gated access. Entering the plot, the vast land is immediately apparent, with a large winding driveway to the home, double garage, feature well and an abundance of trees and shrubs creating a secluded and private feel. You will also see the imposing frontage and striking design to the home.
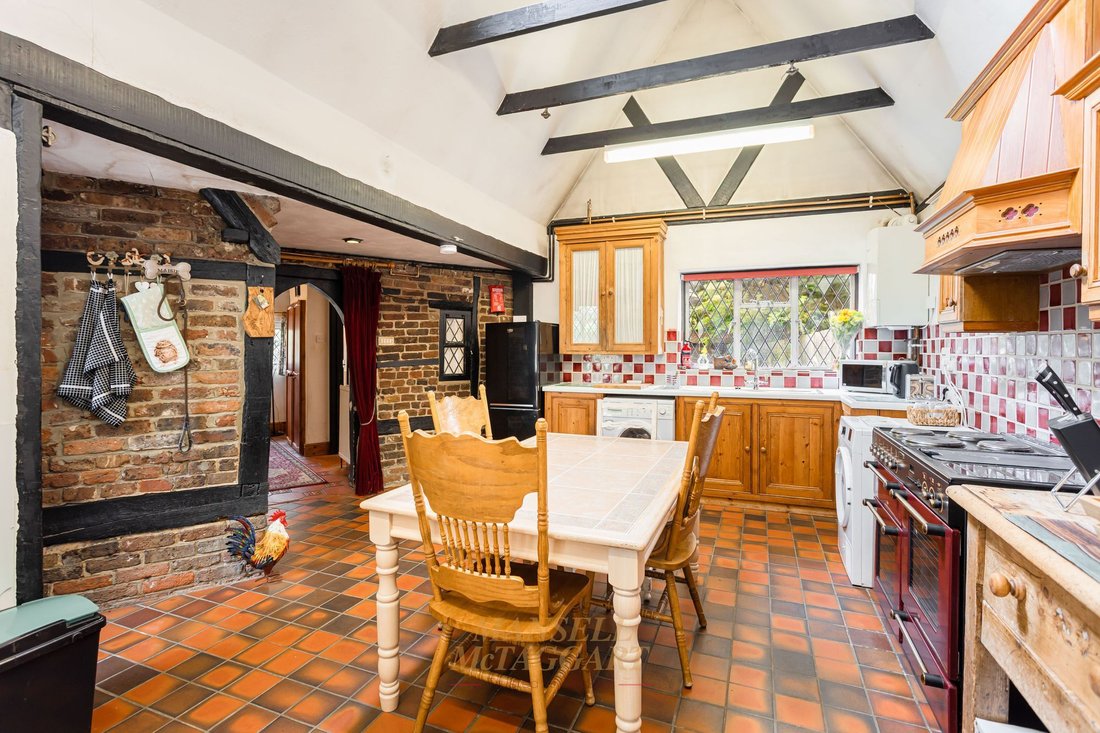
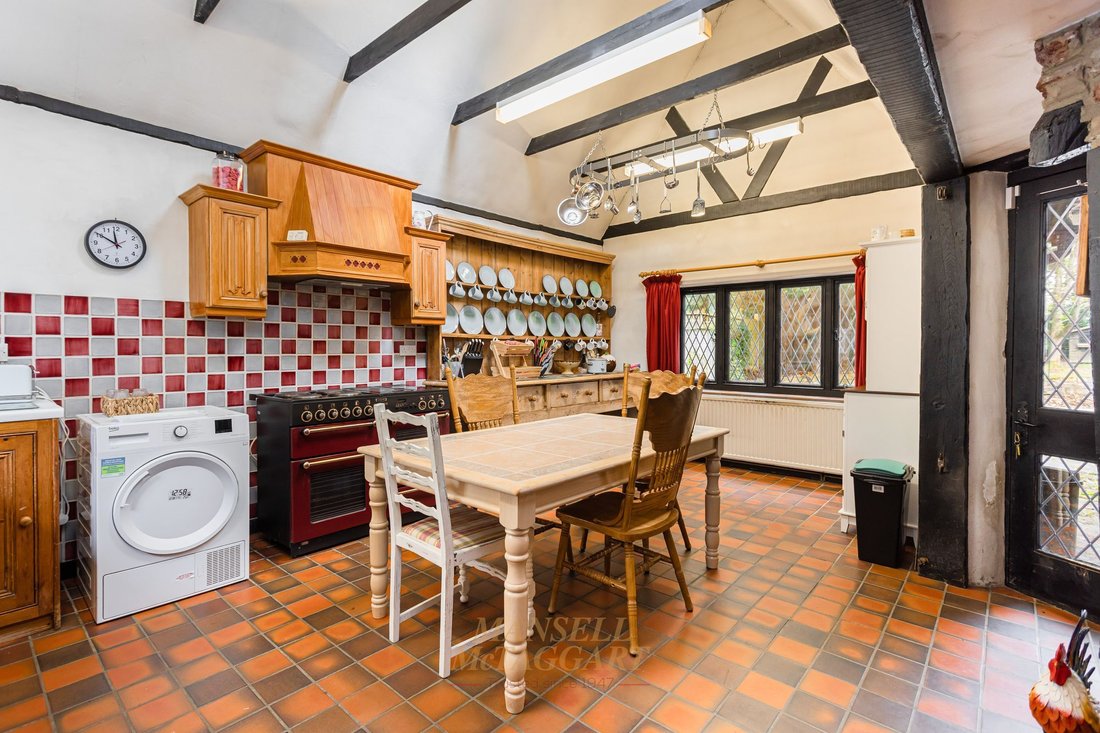
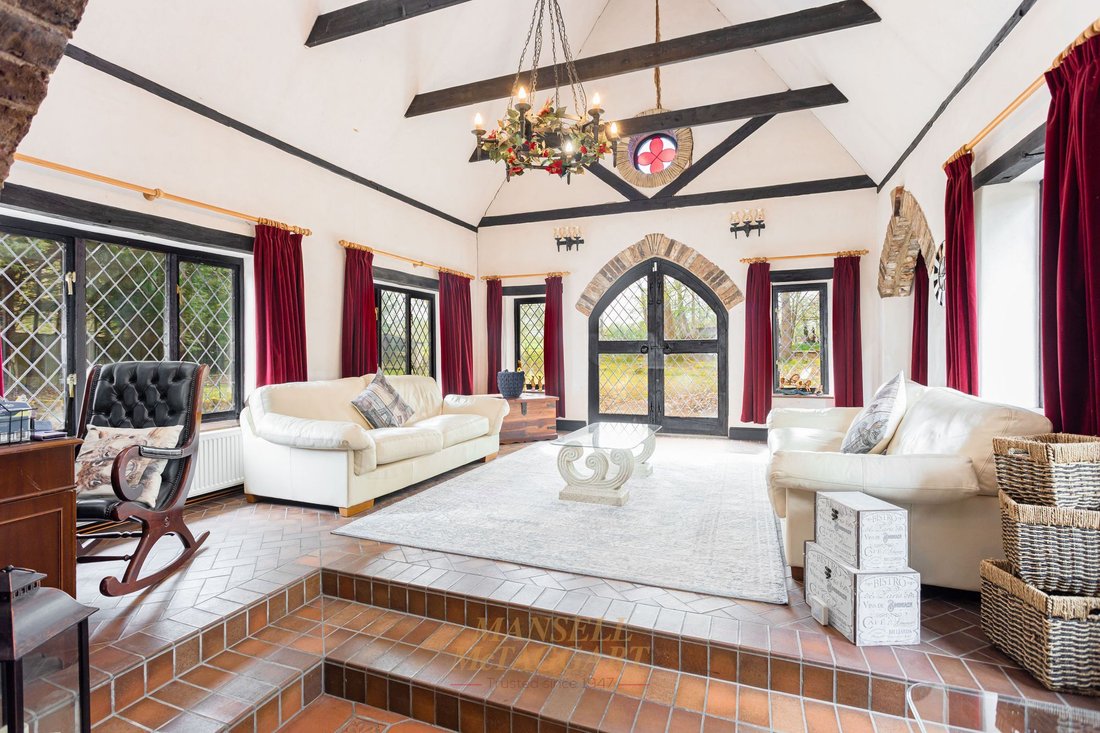
There are 2 entrances to the home, the larger oak Tudor gothic double doors with a spyhole, encompassed within a grand traditional oak porch surrounded with stylistic chimeras, an original bell and lighting. This leads to the bedroom, offering ample of versatile floorspace. There is triple aspect windows, large Inglenook fireplace and ample space for a king size bed and furniture. You will also notice the high vaulted ceilings and stone flooring. A further smaller oak door is the main entrance used. This opens to the large entrance hall with ample space for shoes and coats, storage units and doors to downstairs bathroom, kitchen/dining room and living room. The bathroom is a large area with a full length panel bath with shower over, w/c and wash hand basin with dual aspect windows. Continuing to the kitchen/breakfast room. This is a lovely space flooded with light from triple aspect windows, Velux windows and vaulted ceilings. There is ample of wall and base storage units, works surfaces and space for appliances. There is also a convenient storage cupboard, patio door to rear and wooden beams. The living room is a superb space accentuating the character feel to the home. There is space for multiple large family sofas and freestanding furniture. There is also multiple windows to either side of the room, a large Inglenook fireplace, staircase to bedroom and archway to the reception room. Stone flooring links the two rooms and stepping up into the reception room. This is a grand room, with high vaulted ceilings, triple aspect windows and a beautiful rose window giving the feeling of a chapel room. This is another versatile space and could be used as a formal dining room, further living room or play room. With doors leading to the garden and aforementioned reception room. The upstairs consists of bedroom 1, This is another comfortable king size room, with storage with a w/c and wash hand basin.
Outside, the home benefits from around an acre of land (TBV), becoming your own private sanctuary imbuing the garden with elegance through a curated selection of high reaching trees, shrubs and flowers, currently housing a beautiful array of bluebells and greenery. There is also a decorative well, high reaching tree borders and overlooks fields to rear. Completing the outside, is a double garage/workshop available.
This is a home which cannot be described or felt truly without seeing yourself. For a viewing or more information, please contact Mansell McTaggart Horley on [hidden information].
-
Property type
House
-
Price/sqft
$500
Features
- Garden
- Garage
- Fireplace
- Washer Dryer
- Privacy
- High Ceiling
Explore the Area
The agent will contact you soon by
Listed by
Book home tour with the agent
Choose a date and whether you'd like a virtual or in-person tour with the agent.
Trusted by the World's Leading Brokers
The agents behind the world's most exceptional properties list with JamesEdition.
- Listings from Sotheby's, Christie's, BARNES, and Engel & Völkers
- Every listing reviewed before it goes live
- Connect directly with verified listing agents
By continuing you agree to our Terms and Privacy Policy.