$1,099,714
4 Bed House For Sale
- 4 Beds
- 3 Baths
- Updated: October 27
About the Property
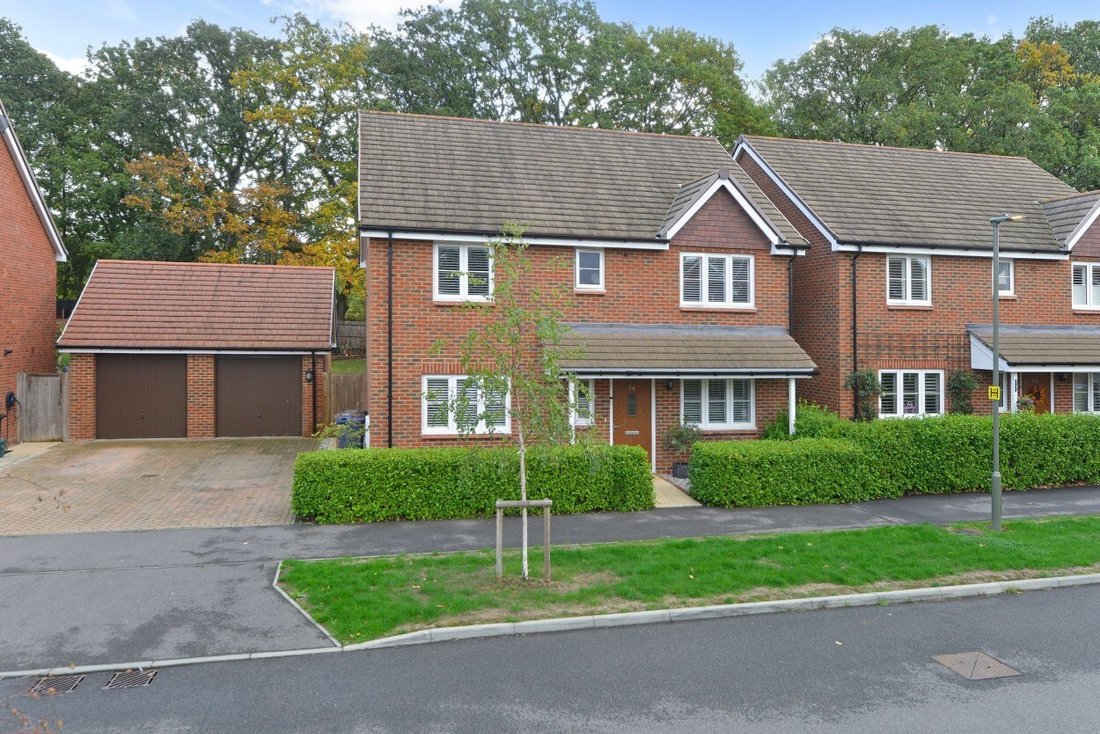
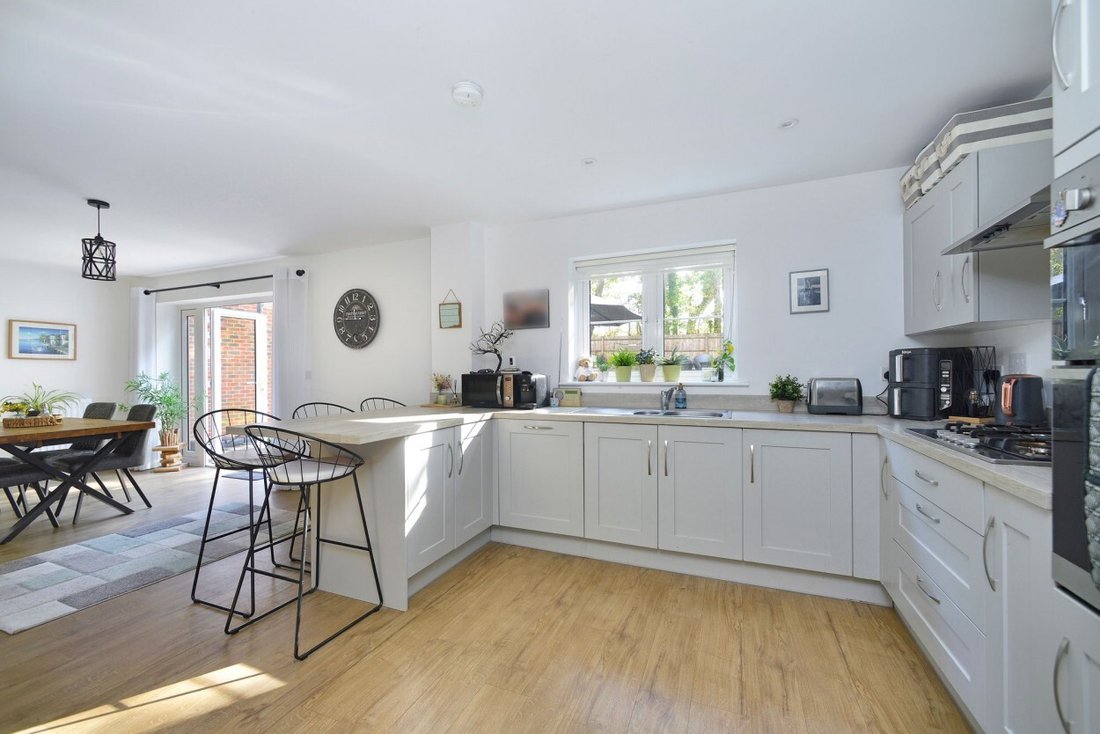
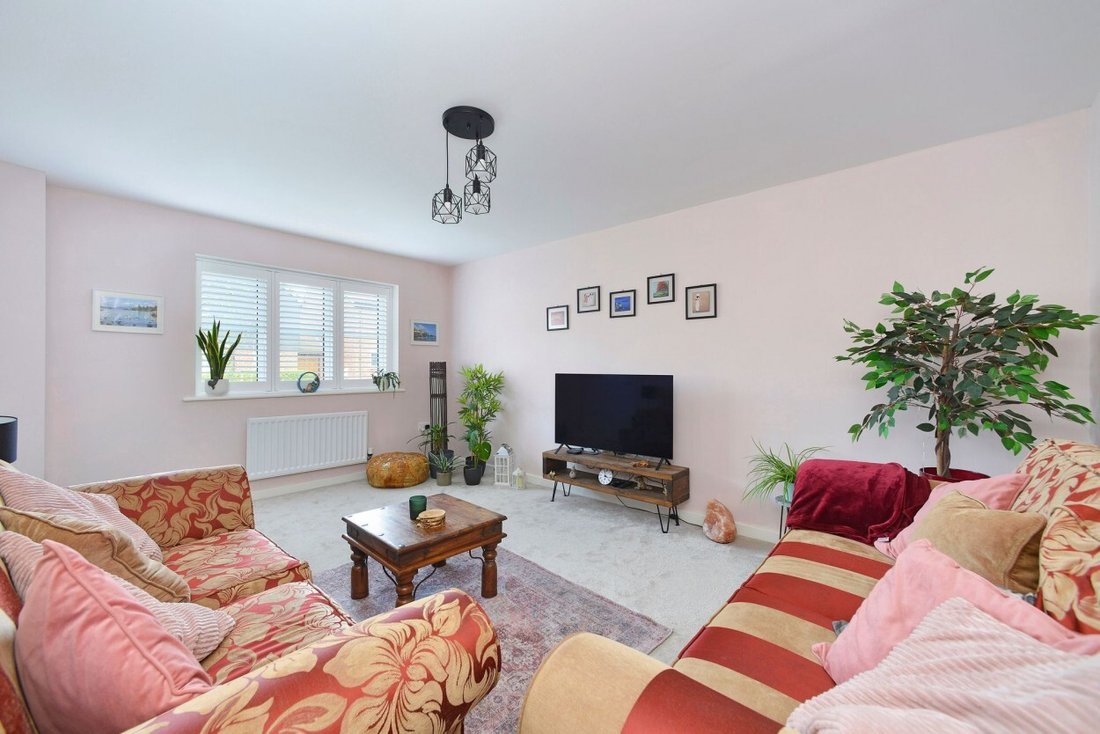
Nestled within a presitgious 2019 Crest Nicholson development, this immaculately presented four bedroom detached house offers an exceptional standard of modern living, just a short stroll from the vibrant High Street. The welcoming entrance hall opens to a bright reception room, ideal for relaxing or entertaining guests, while a versatile home office or study provides the perfect environment for w
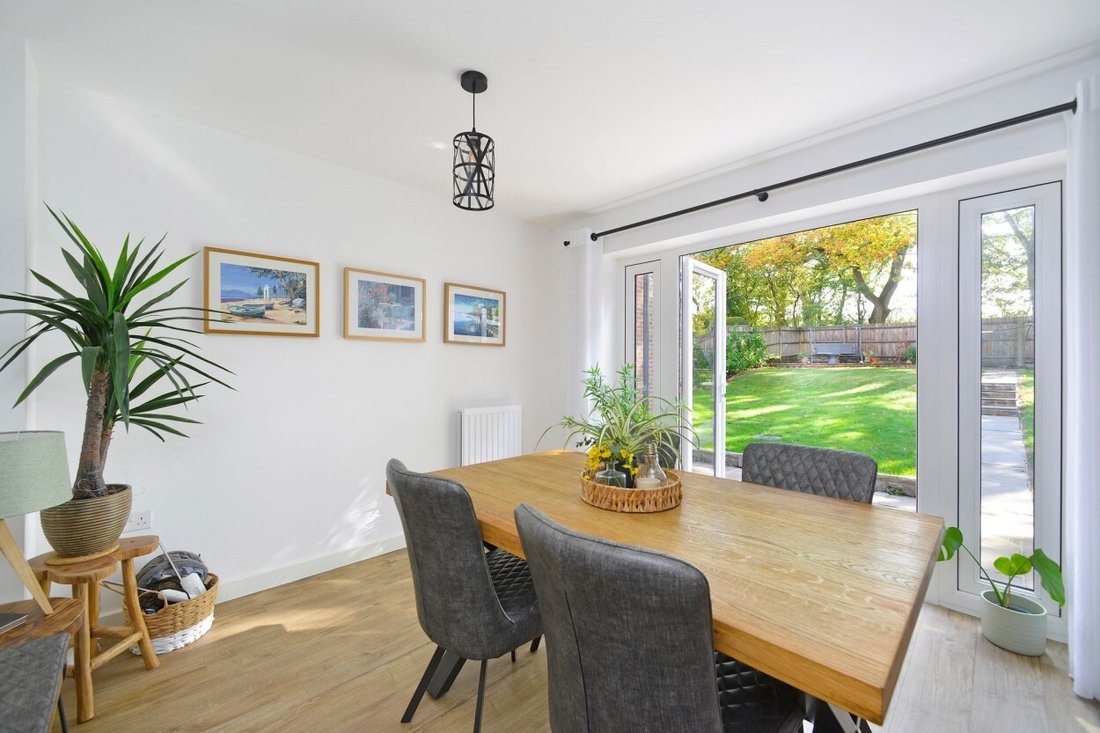
Nestled within a presitgious 2019 Crest Nicholson development, this immaculately presented four bedroom detached house offers an exceptional standard of modern living, just a short stroll from the vibrant High Street. The welcoming entrance hall opens to a bright reception room, ideal for relaxing or entertaining guests, while a versatile home office or study provides the perfect environment for working from home. At the heart of the property lies a stunning open-plan kitchen, breakfast, and dining area, thoughtfully designed with contemporary fittings and ample space for family gatherings. The adjoining utility room adds convenience, keeping household tasks neatly tucked away. Upstairs, the accommodation continues to impress, with a good-sized principal bedroom suite featuring built-in storage and a stylish ensuite bathroom. Three further bedrooms are complemented by two additional modern bathrooms, ensuring comfort and privacy for family members and guests alike. Throughout, the home is finished to a high standard, with a seamless flow that enhances both everyday living and entertaining.
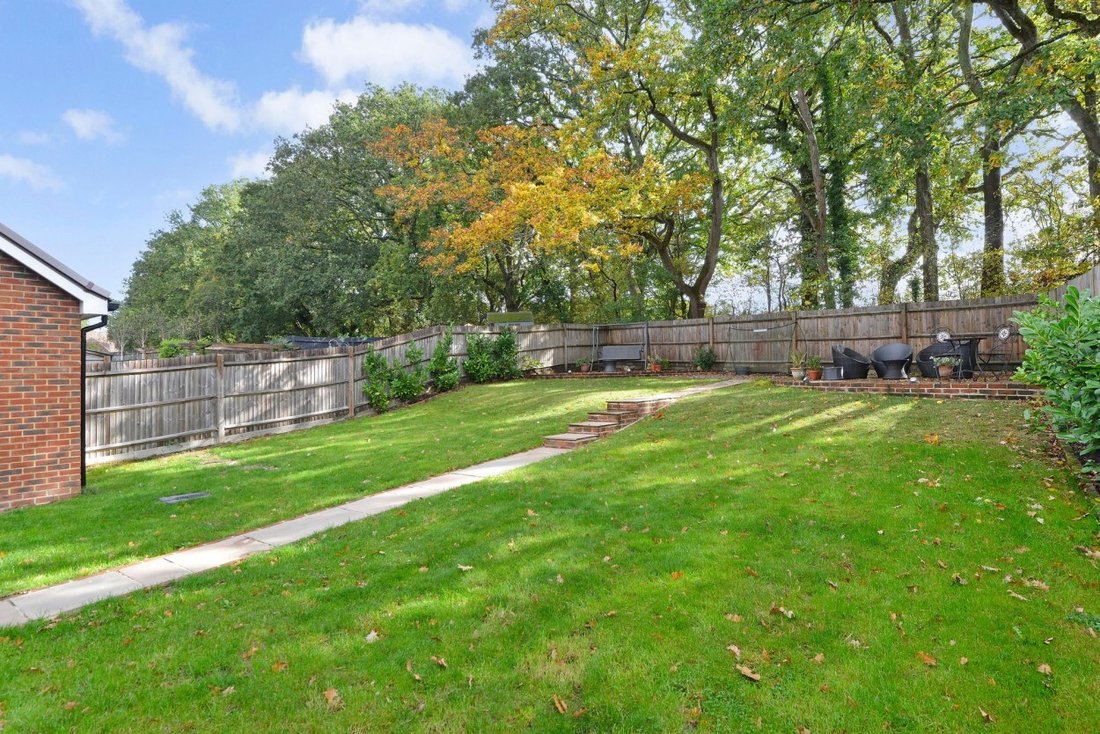
The property’s outside space is equally appealing, with a beautifully maintained southerly facing rear garden that captures sunlight throughout the day, creating an inviting setting for alfresco dining or children’s play. A paved terrace provides the perfect spot for summer barbeques, while a well-tended lawn and borders offer both privacy and a tranquil backdrop, with the added bonus of a rear deck area for relaxing. The detached garage and generous driveway parking ensure practicality for busy households and visiting guests. Positioned within a peaceful residential enclave, the development offers direct access to the Downs Link bridleway which provides easy access to the High Street and further countryside walks and pursuits.
The property’s outside space is equally appealing, with a beautifully maintained southerly facing rear garden that captures sunlight throughout the day, creating an inviting setting for alfresco dining or children’s play. A paved terrace provides the perfect spot for summer barbeques, while a well-tended lawn and borders offer both privacy and a tranquil backdrop, with the added bonus of a rear deck area for relaxing. The detached garage and generous driveway parking ensure practicality for busy households and visiting guests. Positioned within a peaceful residential enclave, the development offers direct access to the Downs Link bridleway which provides easy access to the High Street and further countryside walks and pursuits.
-
Property type
House
Features
- Garden
- Terrace
- Garage
- Fireplace
- Open Kitchen
- New Builds
- Office
- Gas Stovetop
- Laundry Room
Features
Lot
Indoor
- Office
- Fireplace
- Gas Stovetop
- Bar
- Laundry Room
- Open Kitchen
Outdoor
- Terrace
- Parking
- Garage
- Garden
Explore the Area
Joined 8 months ago
You have inquired about this property
The agent will contact you soon by
Listed by
26
Listings
2026
Joined
Book home tour with the agent
Choose a date and whether you'd like a virtual or in-person tour with the agent.
Preferred date
Tour type
Last updated
October 27
First listed
October 27
Listing reference
-
Trusted by the World's Leading Brokers
The agents behind the world's most exceptional properties list with JamesEdition.
- Listings from Sotheby's, Christie's, BARNES, and Engel & Völkers
- Every listing reviewed before it goes live
- Connect directly with verified listing agents
By continuing you agree to our Terms and Privacy Policy.