$1,224,977
4 Bed House For Sale
- 4 Beds
- 3 Baths
- 1,811 Sqft
- Updated: October 2
About the Property
Lakeside views
1811 sqft 4 bed 3 bathroom contemporary family home with study (including garage)
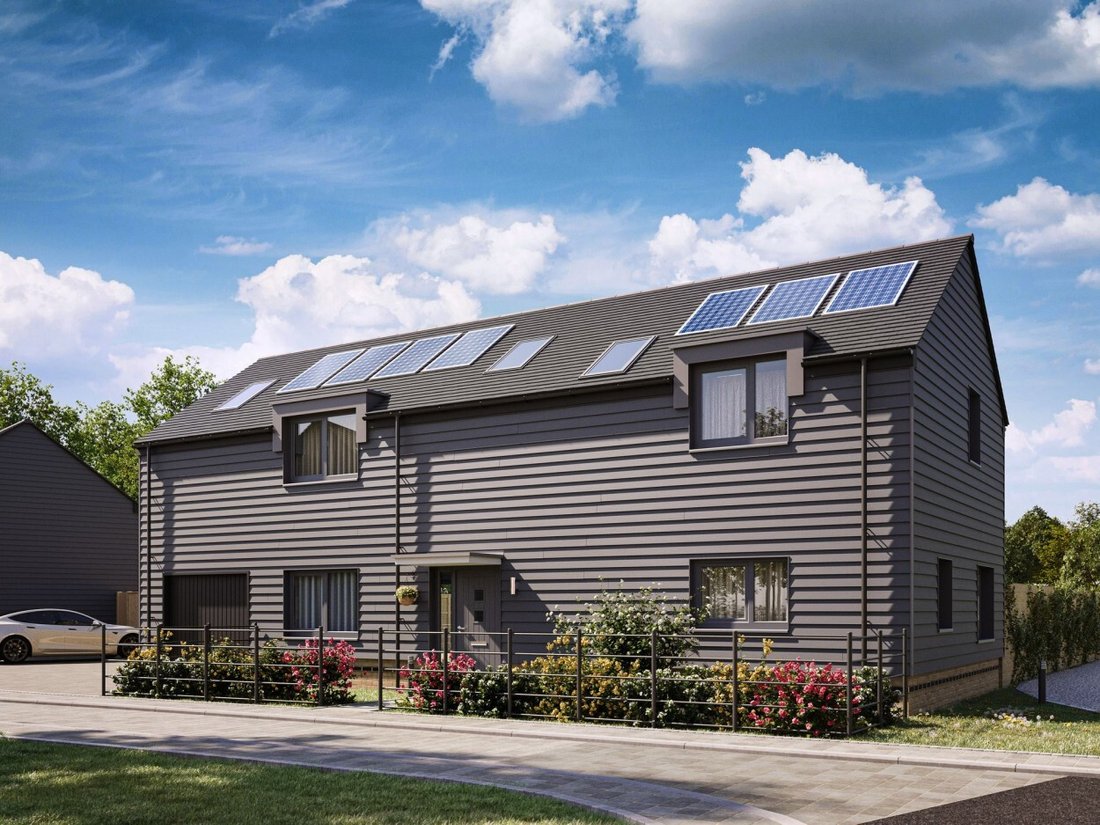
EPC: A. Energy efficient home with Solar PV
Underfloor heating on the ground floor
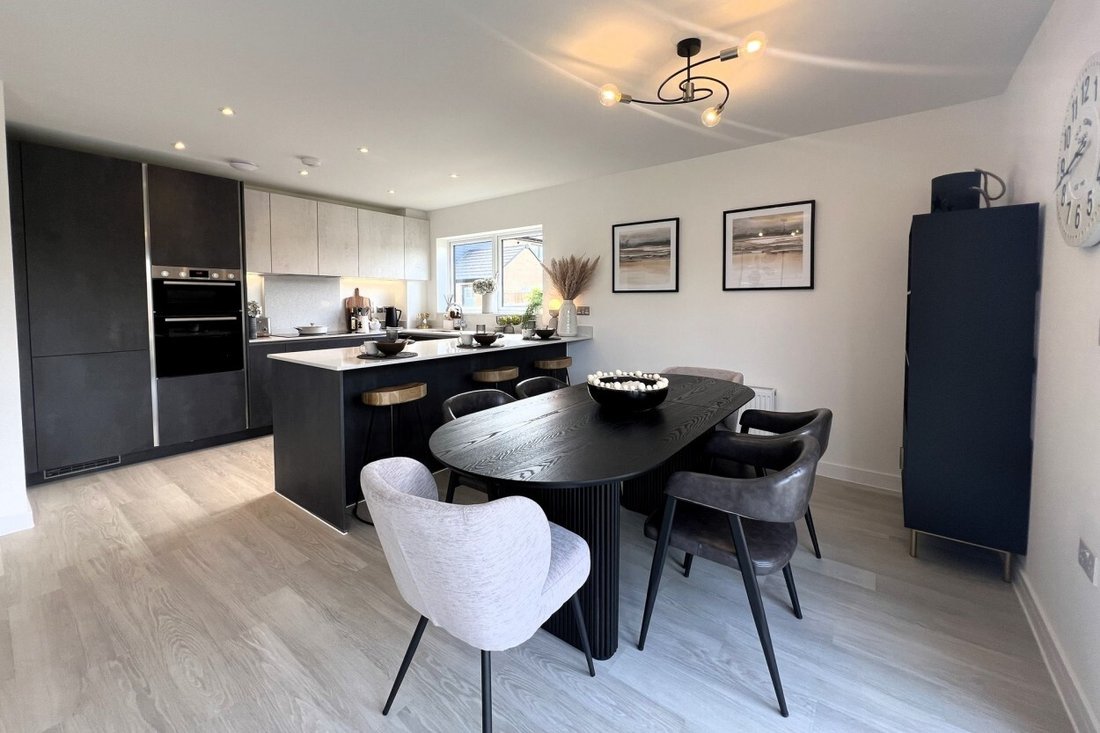
19 ft open plan kitchen/dining room with patio doors to garden
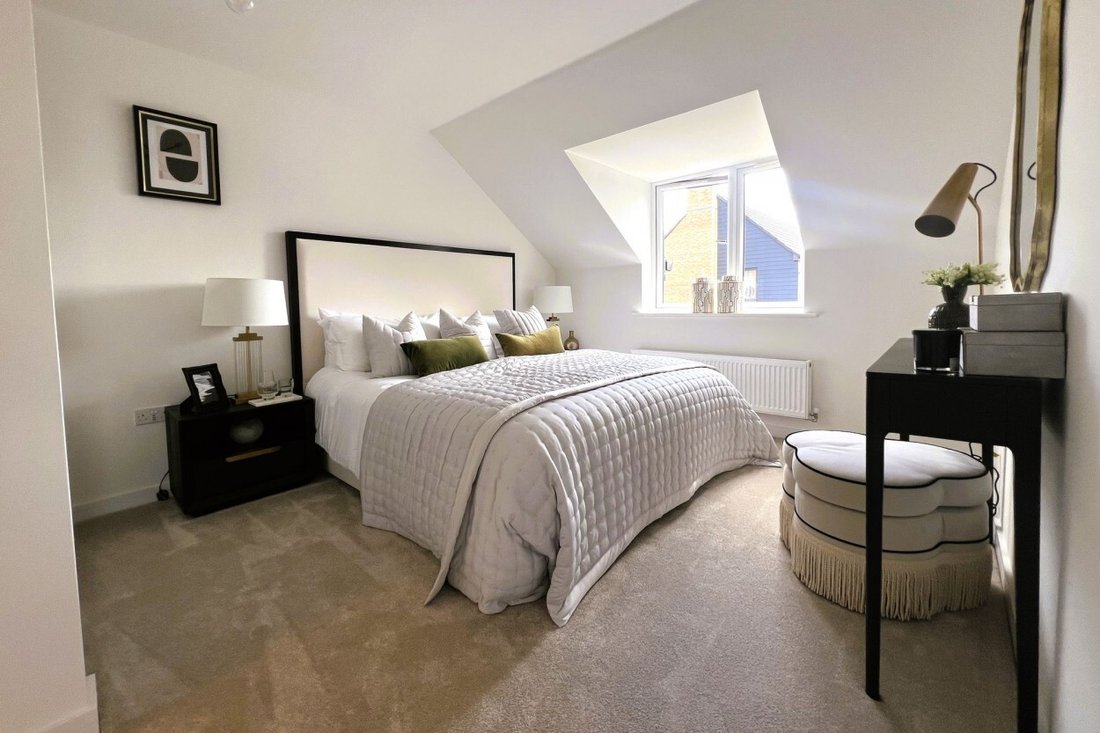
Impressive principal bedroom suite with dressing area featuring fitted wardrobes and a full en-suite
Separate living room and study
1811 sqft 4 bed 3 bathroom contemporary family home with study (including garage)
EPC: A. Energy efficient home with Solar PV
Underfloor heating on the ground floor
19 ft open plan kitchen/dining room with patio doors to garden
Impressive principal bedroom suite with dressing area featuring fitted wardrobes and a full en-suite
Separate living room and study
Lakeside views
1811 sqft 4 bed 3 bathroom contemporary family home with study (including garage)
EPC: A. Energy efficient home with Solar PV
Underfloor heating on the ground floor
19 ft open plan kitchen/dining room with patio doors to garden
Impressive principal bedroom suite with dressing area featuring fitted wardrobes and a full en-suite
Separate living room and study
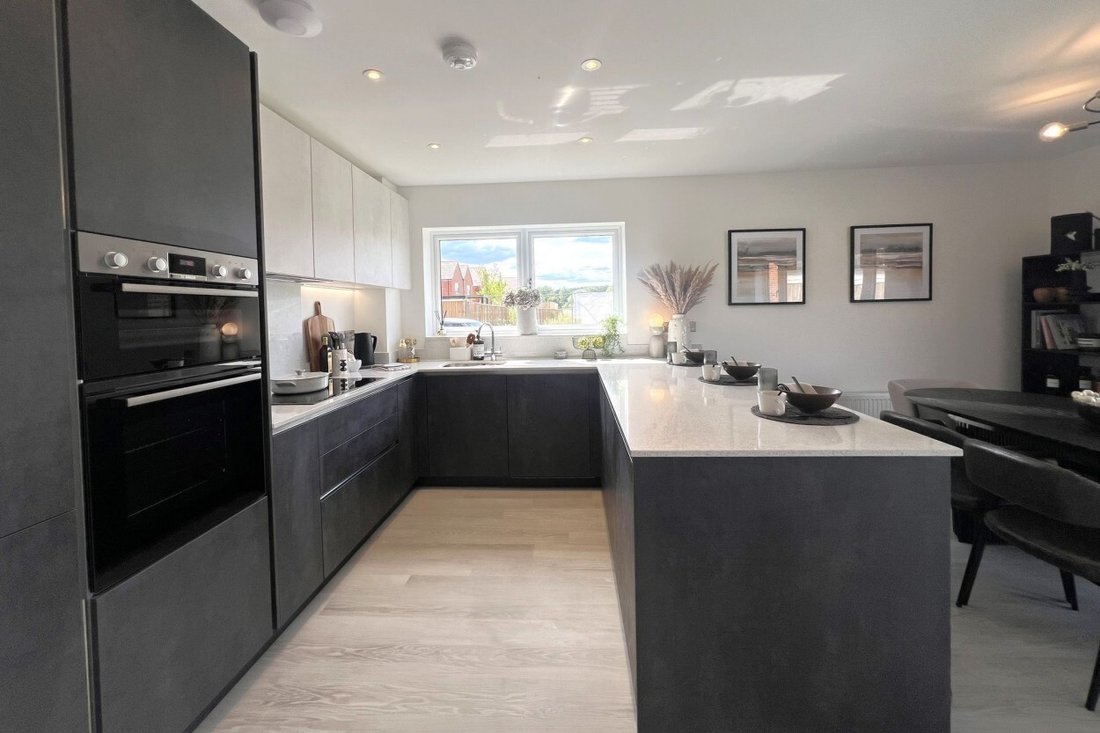
Quality kitchens including stone work surfaces and colour and style choices
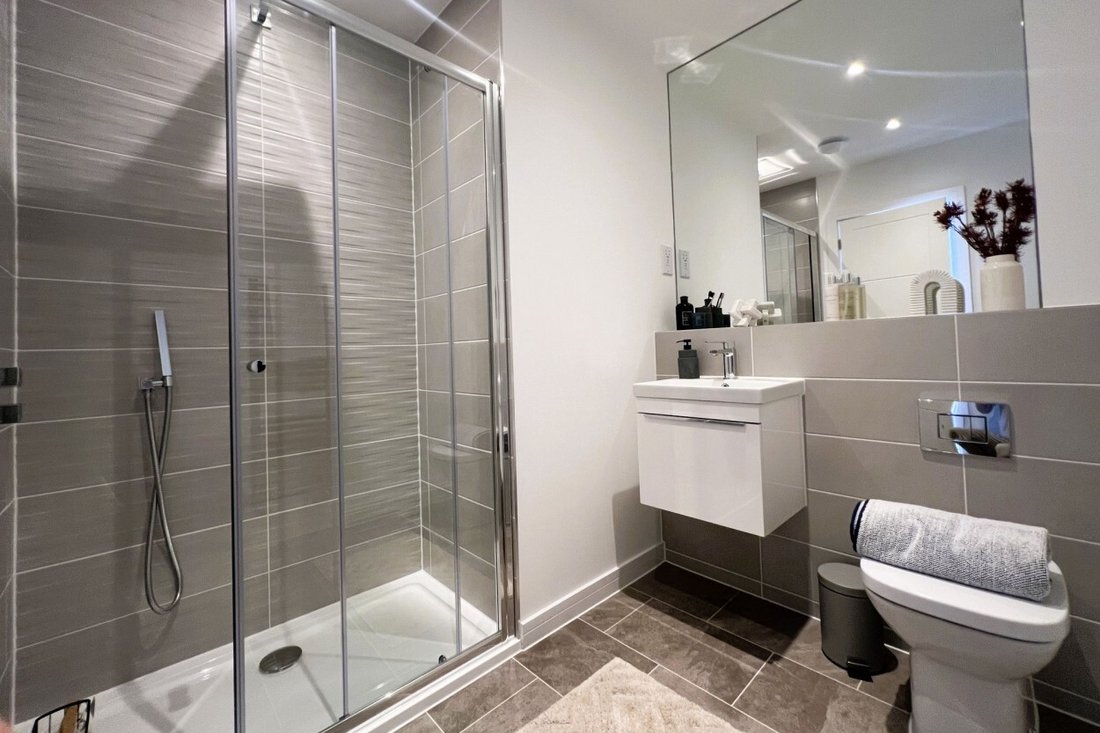
Luxury bathrooms with ceramic tiles and Villeroy and Boch sanitaryware
Garage, driveway parking and App controlled EV charging point
The Mulberry I is an impressive four-bedroom, three-bathroom detached family home with a garage. Certain plots feature a stunning view over the lake. Each has a spacious triple aspect kitchen/dining room with stone worktops and integrated appliances, a utility room and a separate living room. On the first floor, there is also a useful study. There is a spacious principal bedroom with dressing area and full en-suite, three further double bedrooms with wardrobes and ensuite to bedroom 2 and a family bathroom.
The Lakes at Amber Waterside is the latest collection of new homes by Nicholas King Homes in the charming Surrey market town of Cranleigh, perfectly positioned by the lakeside. Combining the light and space of contemporary interiors and energy efficient designs with an idyllic, sought-after location in England’s largest village. The first selection of 3 and 4 bedroom homes, including brand new house styles in a superb lakeside setting are now available to reserve.
The marketing suite is now open 7 days a week 10am - 5pm where the sales executives can guide you around their innovative, interactive screen allowing you to virtually explore the development and find your ideal home. Please contact us today to make your appointment to visit.
Please note: Computer generated images (CGIs) and show home photography are for illustrative purposes only. Whilst carefully chosen to fairly represent a property they are intended to give a general indication of the development and may not accurately represent the final build. Images may include optional upgrades, non-standard fixtures, fittings, furniture, landscaping, and decorative items which are not included in the sale unless specifically stated. Layouts, specifications, finishes, and surroundings may vary. Please speak to a sales advisor for full details.t.
1811 sqft 4 bed 3 bathroom contemporary family home with study (including garage)
EPC: A. Energy efficient home with Solar PV
Underfloor heating on the ground floor
19 ft open plan kitchen/dining room with patio doors to garden
Impressive principal bedroom suite with dressing area featuring fitted wardrobes and a full en-suite
Separate living room and study
Quality kitchens including stone work surfaces and colour and style choices
Luxury bathrooms with ceramic tiles and Villeroy and Boch sanitaryware
Garage, driveway parking and App controlled EV charging point
The Mulberry I is an impressive four-bedroom, three-bathroom detached family home with a garage. Certain plots feature a stunning view over the lake. Each has a spacious triple aspect kitchen/dining room with stone worktops and integrated appliances, a utility room and a separate living room. On the first floor, there is also a useful study. There is a spacious principal bedroom with dressing area and full en-suite, three further double bedrooms with wardrobes and ensuite to bedroom 2 and a family bathroom.
The Lakes at Amber Waterside is the latest collection of new homes by Nicholas King Homes in the charming Surrey market town of Cranleigh, perfectly positioned by the lakeside. Combining the light and space of contemporary interiors and energy efficient designs with an idyllic, sought-after location in England’s largest village. The first selection of 3 and 4 bedroom homes, including brand new house styles in a superb lakeside setting are now available to reserve.
The marketing suite is now open 7 days a week 10am - 5pm where the sales executives can guide you around their innovative, interactive screen allowing you to virtually explore the development and find your ideal home. Please contact us today to make your appointment to visit.
Please note: Computer generated images (CGIs) and show home photography are for illustrative purposes only. Whilst carefully chosen to fairly represent a property they are intended to give a general indication of the development and may not accurately represent the final build. Images may include optional upgrades, non-standard fixtures, fittings, furniture, landscaping, and decorative items which are not included in the sale unless specifically stated. Layouts, specifications, finishes, and surroundings may vary. Please speak to a sales advisor for full details.t.
-
Property type
House
-
Price/sqft
$676
Features
- Garden
- Garage
- Modern
- Open Kitchen
- Lake View
- New Builds
- Gas Stovetop
- Office
- Stone Countertops
Features
Lot
Indoor
- Office
- Gas Stovetop
- Open Kitchen
- Stone Countertops
Outdoor
- Parking
- Garage
- Garden
Explore the Area
Joined 7 months ago
You have inquired about this property
The agent will contact you soon by
Listed by
27
Listings
2026
Joined
Book home tour with the agent
Choose a date and whether you'd like a virtual or in-person tour with the agent.
Preferred date
Tour type
Last updated
October 2
First listed
October 2
Listing reference
-
Similar Properties Nearby
New Listings in Cranleigh


Explore More Homes for Sale
Cranleigh property types
Cranleigh popular searches
Related Guides & Stories
Trusted by the World's Leading Brokers
The agents behind the world's most exceptional properties list with JamesEdition.
- Listings from Sotheby's, Christie's, BARNES, and Engel & Völkers
- Every listing reviewed before it goes live
- Connect directly with verified listing agents
By continuing you agree to our Terms and Privacy Policy.