$1,423,833
4 Bed House For Sale
- 4 Beds
- 3 Baths
- Updated: October 9
- 2
About the Property
Extended family house
Four double bedrooms
Two Bathrooms
Four reception rooms
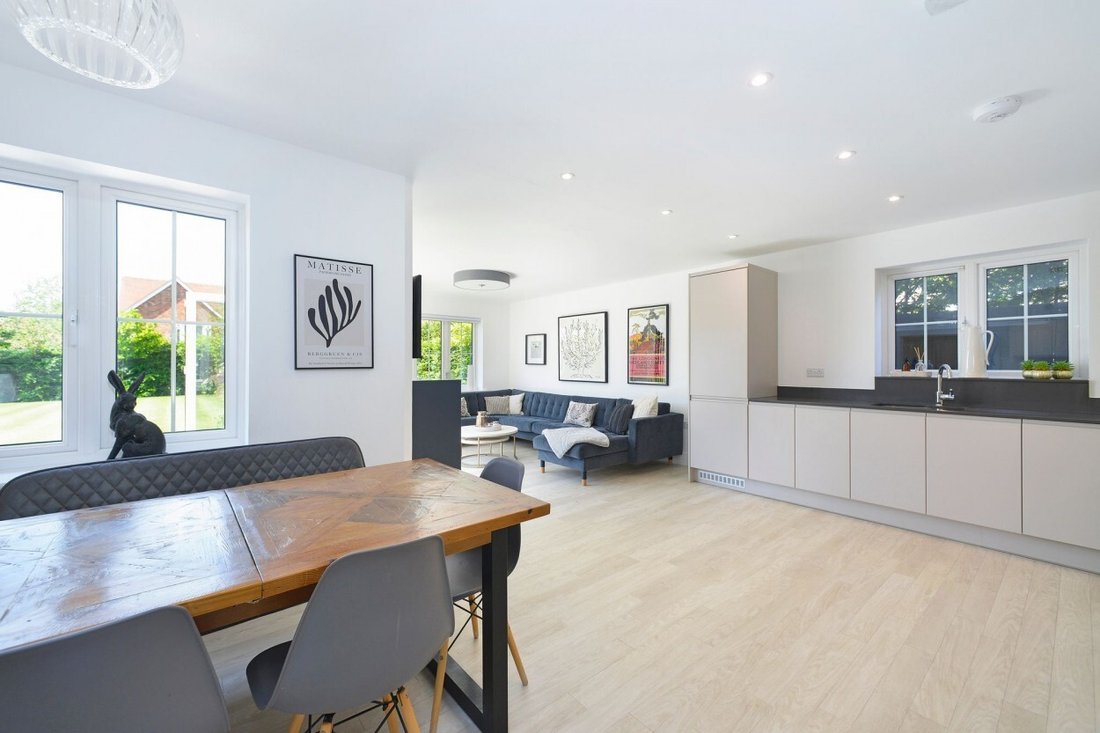
Large open plan kitchen/dining/family room
Impressive principal bedroom with ensuite and Juliette balcony
Large south facing garden plot
Double garage
Car charging point
** COMING SOON! **- An extended four bedroom detached house situated on one of the largest south facing garden
Four double bedrooms
Two Bathrooms
Four reception rooms
Large open plan kitchen/dining/family room
Impressive principal bedroom with ensuite and Juliette balcony
Large south facing garden plot
Double garage
Car charging point
** COMING SOON! **- An extended four bedroom detached house situated on one of the largest south facing garden
Extended family house
Four double bedrooms
Two Bathrooms
Four reception rooms
Large open plan kitchen/dining/family room
Impressive principal bedroom with ensuite and Juliette balcony
Large south facing garden plot
Double garage
Car charging point
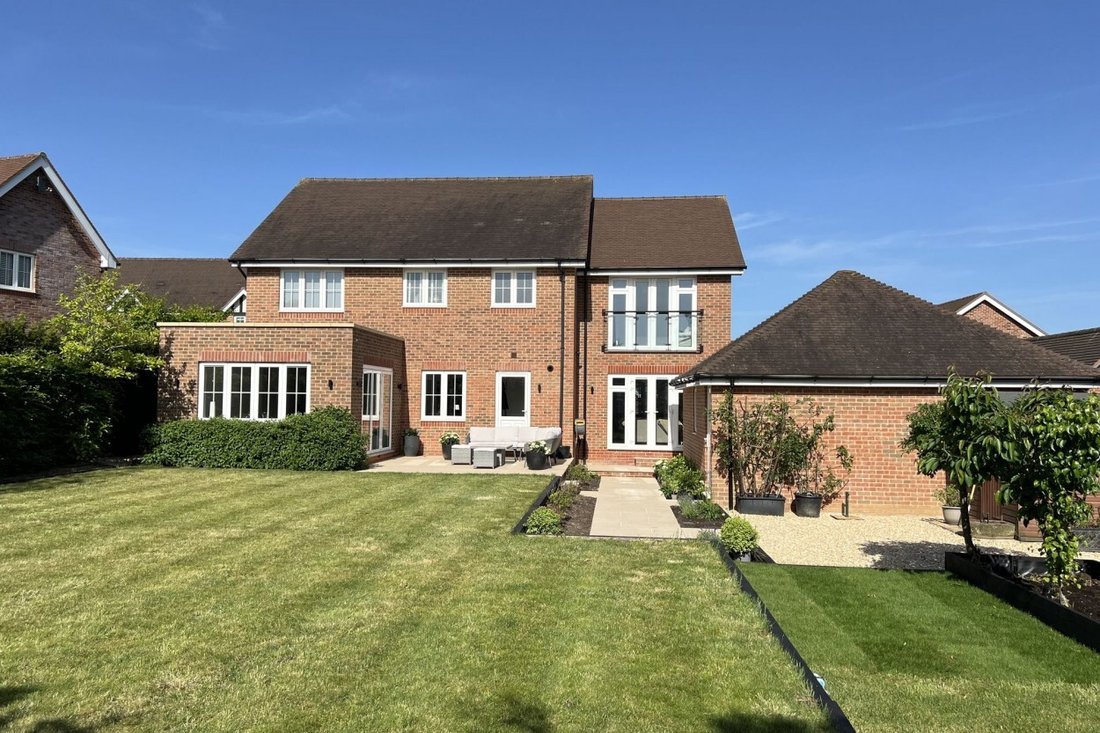
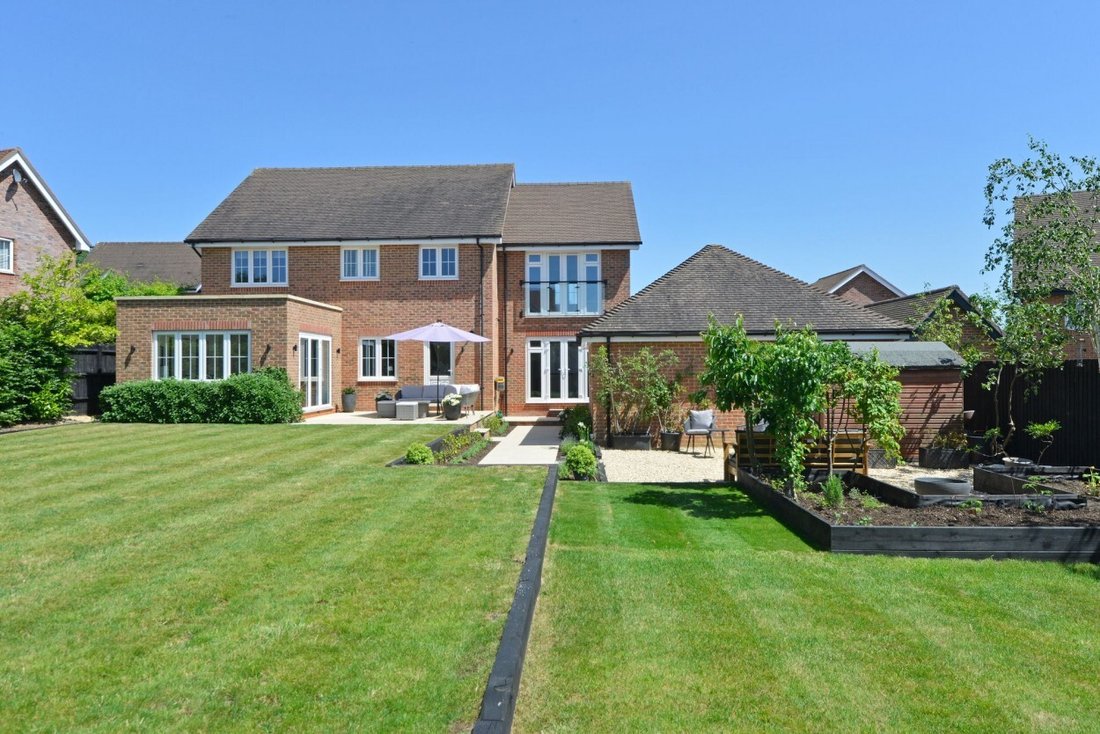
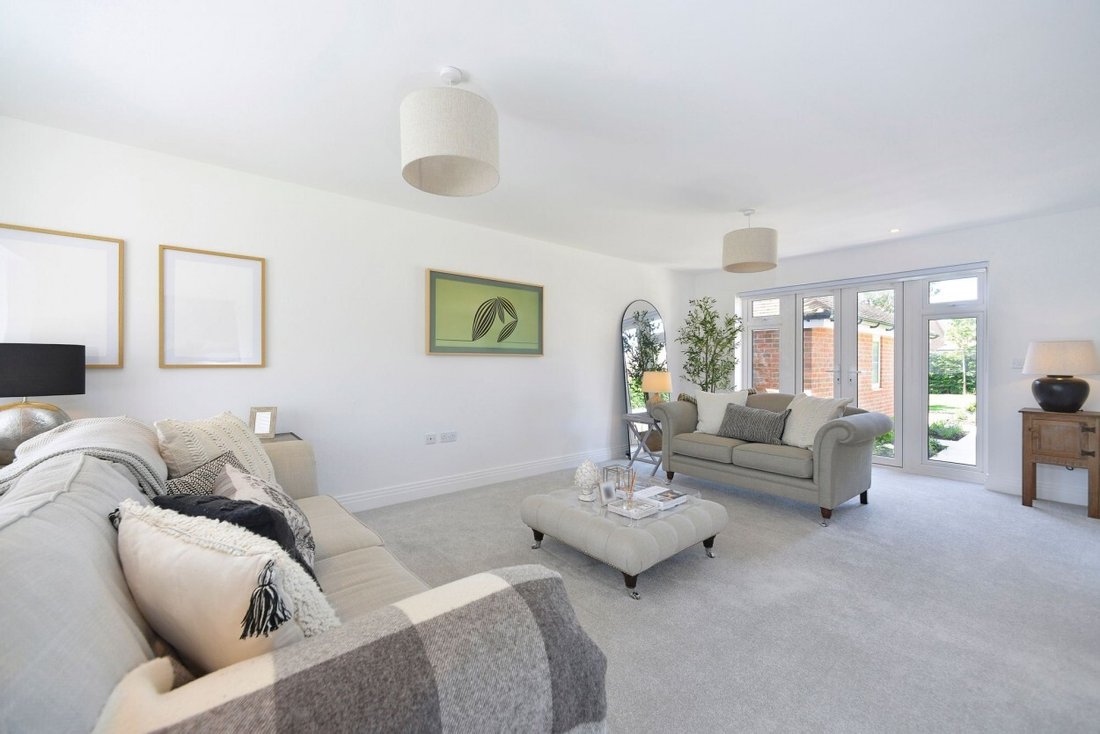
** COMING SOON! **- An extended four bedroom detached house situated on one of the largest south facing garden plots on this popular modern development by Cala Homes situated on the semi rural edge of the village yet being within a walking distance of the village centre. The property offers a most adaptable arrangement of accommodation with a welcoming reception hall, study and playroom, large front to back sitting room with doors to the garden, impressive open plan, kitchen/dining room and family room with bifolding doors to the garden. A utility room and cloakroom complete the first floor. On the first floor there is a beautiful double aspect principal bedroom with dressing area and fitted cupboards and a Juliette balcony, completed by an ensuite bathroom. There are three further double bedrooms and a family bathroom. Outside, which is one of the super features of this home, you are greeted by a large driveway with parking for four/five cars and leads to the double garage. Side access to the rear garden which has been beautifully landscaped with porcelain tiled patio with flower beds around leading onto extensive lawns with shrub borders around. All is complimented by its bright and sunny southerly aspect. We highly recommend an early viewing to fully appreciate the quality and space on offer.
Four double bedrooms
Two Bathrooms
Four reception rooms
Large open plan kitchen/dining/family room
Impressive principal bedroom with ensuite and Juliette balcony
Large south facing garden plot
Double garage
Car charging point
** COMING SOON! **- An extended four bedroom detached house situated on one of the largest south facing garden plots on this popular modern development by Cala Homes situated on the semi rural edge of the village yet being within a walking distance of the village centre. The property offers a most adaptable arrangement of accommodation with a welcoming reception hall, study and playroom, large front to back sitting room with doors to the garden, impressive open plan, kitchen/dining room and family room with bifolding doors to the garden. A utility room and cloakroom complete the first floor. On the first floor there is a beautiful double aspect principal bedroom with dressing area and fitted cupboards and a Juliette balcony, completed by an ensuite bathroom. There are three further double bedrooms and a family bathroom. Outside, which is one of the super features of this home, you are greeted by a large driveway with parking for four/five cars and leads to the double garage. Side access to the rear garden which has been beautifully landscaped with porcelain tiled patio with flower beds around leading onto extensive lawns with shrub borders around. All is complimented by its bright and sunny southerly aspect. We highly recommend an early viewing to fully appreciate the quality and space on offer.
-
Property type
House
Explore the Area
Joined 7 months ago
You have inquired about this property
The agent will contact you soon by
Listed by
29
Listings
2026
Joined
Book home tour with the agent
Choose a date and whether you'd like a virtual or in-person tour with the agent.
Preferred date
Tour type
Last updated
October 9
First listed
May 27
Listing reference
-
Trusted by the World's Leading Brokers
The agents behind the world's most exceptional properties list with JamesEdition.
- Listings from Sotheby's, Christie's, BARNES, and Engel & Völkers
- Every listing reviewed before it goes live
- Connect directly with verified listing agents
By continuing you agree to our Terms and Privacy Policy.