

4 Bedroom Detached House For Sale In Coventry
- 4 Beds
- 2 Baths
- 24,316 Sqft
- 10,019 Sqft lot
- Updated: Today
About the Property
Combining period character, individual architectural features and a particularly appealing private setting, this distinctive four-bedroom home offers versatile accommodation arranged across several floors, together with an additional room providing potential as a fifth bedroom or dedicated home office.
The interiors retain a wealth of character, with flagstone flooring, exposed and decora
Combining period character, individual architectural features and a particularly appealing private setting, this distinctive four-bedroom home offers versatile accommodation arranged across several floors, together with an additional room providing potential as a fifth bedroom or dedicated home office.
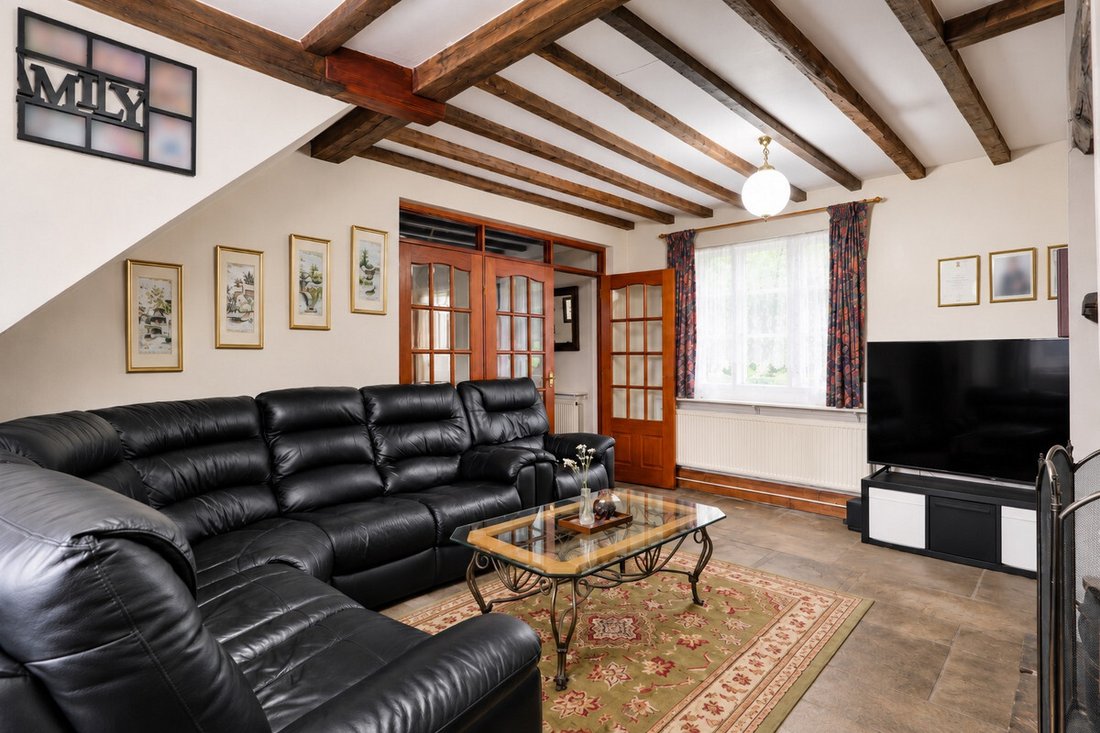
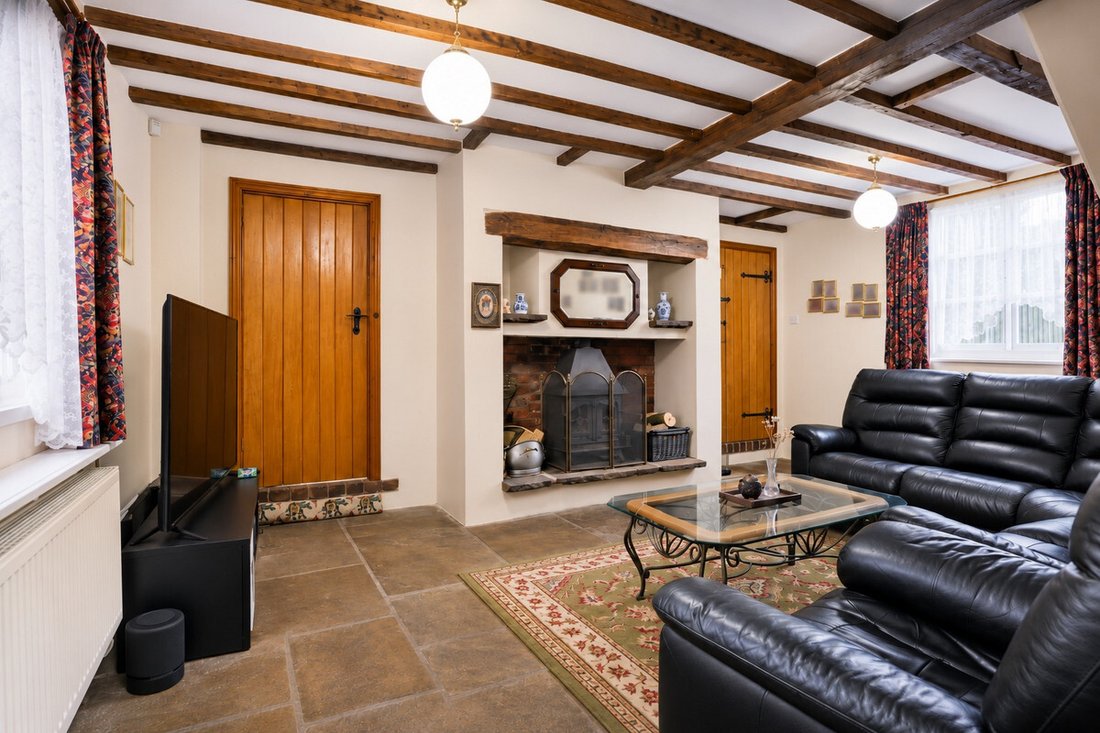
The interiors retain a wealth of character, with flagstone flooring, exposed and decorative beams, oak ledge-and-brace doors and striking brick-built fireplaces contributing to the property’s individual appeal. Generously proportioned reception rooms sit alongside a well-appointed kitchen, while the thoughtfully arranged upper floors offer a flexible configuration of bedrooms and bathroom facilities.
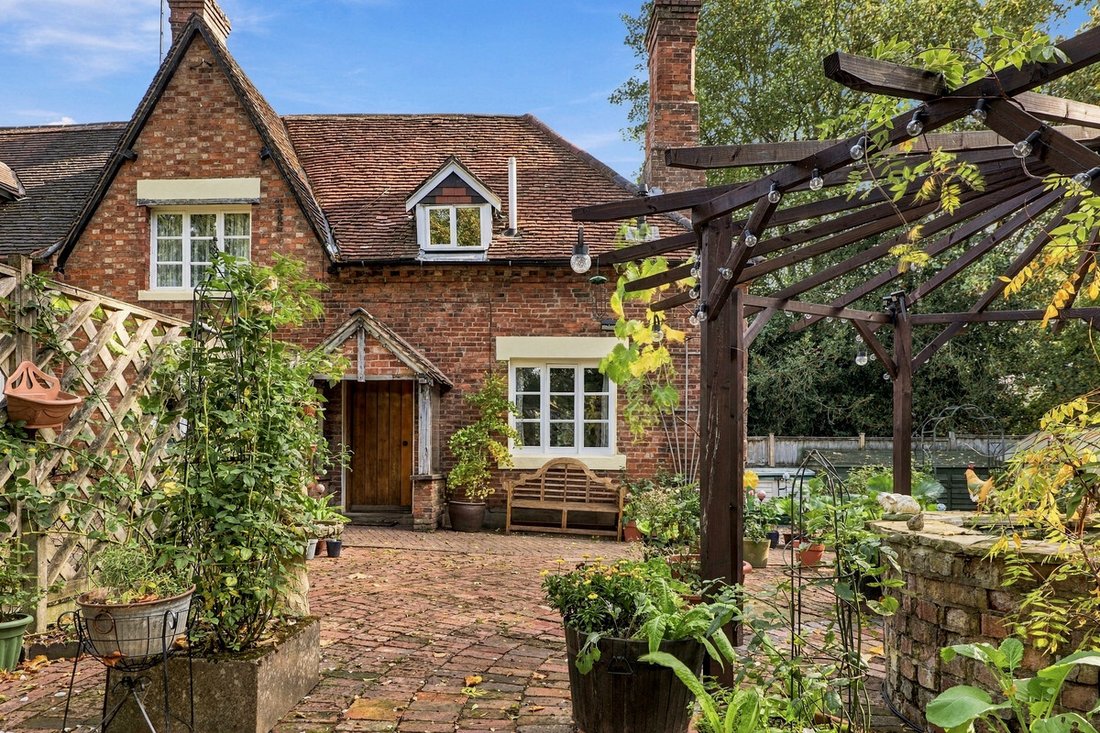
Outside, an enclosed courtyard garden provides an attractive setting for outdoor enjoyment, complemented by an ornamental fishpond and the considerable appeal of private woodland beyond. Electric entrance gates, established greenery and private parking complete this distinctive offering.
Ground Floor:
An inviting entrance hall sets the tone for the character found throughout the property, with attractive flagstone flooring and a staircase rising to the first floor.
To the left, the sitting room is a particularly appealing reception space, enjoying windows to both the front and rear, flagstone flooring and an impressive fireplace incorporating a dual-fuel log burner. A connecting door leads through to the workshop and utility area, which in turn provides access to a convenient ground-floor cloakroom.
Positioned to the right of the entrance hall, the formal dining room offers a further well-proportioned reception space, with windows to both the front and rear elevations and an attractive brick-built fireplace. An inviting setting for both everyday dining and entertaining, the room retains the traditional character that defines the property.
The kitchen is fitted with a comprehensive range of wall and base units, complemented by attractive quarry-tiled flooring and a central island incorporating a five-burner gas hob with extractor above. Integrated appliances include a dishwasher and twin built-in ovens positioned at mid level. A rear door provides direct access to the enclosed courtyard garden.
Upper Floors:
The property’s distinctive arrangement continues across the upper floors, where a series of staircases and split-level landings create an individual layout.
Stairs rising from the kitchen lead to a charming double bedroom, featuring a vaulted ceiling with exposed beams, a built-in wardrobe and a window overlooking the garden and private woodland beyond.
This section of the accommodation also incorporates a well-appointed shower room, featuring a generous shower enclosure, bidet, bespoke oval wash basin and fitted storage cupboards.
A second double bedroom enjoys an outlook over the rear courtyard.
Returning to the entrance hall, a further staircase rises to an attractive gallery landing, currently arranged as a home office. Overlooking the courtyard, this versatile space offers a practical working environment, whilst also presenting potential for use as an additional bedroom, subject to individual requirements.
A door from the split-level landing leads into a further double bedroom, featuring built-in wardrobes, decorative beams and a partially vaulted ceiling. The room benefits from its own en-suite facilities.
A third staircase, rising from the sitting room, leads to the fourth double bedroom. Continuing the property’s distinctive architectural character, this appealing room features decorative beams, a semi-vaulted ceiling and windows to the gable end and rear, enjoying attractive outlooks.
Outside:
The property is approached through an attractive open oak-frame porch, providing a sheltered entrance and a fitting introduction to the home’s traditional character. Electric entrance gates open onto a block-paved driveway, providing parking for approximately four vehicles.
To the rear, a gated entrance leads into an enclosed courtyard garden, thoughtfully arranged around a circular brick-paved setting and raised central ornamental fishpond. A small lawned area introduces an additional touch of greenery, whilst a pathway continues towards the property’s private woodland.
The courtyard is further complemented by a substantial green metal garden structure, garden shed and additional timber storage units, providing useful external storage. A half-log trellis creates an attractive screen between the courtyard and driveway, helping to establish a degree of privacy within this sheltered outdoor setting.
Beyond, the private woodland provides a particularly appealing feature, creating a natural backdrop to the garden and offering a welcome connection to the surrounding landscape. An unusual and valuable addition, it brings an added sense of privacy and individuality to the property.
Location:
Situated in the sought-after village of Allesley, Birmingham Road enjoys an appealing setting combining village character and surrounding countryside with convenient access to Coventry and the wider West Midlands.
Local amenities include village shops, cafés and traditional public houses, with a wider selection of shopping, dining and leisure facilities available in nearby Coventry. The area also offers a choice of well-regarded schools, including Allesley Primary School, Coundon Court School and Cardinal Newman Catholic School.
The property is well positioned for access to the A45 and wider motorway network, providing convenient connections towards Birmingham and beyond. Coventry railway station offers services to Birmingham and London, whilst Birmingham Airport is also accessible by road.
Services, Utilities & Property Information:
Tenure: Freehold
Council Tax Band: E
Local Authority: Coventry
EPC Rating: D
Property Construction: Brick & stone with tiled roof
Electricity supply: Mains
Water supply: Mains
Drainage & Sewerage: Mains
Heating: Mains Gas
Broadband: ADSL connection available - we advise you check with your provider.
Mobile signal/coverage: 5G connection available - we advise you check with your provider.
Parking: Gated driveway offering parking for multiple vehicles.
Total Internal Floor Area: 2259 sq ft
Special Notes:
The property is accessed via shared electric entrance gates and a shared courtyard area.
The property benefits from gas-fired central heating and double glazing throughout. The combination boiler was installed in November 2022 and is understood to benefit from a 10-year warranty.
The property is positioned within a conservation area and enjoys a setting recognised for its special architectural and historic character, contributing to the established village appeal and distinctive surroundings of Allesley.
The property is located in an area with historic coal mining activity. Buyers are advised to carry out the usual conveyancing searches, including a coal mining search.
-
Property type
House
-
Price/sqft
$44
Features
- Garden
- Fireplace
- Pergola
- 2D Floor Plan
- Gate
- Office
- Gas Stovetop
- Kitchen island
- High Ceiling
Indoor
- High Ceiling
- Office
- Fireplace
- Kitchen island
- Gas Stovetop
Outdoor
- Parking
- Gate
- Pergola
- Garden
Explore the Area
The agent will contact you soon by
Listed by
Book home tour with the agent
Choose a date and whether you'd like a virtual or in-person tour with the agent.

Similar Properties Nearby
New Listings in Coventry
Explore More Homes for Sale
Coventry popular searches
Coventry neighborhoods
- Homes for sale in Aldermans Green
- Homes for sale in Beechwood Gardens
- Homes for sale in Bell Green
- Homes for sale in Binley Colliery Village
- Homes for sale in Binley
- Homes for sale in Bishopgate Green
- Homes for sale in Brownshill Green
- Homes for sale in Canley Gardens
- Homes for sale in Canley
- Homes for sale in Chapelfields
- Homes for sale in Cheylesmore
- Homes for sale in Coundon Green
- Homes for sale in Coundon
- Homes for sale in Courthouse Green
- Homes for sale in Drapers Field
- Homes for sale in Earlsdon
- Homes for sale in Eastern Green
- Homes for sale in Edgwick
- Homes for sale in Four Lanes End
- Homes for sale in Gibbet Hill
- Homes for sale in Gosford Green
- Homes for sale in Great Heath
- Homes for sale in Green Lane
- Homes for sale in Hall Green
- Homes for sale in Henley Green
- Homes for sale in Hillfields
- Homes for sale in Holbrook Lane
- Homes for sale in Holbrooks
- Homes for sale in Keresley End
- Homes for sale in Keresley
- Homes for sale in Kings Hill
- Homes for sale in Kirby Corner
- Homes for sale in Lime Tree Park
- Homes for sale in Little Bayton
- Homes for sale in Little Heath
- Homes for sale in Longford
- Homes for sale in Lower Eastern Green
- Homes for sale in Monks Park
- Homes for sale in Newdigate Colliery
- Homes for sale in Nunts Park
- Homes for sale in Paradise
- Homes for sale in Parting Of The Heaths
- Homes for sale in Pinley Gardens
- Homes for sale in Pinley
- Homes for sale in Potters Green
- Homes for sale in Prologis Park
- Homes for sale in Radford
- Homes for sale in Spon End
- Homes for sale in Stivichall
- Homes for sale in Stoke Aldermoor
- Homes for sale in Stoke
- Homes for sale in Stoke Green
- Homes for sale in Stoke Park
- Homes for sale in Tile Hill
- Homes for sale in Tollbar End
- Homes for sale in Upper Eastern Green
- Homes for sale in Upper Stoke
- Homes for sale in Wagon Overthrow
- Homes for sale in Walsgrave On Sowe
- Homes for sale in Walsgrave
- Homes for sale in Westwood Gardens
- Homes for sale in Westwood Heath
- Homes for sale in Wheelwright Lane
- Homes for sale in Whitley
- Homes for sale in Whitmore Park
- Homes for sale in Whoberley
- Homes for sale in Wood End
- Homes for sale in Woodshires Green
- Homes for sale in Wyken
Related Guides & Stories
Trusted by the World's Leading Brokers
The agents behind the world's most exceptional properties list with JamesEdition.
- Listings from Sotheby's, Christie's, BARNES, and Engel & Völkers
- Every listing reviewed before it goes live
- Connect directly with verified listing agents
By continuing you agree to our Terms and Privacy Policy.