6 Bedroom Detached House For Sale In Allesley
- 6 Beds
- 5 Baths
- 4,107 Sqft
- Updated: June 18
- 59
About the Property
Welcome to Allesley Grove – Elegant Living in Warwickshire’s Countryside.
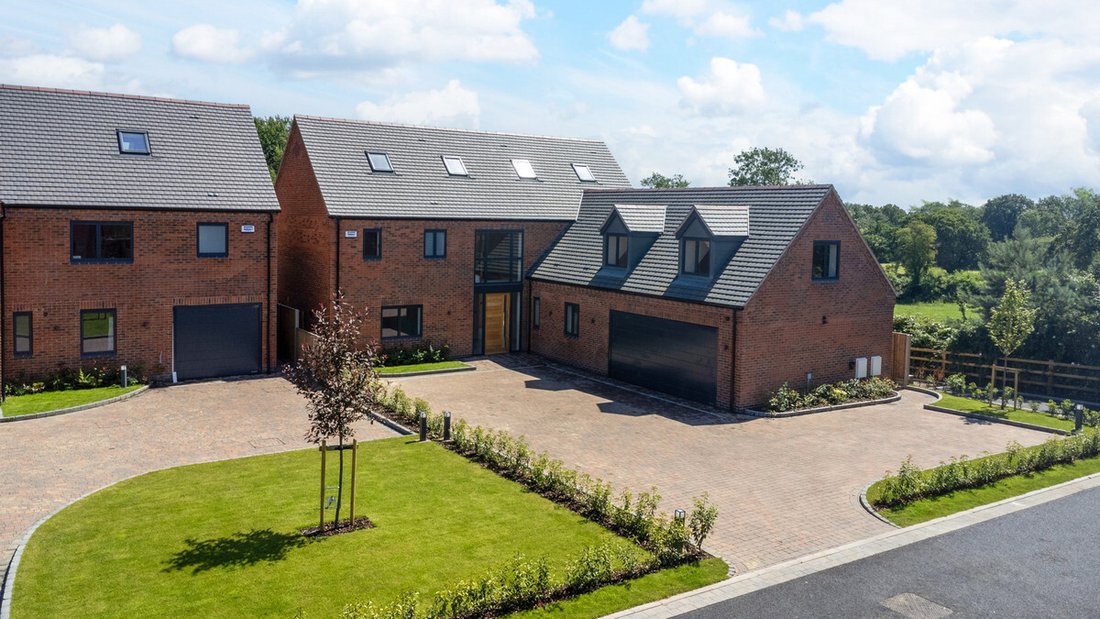
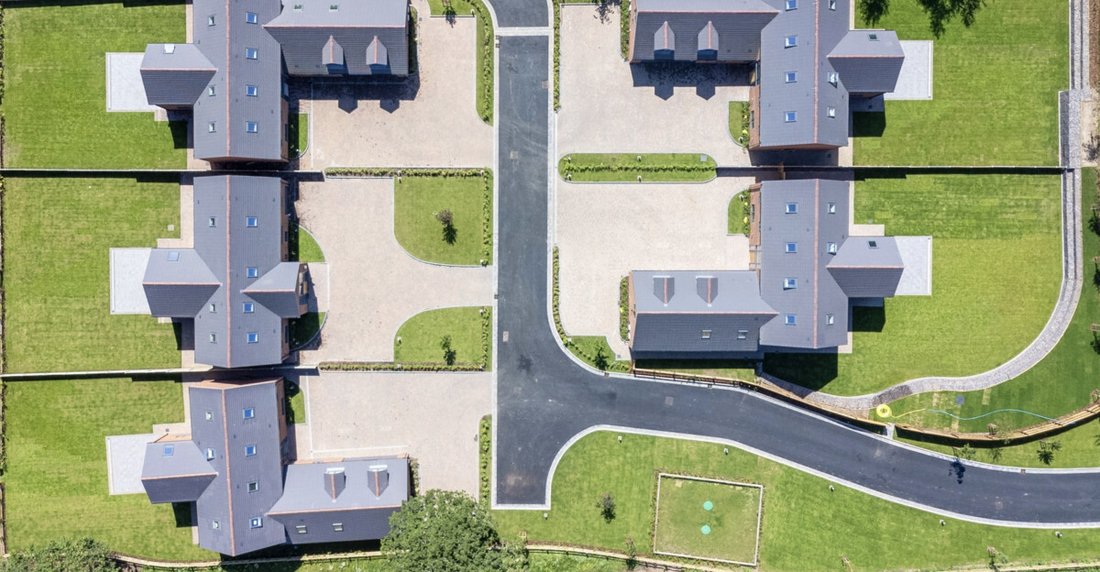
Nestled in the peaceful Warwickshire countryside, Allesley Grove offers five beautifully designed, detached family homes that combine modern comfort with classic style.
As you enter through the secure, gated entrance, you’ll find a small collection of homes at the end of a sweeping driveway, where every detail ha
Welcome to Allesley Grove – Elegant Living in Warwickshire’s Countryside.
Nestled in the peaceful Warwickshire countryside, Allesley Grove offers five beautifully designed, detached family homes that combine modern comfort with classic style.
As you enter through the secure, gated entrance, you’ll find a small collection of homes at the end of a sweeping driveway, where every detail has been carefully considered. These properties are designed to meet the needs of those who value the quality of craftsmanship and thoughtful design.
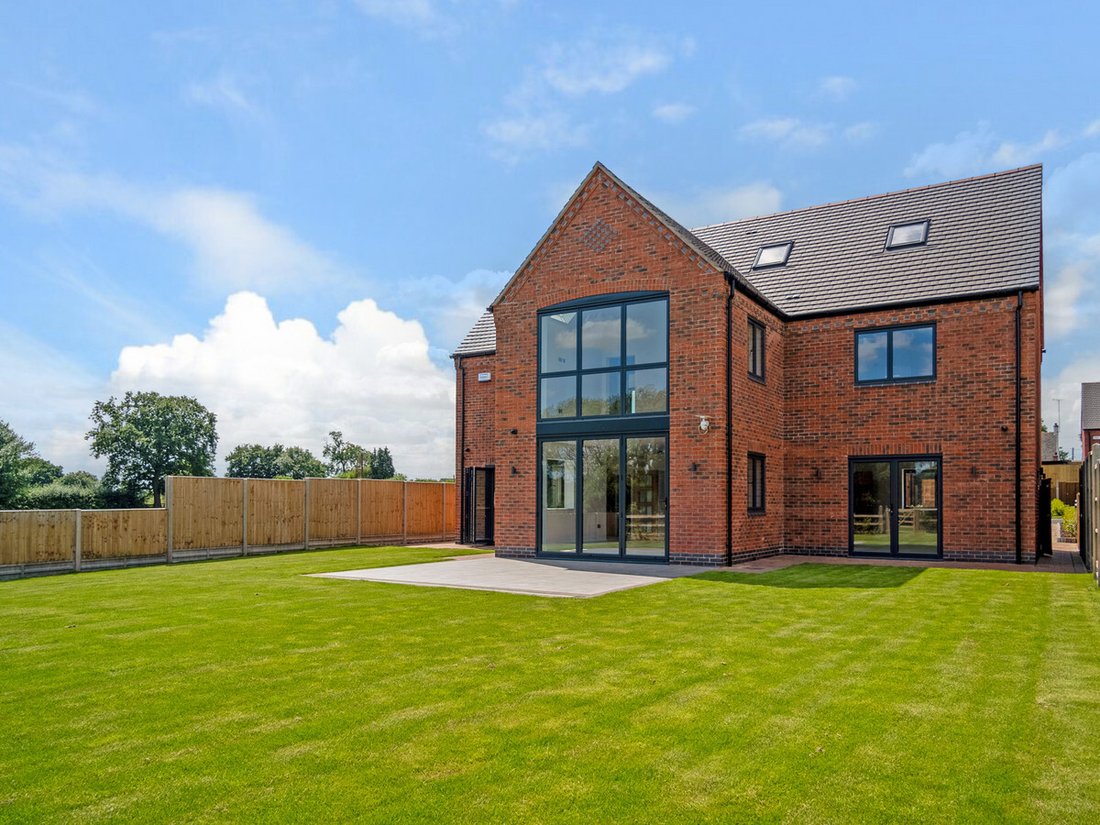
This corner plot features a spacious hallway with a traditional oak staircase with glass balustrade rising to the first floor and offers a warm welcome with LED lighting, storage and oak doors leading off to all rooms. The home features a ground-floor cloakroom and utility room for added convenience and comes with a great study and dual-aspect Lounge with French doors leading out to the rear. The heart of the home is the breakfast kitchen featuring twin sets of bi-fold doors leading out the rear garden, flooding this room with light. The kitchen area is beautifully appointed with an award-winning range of units, pull-out larder cupboards, island unit and high quality appliances all being chosen to add to the high specification finish of the homes. The open plan nature of this room flows into an area large enough for both a sofa and dining table and with the bi fold doors open in the summer months, will bring the outside into the home and this area makes an exceptional entertainment area.
The bedroom accommodation is split over two floors with a galleried landing and the oak and glass staircase continuing to the second floor. There are four double bedrooms to the first floor, all come with ensuite facility of exceptional quality and most have dressing rooms and built in wardrobes. To the second floor, there are two flexible rooms which could be two more double bedrooms or equally these could be used as more reception space depending on the buyer’s needs. These two rooms are served by a further bathroom.
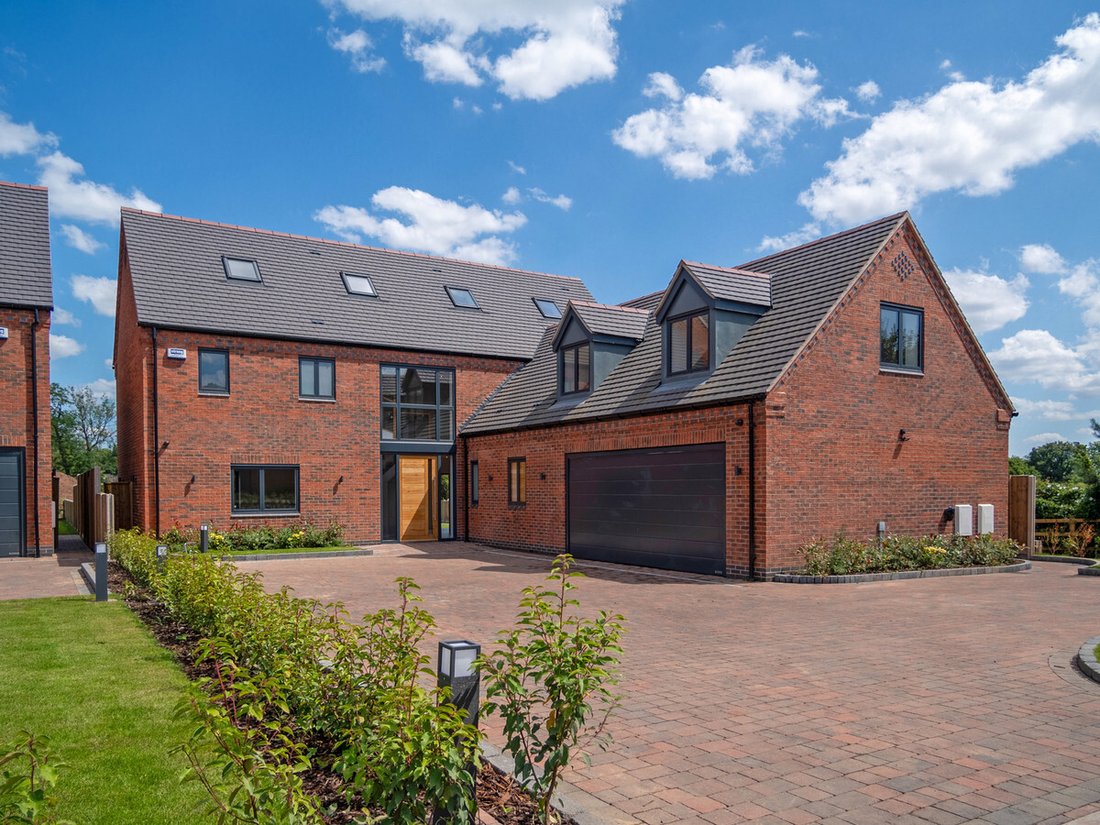
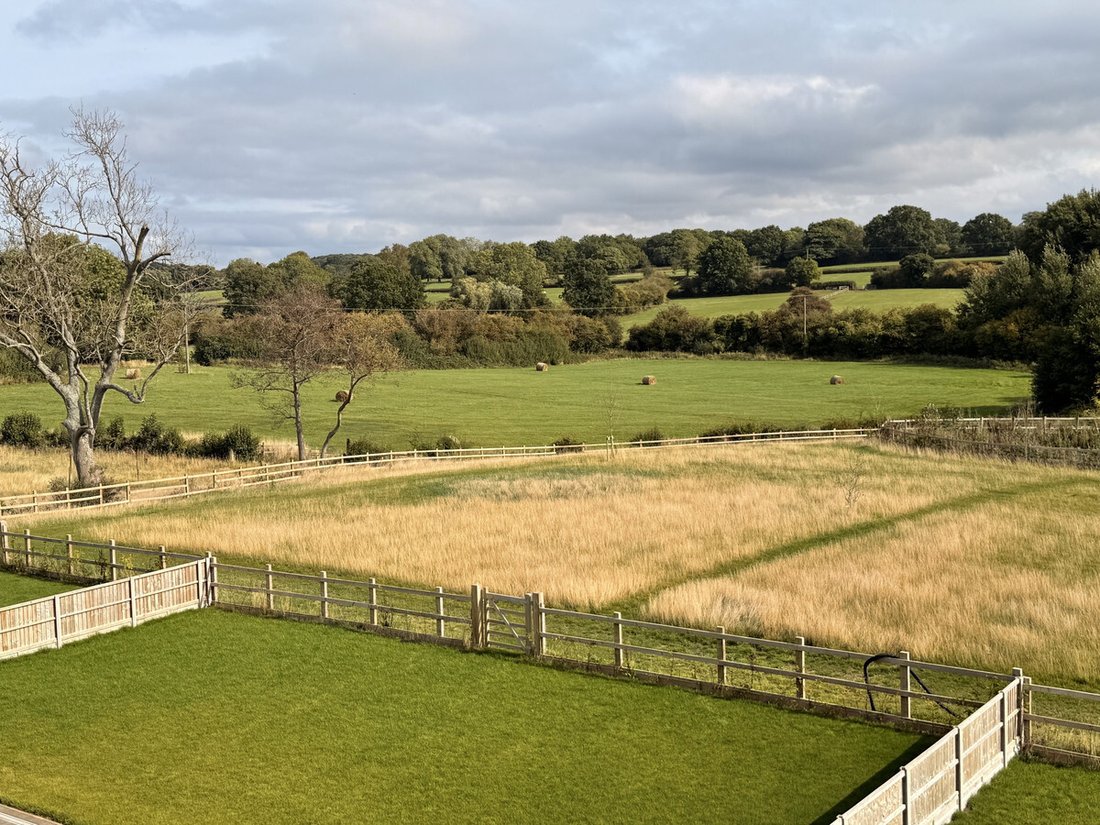
Externally, a block paved driveway leads to a double garage with up-and-over electric door, providing plenty of parking for family and guests. The home benefits from open views over the Warwickshire countryside and comes with a large patio area, close-bordered privacy fencing between neighbours and post and rail fences to the rear boundary.
Services, Utilities & Property Information
Mobile Phone Coverage - 4G mobile signal is available in the area we advise you to check with your provider.
Broadband Availability - Ultrafast Broadband Speed (FTTP) is available in the area
Directions - Postcode: CV5 9DJ / what3words: ///[hidden information]
Special Notes – Ownership carries a responsibility to contribute to the maintenance costs; amount TBC
Agents Notes
All measurements are approximate and quoted in metric with imperial equivalents and for general guidance only and whilst every attempt has been made to ensure accuracy, they must not be relied on.
The fixtures, fittings and appliances referred to have not been tested and therefore no guarantee can be given and that they are in working order.
Internal photographs are reproduced for general information and it must not be inferred that any item shown is included with the property.
Whilst we carry out our due diligence on a property before it is launched to the market and we endeavour to provide accurate information, buyers are advised to conduct their own due diligence. Our information is presented to the best of our knowledge and should not solely be relied upon when making purchasing decisions. The responsibility for verifying aspects such as flood risk, easements, covenants and other property related details rests with the buyer.
Local Authority: Coventry City Council.
-
Property type
House
-
Year built
2024
-
Price/sqft
$370
Features
- Garden
- Garage
- Gate
- Privacy
- Kitchen island
- Stone Countertops
- Parking
Explore the Area
The agent will contact you soon by
Listed by
Book home tour with the agent
Choose a date and whether you'd like a virtual or in-person tour with the agent.

Trusted by the World's Leading Brokers
The agents behind the world's most exceptional properties list with JamesEdition.
- Listings from Sotheby's, Christie's, BARNES, and Engel & Völkers
- Every listing reviewed before it goes live
- Connect directly with verified listing agents
By continuing you agree to our Terms and Privacy Policy.