$905,827
Maison Longère À Cornebarrieu
- 5 Beds
- 1 Baths
- 3,811 Sqft
- 32,292 Sqft lot
- Updated: July 8
About the Property
Located in the commune of Cornebarrieu, this spacious and unique house of approximately 354m² is set on a wooded plot of about 3,000m².
Upon entering the house, several distinct spaces are revealed.
A dining room with an open, equipped kitchen opens onto a first pleasant covered terrace. This is followed by several rooms including a pantry, two master suites with shower and bathr
Upon entering the house, several distinct spaces are revealed.
A dining room with an open, equipped kitchen opens onto a first pleasant covered terrace. This is followed by several rooms including a pantry, two master suites with shower and bathr
Located in the commune of Cornebarrieu, this spacious and unique house of approximately 354m² is set on a wooded plot of about 3,000m².
Upon entering the house, several distinct spaces are revealed.
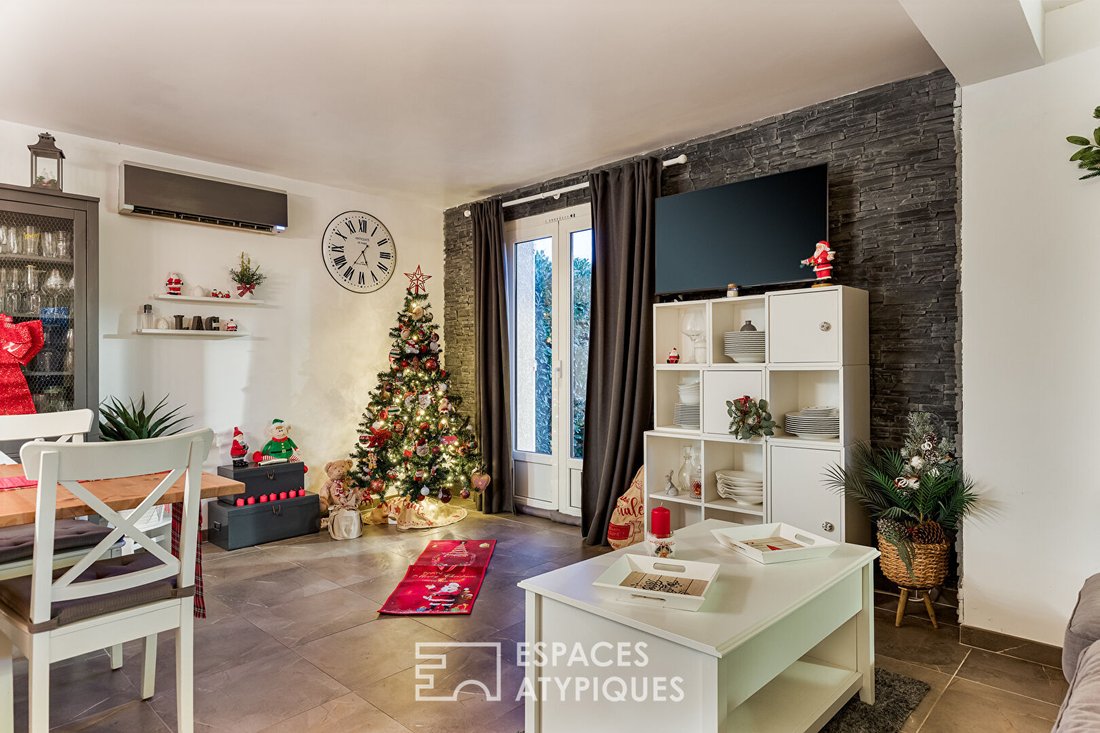
A dining room with an open, equipped kitchen opens onto a first pleasant covered terrace. This is followed by several rooms including a pantry, two master suites with shower and bathroom, a dressing room, a library, an office, a laundry room, a cellar, a gym, a toilet, and a very large living room of about 62m².
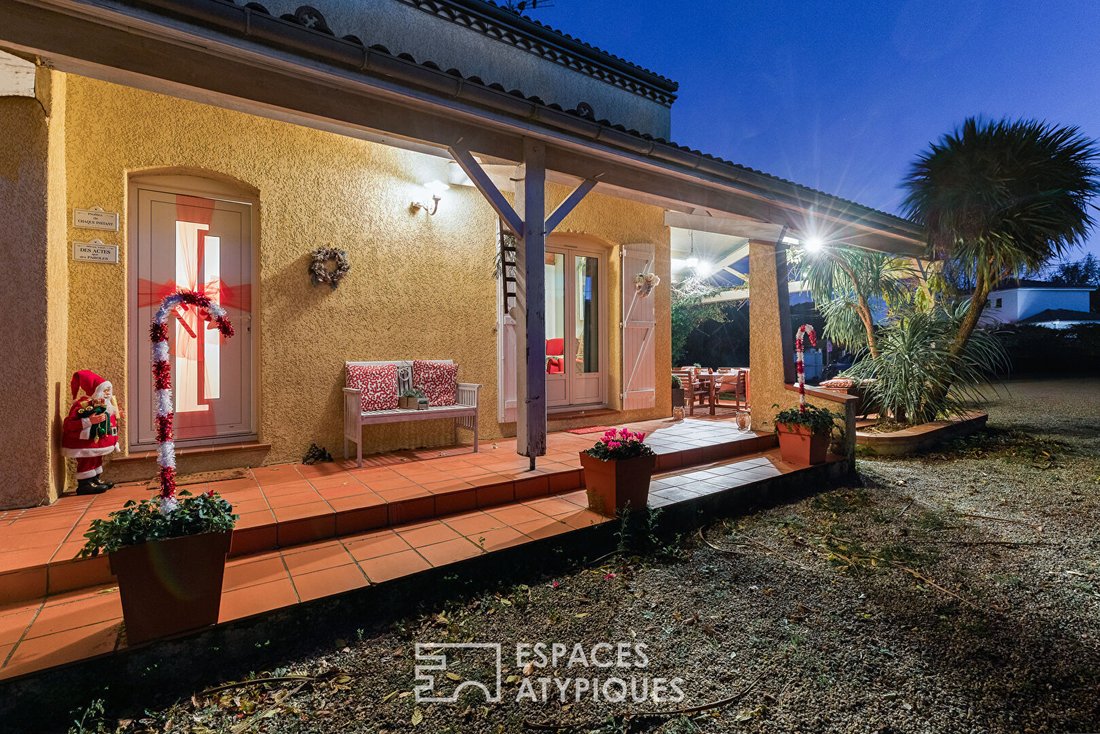
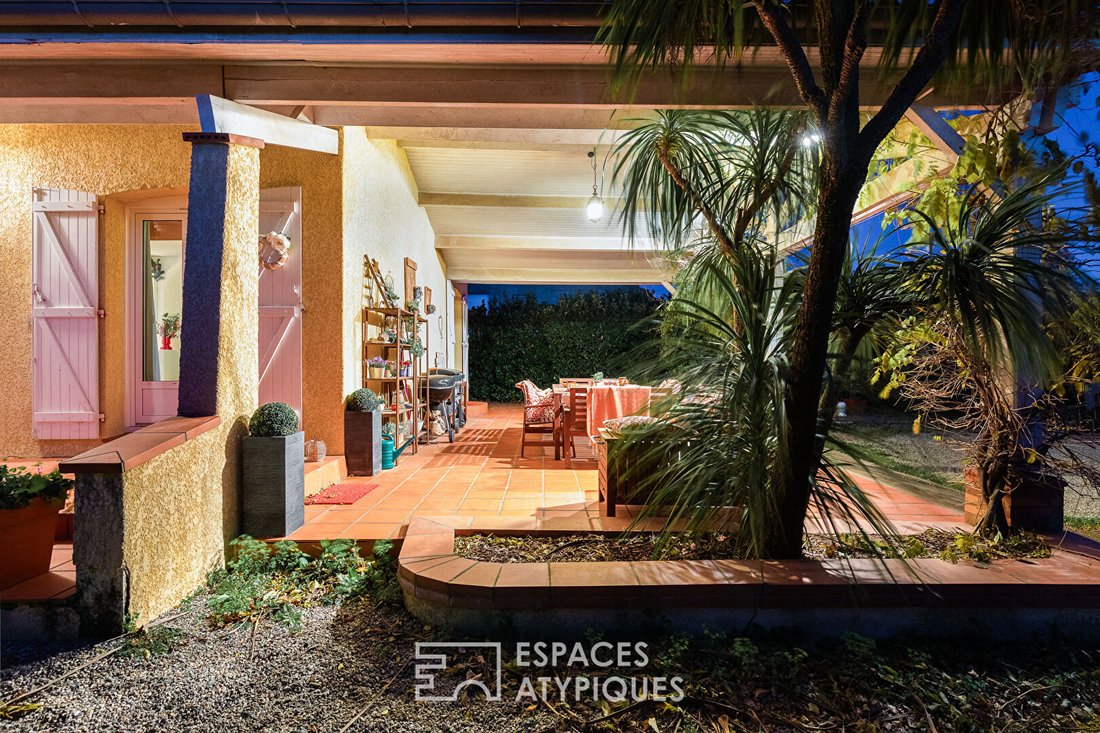
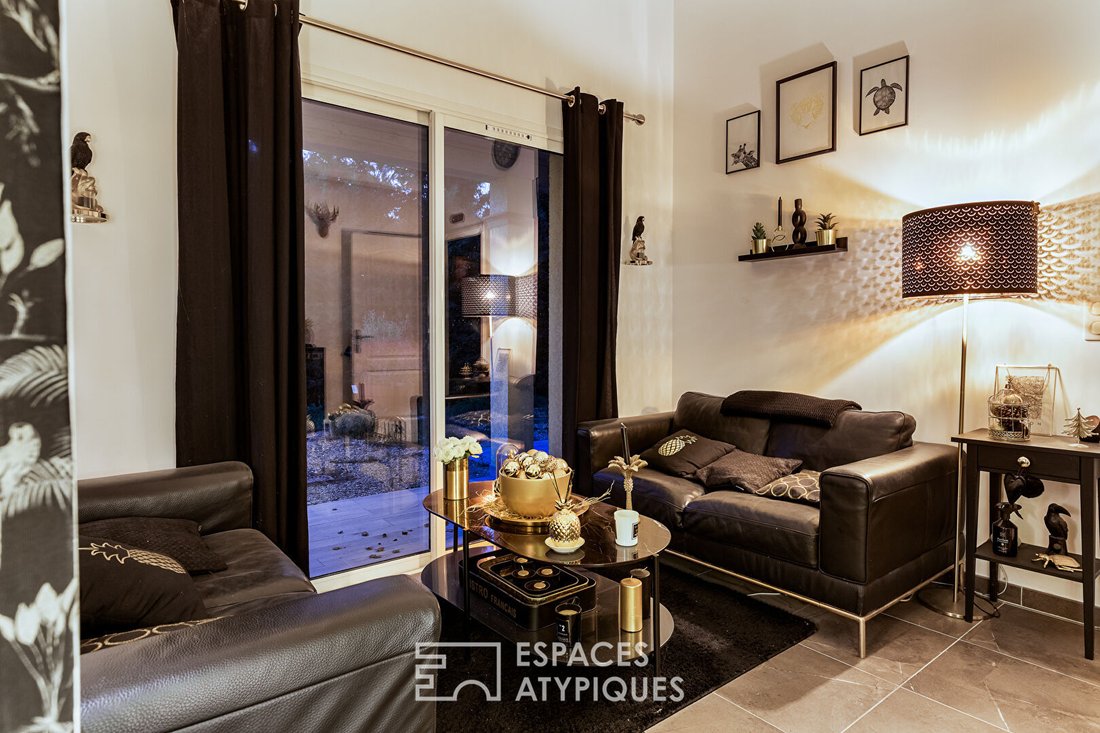
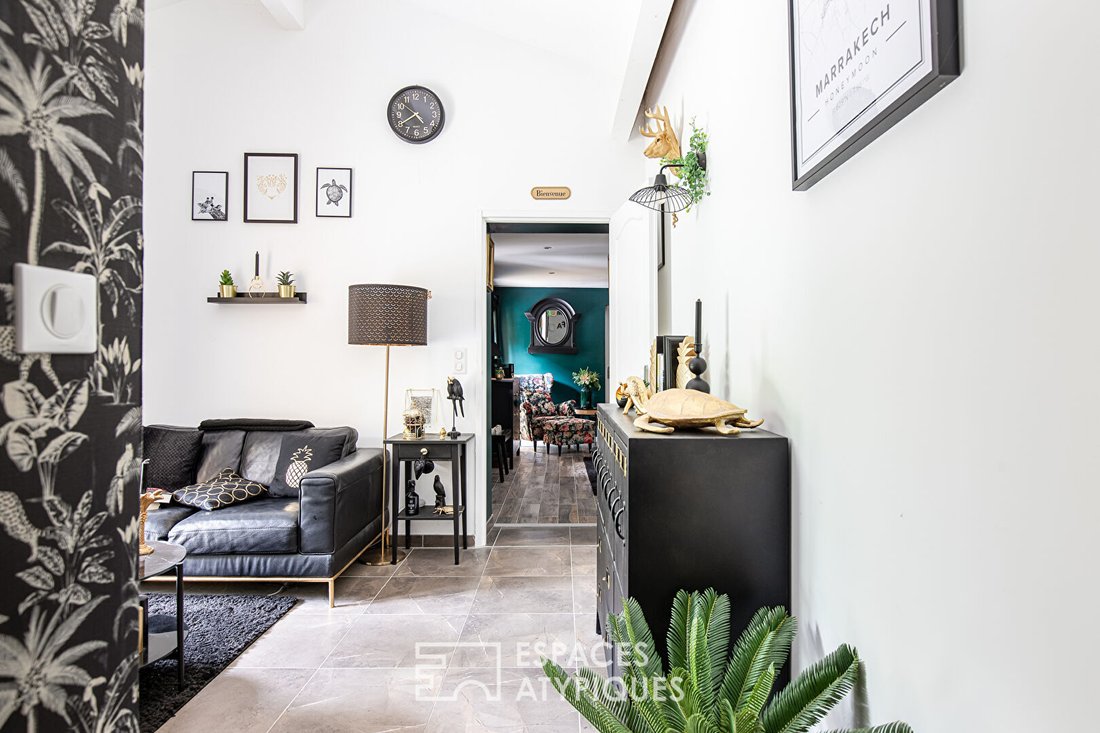
A cozy small lounge is located next to a second terrace on the side of the house.
Upstairs are three bedrooms, two of which have shower rooms, a dressing room, and a toilet.
Outside, sheltered from view and directly adjacent to the living room, a third large covered terrace with a summer kitchen opens directly onto the pool and its pool house.
Recent renovation, air conditioning, integrated irrigation, well.
This farmhouse is an ideal living space for a family, guesthouse project, bed and breakfast, liberal profession, and more.
Possibility of division.
Airbus 13 km.
Schools in Pibrac 3 km.
Schools in Cornebarrieu 1.8 km.
Capitole 17 km.
ENERGY rating: B / CLIMATE rating: A
Estimated average annual energy cost for standard use, based on 2019 energy prices: €1276.
Information on risks to which this property is exposed is available on the Géorisques website.
Sales agent: Alana Duvauchelle - EI - RSAC number - Toulouse.
Information on the risks to which this property is exposed is available on the Géorisques website: https://www.georisques.gouv.fr/
Upon entering the house, several distinct spaces are revealed.
A dining room with an open, equipped kitchen opens onto a first pleasant covered terrace. This is followed by several rooms including a pantry, two master suites with shower and bathroom, a dressing room, a library, an office, a laundry room, a cellar, a gym, a toilet, and a very large living room of about 62m².
A cozy small lounge is located next to a second terrace on the side of the house.
Upstairs are three bedrooms, two of which have shower rooms, a dressing room, and a toilet.
Outside, sheltered from view and directly adjacent to the living room, a third large covered terrace with a summer kitchen opens directly onto the pool and its pool house.
Recent renovation, air conditioning, integrated irrigation, well.
This farmhouse is an ideal living space for a family, guesthouse project, bed and breakfast, liberal profession, and more.
Possibility of division.
Airbus 13 km.
Schools in Pibrac 3 km.
Schools in Cornebarrieu 1.8 km.
Capitole 17 km.
ENERGY rating: B / CLIMATE rating: A
Estimated average annual energy cost for standard use, based on 2019 energy prices: €1276.
Information on risks to which this property is exposed is available on the Géorisques website.
Sales agent: Alana Duvauchelle - EI - RSAC number - Toulouse.
Information on the risks to which this property is exposed is available on the Géorisques website: https://www.georisques.gouv.fr/
-
Property type
Villa
-
Year built
1983
-
Price/sqft
$237
Features
Features
Lot
Indoor
- High Ceiling
- Office
- Air Conditioning
- Laundry Room
- Wine Cellar
- Open Kitchen
- Library
- Fitness Center / Gym
Outdoor
- Terrace
- Pool
- Outdoor Kitchen
- Pergola
- Garden
Explore the Area
Cornebarrieu, Occitania, France
View on Google Maps
Price per sqft
Low
High
Joined 4 years ago
You have inquired about this property
The agent will contact you soon by
Listed by
63
Listings
2022
Joined
Book home tour with the agent
Choose a date and whether you'd like a virtual or in-person tour with the agent.
Preferred date
Tour type

Last updated
July 8
First listed
July 8
Listing reference
EA3-11982
Similar Properties Nearby
New Listings in Cornebarrieu
Explore More Homes for Sale
Cornebarrieu popular searches
- Properties with Elevator in Cornebarrieu
- Properties with Outdoor Kitchen in Cornebarrieu
- Investment Property properties in Cornebarrieu
- Modern properties in Cornebarrieu
- Properties with Library in Cornebarrieu
- Properties with Wine Cellar in Cornebarrieu
- Properties with Jacuzzi in Cornebarrieu
- Properties with Open Kitchen in Cornebarrieu
- Renovated properties in Cornebarrieu
Related Guides & Stories
Trusted by the World's Leading Brokers
The agents behind the world's most exceptional properties list with JamesEdition.
- Listings from Sotheby's, Christie's, BARNES, and Engel & Völkers
- Every listing reviewed before it goes live
- Connect directly with verified listing agents
By continuing you agree to our Terms and Privacy Policy.