$595,193
House T5 148 M2
- 4 Beds
- 3 Baths
- 1,594 Sqft
- 17,223 Sqft lot
- Updated: June 18
About the Property
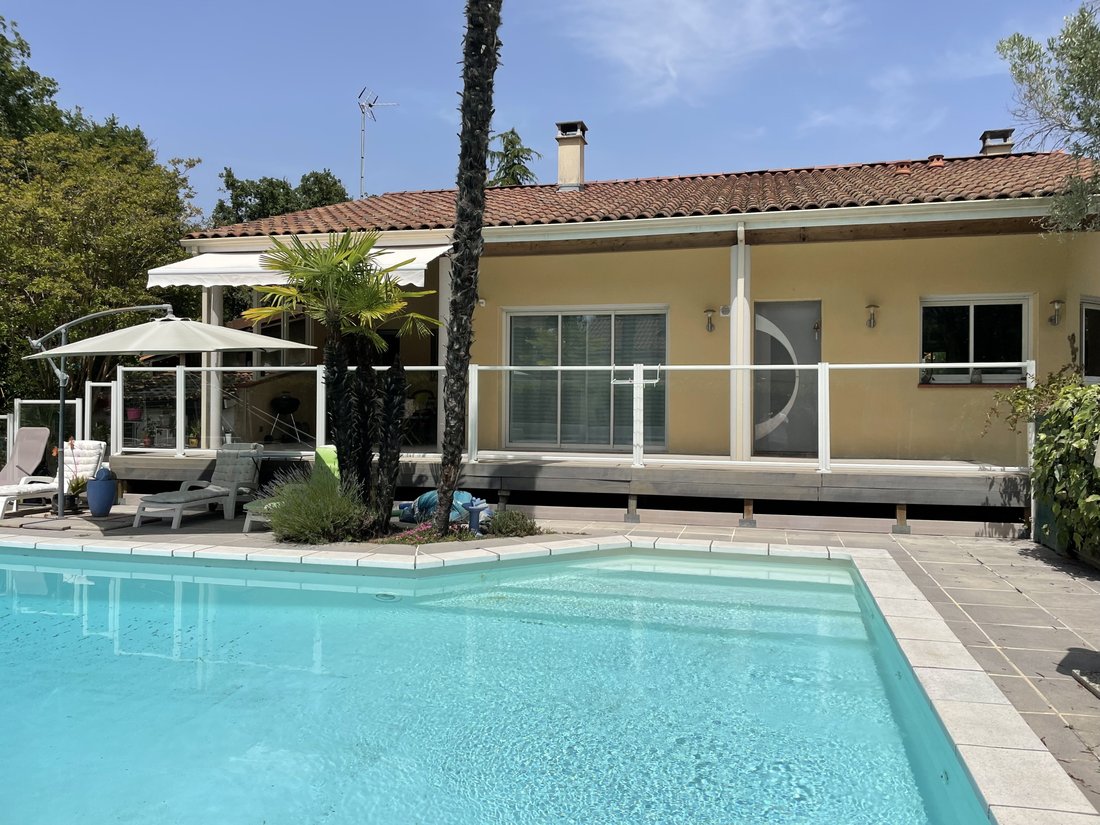
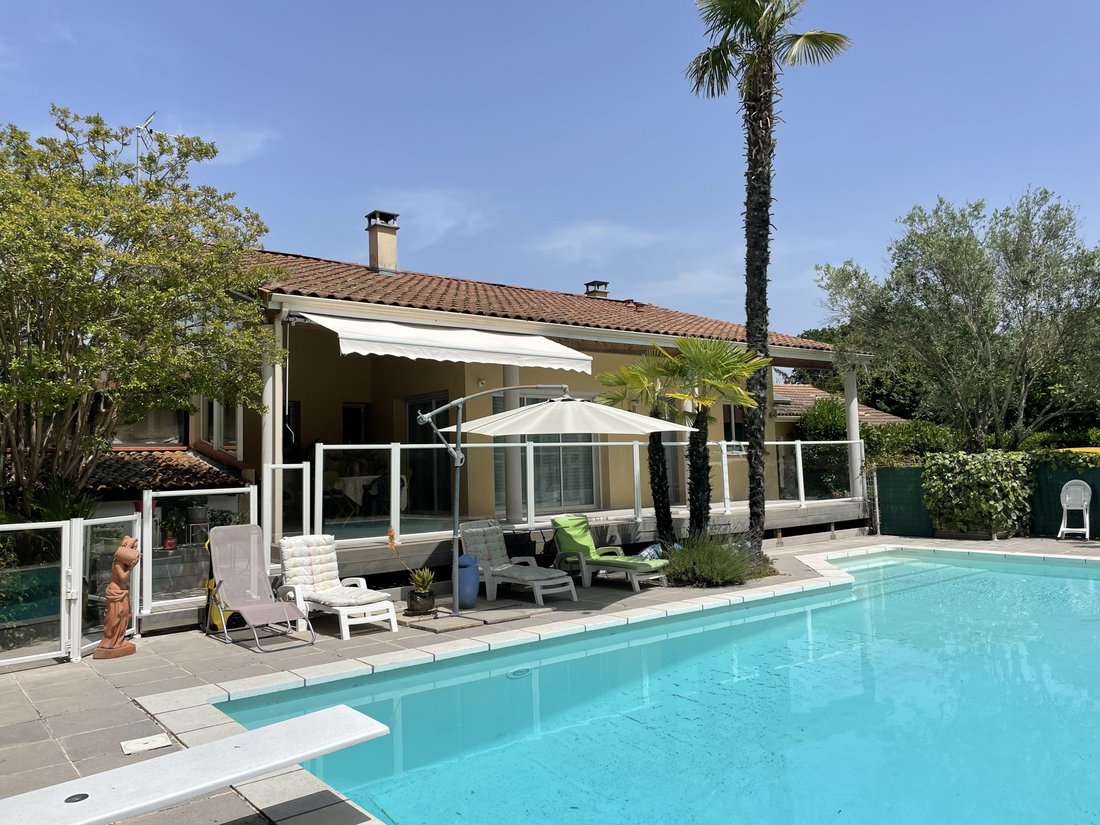
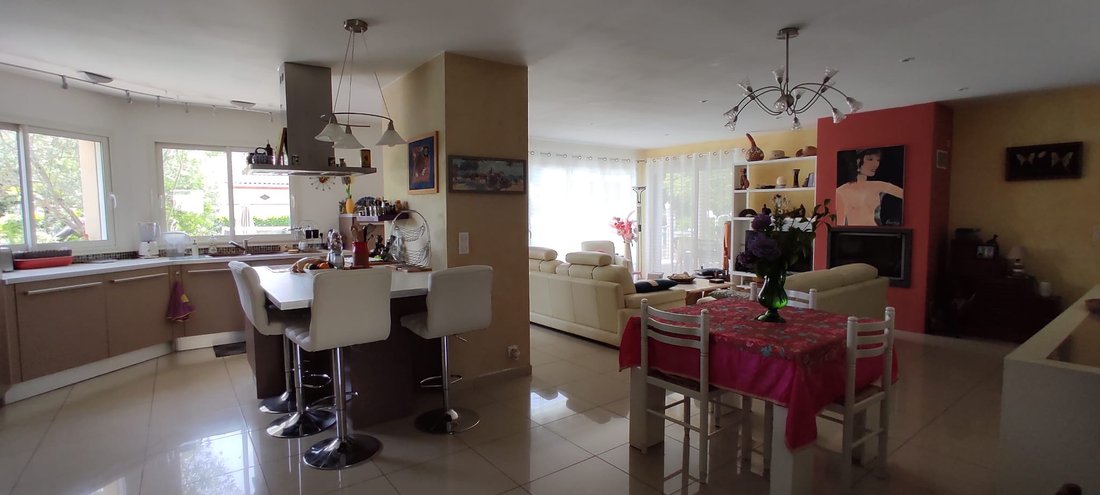
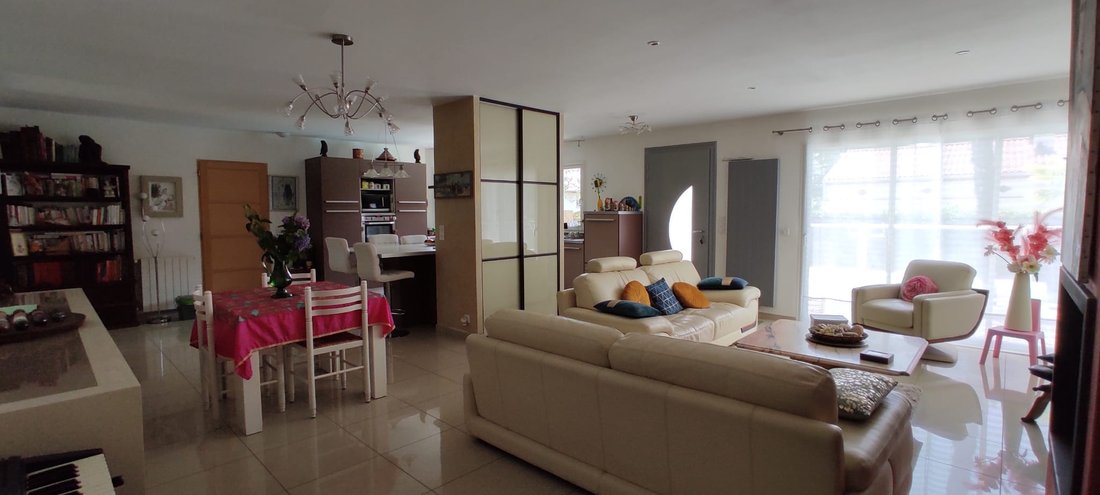
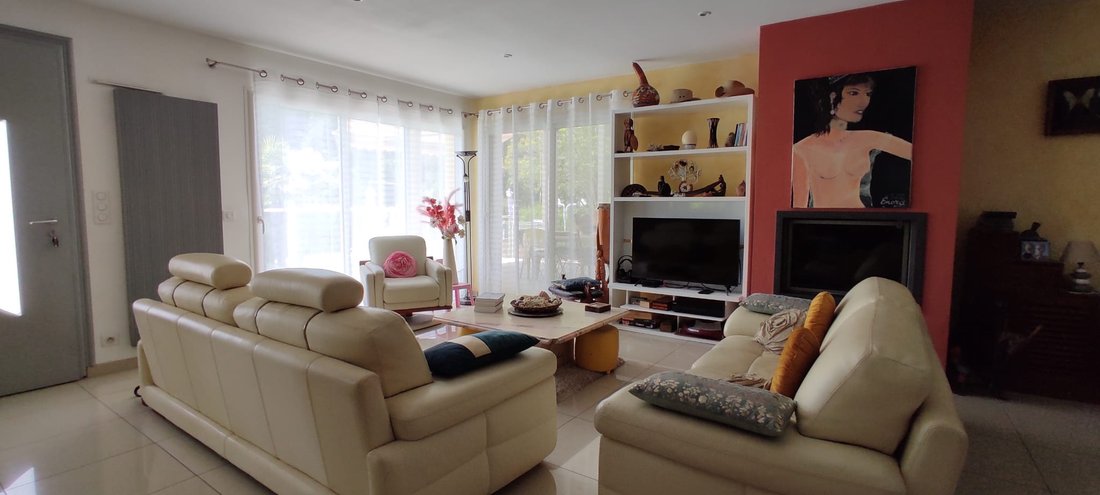
CORNEBARRIEU 31700 House with patio opening onto the pool, overlooking a wood, an oak grove, with an expansive view, 6 rooms, in Cornebarrieu, 10 minutes from Toulouse. Set on a 1600m² plot, comfortable and bordering the forest, a wooden frame chalet, T2 of 36.5m². The villa is very bright thanks to glass angles, double exposure, and Japanese sliding doors, opening onto a superb living area of 60m
CORNEBARRIEU 31700 House with patio opening onto the pool, overlooking a wood, an oak grove, with an expansive view, 6 rooms, in Cornebarrieu, 10 minutes from Toulouse. Set on a 1600m² plot, comfortable and bordering the forest, a wooden frame chalet, T2 of 36.5m². The villa is very bright thanks to glass angles, double exposure, and Japanese sliding doors, opening onto a superb living area of 60m² with a contemporary American kitchen: central island with cabinets and fireplace with insert. Come discover an architecture completely rebuilt in 2011 accessible via a 43 m² terrace, by stairs and PMR ramp. On the night side, you have 3 bedrooms with closets and a dressing room in the master suite, plus a guest room of over 29 m² with independent access through the friendly patio, with kitchenette and shower room, WC; This wing is fully glazed with a view of a private wood and a landscaped courtyard with a barbecue area. The villa also includes a stunning bathroom with a whirlpool bathtub and Italian shower. Outdoors, you enjoy a gentle 55 m² saltwater pool, with a pool house, secured with glass railings extending from a row of white concrete columns. The 11m long pool with its diving board is always sunny. Attic, laundry room, asphalted courtyard for parking. Price of the property: €535,000. 3 themed gardens: Mediterranean with olive trees and palm trees facing the oasis - pool / vegetable garden, orchard at the back / courtyard and flowering undergrowth; EQUIPMENT: Villa fully connected to urban networks (water AEP-electricity-telecoms, fiber optic) 3 heating modes: Air-Air heat pump; reversible air conditioning in each living room - Insert. Solar hot water; 2 concrete tanks for rainwater recovery (10,000m²) with filtering station. Lift pump for the wooden chalet below. 20 m² shed that can be partially converted and bike shelter at the back of the forest. Date of energy diagnosis: 06/10/2022 DPE B and GES A Estimated amount of annual energy expenses for standard use: between €1200 and €1500 per year for the house. Information on the risks to which this property is exposed is available on the Géorisques website: [hidden information]
Information on the risks to which this property is exposed is available on the Géorisques website: https://www.georisques.gouv.fr/
Information on the risks to which this property is exposed is available on the Géorisques website: https://www.georisques.gouv.fr/
-
Property type
House
-
Price/sqft
$373
Features
Explore the Area
Cornebarrieu, Occitania, France
View on Google Maps
Price per sqft
Low
High
Joined 11 months ago
You have inquired about this property
The agent will contact you soon by
Listed by
44
Listings
2025
Joined
Book home tour with the agent
Choose a date and whether you'd like a virtual or in-person tour with the agent.
Preferred date
Tour type
Last updated
June 18
First listed
October 27, 2025
Listing reference
-
All property information is shown based on the most accurate data we have at the time of publication. Details on how we collect and verify this data can be found in section 5 of our Terms & Conditions.
Similar Properties Nearby
New Listings in Cornebarrieu

Explore More Homes for Sale
Cornebarrieu popular searches
- Properties with Elevator in Cornebarrieu
- Properties with Outdoor Kitchen in Cornebarrieu
- Investment Property properties in Cornebarrieu
- Modern properties in Cornebarrieu
- Properties with Library in Cornebarrieu
- Properties with Wine Cellar in Cornebarrieu
- Properties with Jacuzzi in Cornebarrieu
- Properties with Open Kitchen in Cornebarrieu
- Renovated properties in Cornebarrieu
Related Guides & Stories
Trusted by the World's Leading Brokers
The agents behind the world's most exceptional properties list with JamesEdition.
- Listings from Sotheby's, Christie's, BARNES, and Engel & Völkers
- Every listing reviewed before it goes live
- Connect directly with verified listing agents
By continuing you agree to our Terms and Privacy Policy.