


$2,000,205
Magnificent 7.5 Room House In Cormondrèche
- 2,907 Sqft
- Updated: Today
About the Property
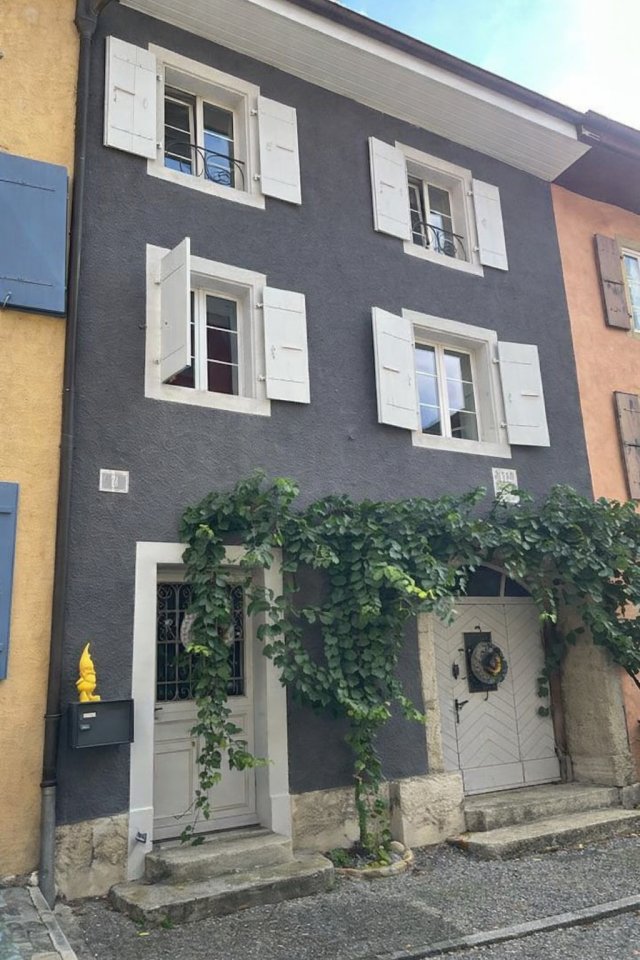
7.5-room house located in Cormondrèche. Ideally situated in a highly sought-after village, this solid building dates back to 1761. Passed down from generation to generation, it has been transformed into a winegrower’s house. Operated as such until 2012, at which point it was repurposed and fully renovated as a residential home only. The house is located on the main street of the village. A 30 km/h
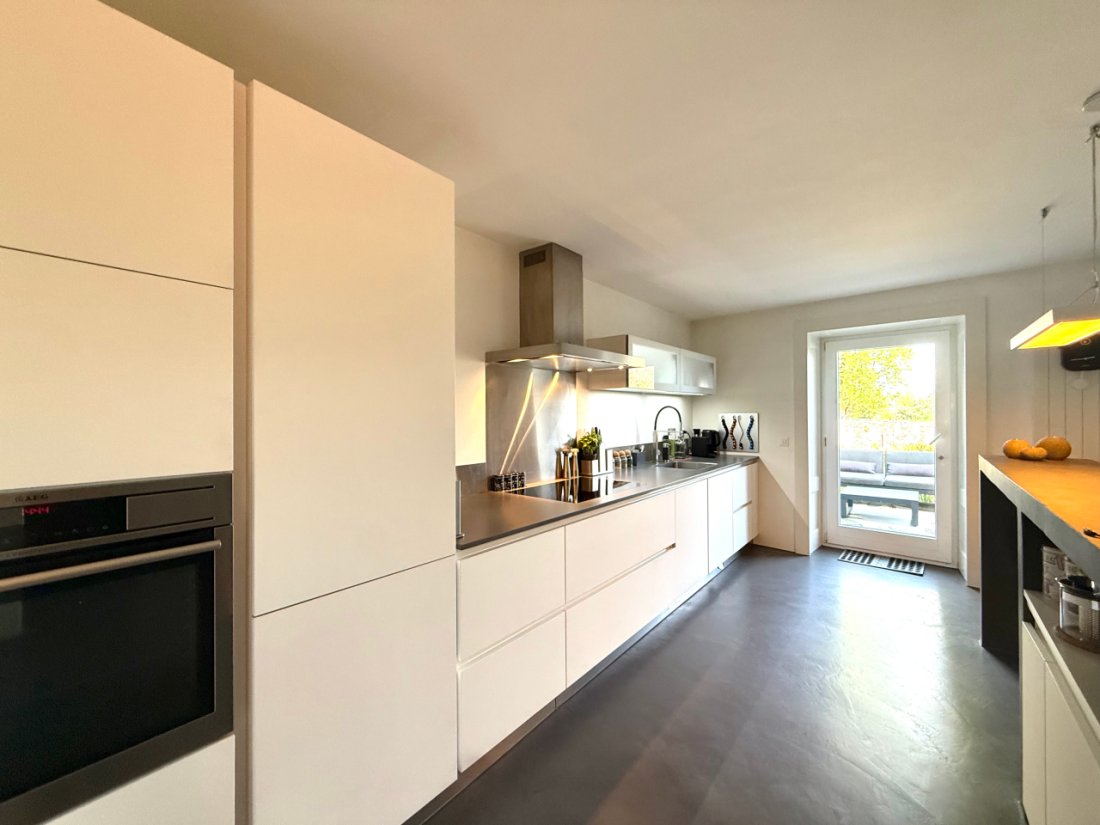
7.5-room house located in Cormondrèche. Ideally situated in a highly sought-after village, this solid building dates back to 1761. Passed down from generation to generation, it has been transformed into a winegrower’s house. Operated as such until 2012, at which point it was repurposed and fully renovated as a residential home only. The house is located on the main street of the village. A 30 km/h zone ensures light traffic and very little noise. Public transport nearby will facilitate all your travels. Just a few steps from the house, you will find an excellent bakery, a grocery store, a butcher, two restaurants, and two parking areas. The living area of the house is spread over 3 floors of 90m2 each and a ground floor consisting of two possible entrances and various cellars for a total area of 90m2 as well. Approximately 270 m² of living space, distributed over 3 levels. HOUSE DISTRIBUTION Ground Floor - Large carriage door leading to an entrance hall that can be transformed into a garage. Access to the hallway - Independent entrance, hallway leading to the staircase to the 1st floor. - Wine cellar - Large storage cellar 1st floor. Open living space - Large living room with fireplace (heat recovery) / Solid oak parquet flooring - Kitchen and dining room / Polished concrete floor - Polished concrete bar - WC Storage space - Laundry room/heating - A magnificent old staircase leads to the upper floor OUTDOORS - 30m2 terrace 2nd floor - 2 large bedrooms (33m2) each with a shower bathroom. - Dressing room. Exposed beams. Solid oak parquet flooring - WC - Large landing 3rd floor - Master suite with bathroom/WC and dressing room - Very nice ceiling height with exposed beams. - Majestic framework Large hallway/library space or others - Office/workshop 1 guest/child bedroom - Solid oak flooring - 5 roof skylights ensure very nice brightness HOUSE EQUIPMENT - City gas heating - Radiators - Double-glazed windows - Roof and insulation redone - Electrical inspection completed in 2025 to standards - All renovations of the house were done carefully in 2012/2013 according to current standards and laws - Solid oak parquet flooring on all floors - Vegetable garden 100m2 just a few steps from the house
-
Property type
House
-
Price/sqft
$688
Features
Explore the Area
Neuchâtel, Neuchâtel, Switzerland
View on Google Maps
Price per sqft
Low
High
Joined 1 month ago
You have inquired about this property
The agent will contact you soon by
Listed by
12
Listings
2026
Joined
Book home tour with the agent
Choose a date and whether you'd like a virtual or in-person tour with the agent.
Preferred date
Tour type
Last updated
Today
First listed
Jul 27
Listing reference
-
Similar Properties Nearby
New Listings in Neuchâtel

Explore More Homes for Sale
Neuchatel, Switzerland cities
- Homes for sale in Bevaix, Switzerland
- Homes for sale in Le Landeron, Switzerland
- Homes for sale in La Chaux-de-Fonds, Switzerland
- Homes for sale in Milvignes, Switzerland
- Homes for sale in Val-de-Ruz, Switzerland
- Homes for sale in Val-de-Travers, Switzerland
- Homes for sale in Le Locle, Switzerland
- Homes for sale in Boudry, Switzerland
- Homes for sale in Cortaillod, Switzerland
- Homes for sale in La Grande Beroche, Switzerland
- Homes for sale in Latena, Switzerland
- Homes for sale in La Tene, Switzerland
- Homes for sale in Vaumarcus, Switzerland
- Homes for sale in Bole, Switzerland
- Homes for sale in Colombier, Switzerland
- Homes for sale in Corcelles-Cormondreche, Switzerland
- Homes for sale in Lignieres, Switzerland
- Homes for sale in Auvernier, Switzerland
- Homes for sale in Brouillet, Switzerland
- Homes for sale in Chezard-Saint-Martin, Switzerland
Neuchatel, Switzerland property types
- Apartments for sale in Neuchatel, Switzerland
- Houses for sale in Neuchatel, Switzerland
- Villas for sale in Neuchatel, Switzerland
- Townhouses for sale in Neuchatel, Switzerland
- Land for sale in Neuchatel, Switzerland
- Farm Ranches for sale in Neuchatel, Switzerland
- Estates for sale in Neuchatel, Switzerland
Neuchatel, Switzerland popular searches
- Renovated properties in Neuchatel, Switzerland
- New Builds properties in Neuchatel, Switzerland
- Properties with Open Kitchen in Neuchatel, Switzerland
- Lake View properties in Neuchatel, Switzerland
- Privacy properties in Neuchatel, Switzerland
- Investment Property properties in Neuchatel, Switzerland
- Properties with Cinema in Neuchatel, Switzerland
- Properties with Indoor Pool in Neuchatel, Switzerland
- Properties with Air Conditioning in Neuchatel, Switzerland
- Properties with Steam Room in Neuchatel, Switzerland
- Properties with Tennis Court in Neuchatel, Switzerland
- Lakefront properties in Neuchatel, Switzerland
- Ski-In / Ski-Out properties in Neuchatel, Switzerland
- Properties with Library in Neuchatel, Switzerland
- Beachfront properties in Neuchatel, Switzerland
- Properties with Private Beach in Neuchatel, Switzerland
- River View properties in Neuchatel, Switzerland
- Golf View properties in Neuchatel, Switzerland
- Properties with Game Room in Neuchatel, Switzerland
Related Guides & Stories
Trusted by the World's Leading Brokers
The agents behind the world's most exceptional properties list with JamesEdition.
- Listings from Sotheby's, Christie's, BARNES, and Engel & Völkers
- Every listing reviewed before it goes live
- Connect directly with verified listing agents
By continuing you agree to our Terms and Privacy Policy.