$839,017
Bevaix Apartment
- 3 Beds
- 2 Baths
- 1,051 Sqft
- Updated: August 10
About the Property
Located on the third and top floor of a condominium with 7 units, set on a generous 1444 m2 plot, this beautiful 4.5-room apartment impresses from the first moments with its brightness, spaciousness, and remarkable quality of finishes. It is through and through and ideally oriented southwest, benefiting from optimal sunlight throughout the day. From its balcony, you can enjoy a magnificent view of
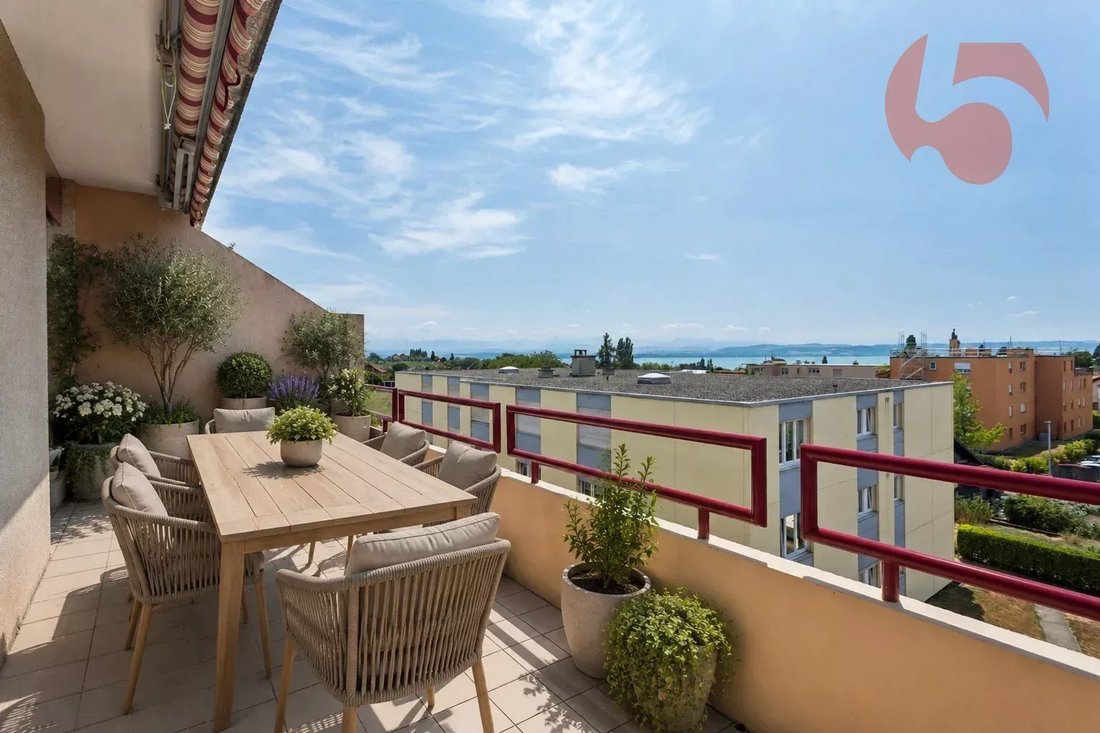
Located on the third and top floor of a condominium with 7 units, set on a generous 1444 m2 plot, this beautiful 4.5-room apartment impresses from the first moments with its brightness, spaciousness, and remarkable quality of finishes. It is through and through and ideally oriented southwest, benefiting from optimal sunlight throughout the day. From its balcony, you can enjoy a magnificent view of the lake and the Alps, offering a panorama that never gets old.
Tastefully furnished, the apartment has undergone numerous renovations over the past years. The kitchen, flooring, and bathrooms have been modernized with quality materials, creating a contemporary, elegant, and timeless atmosphere.
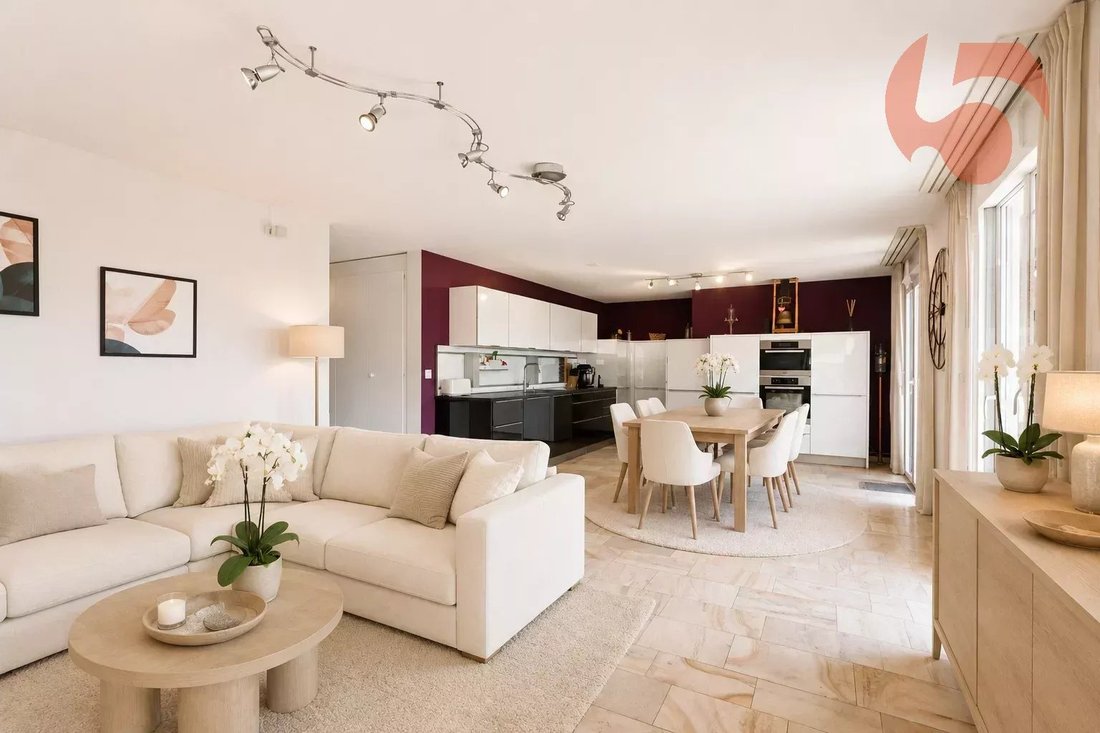
The large living area harmoniously combines the open kitchen, dining space, and living room in a friendly and particularly bright environment. A Swedish stove adds a warm touch and creates a welcoming ambiance during winter evenings.
The kitchen, a true centerpiece of the apartment, combines aesthetics and functionality. Made with high-end materials, it offers plenty of storage, a sumptuous black flamed brushed granite countertop, and recent Miele appliances, meeting the demands of cooking enthusiasts.
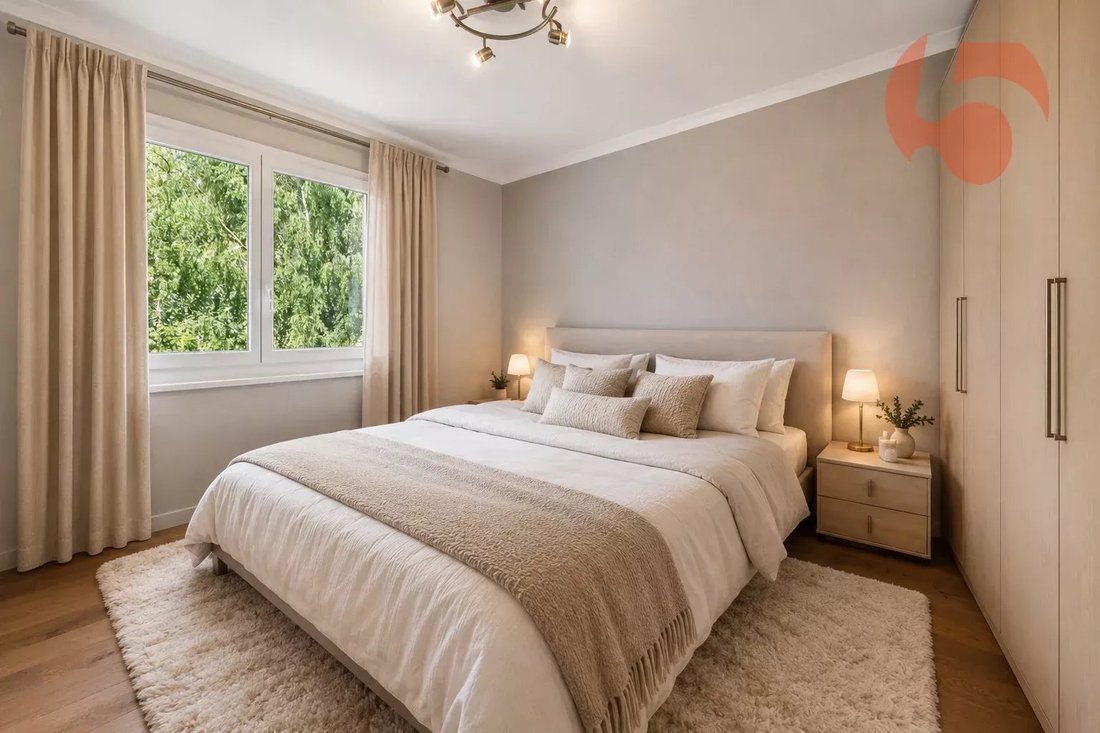
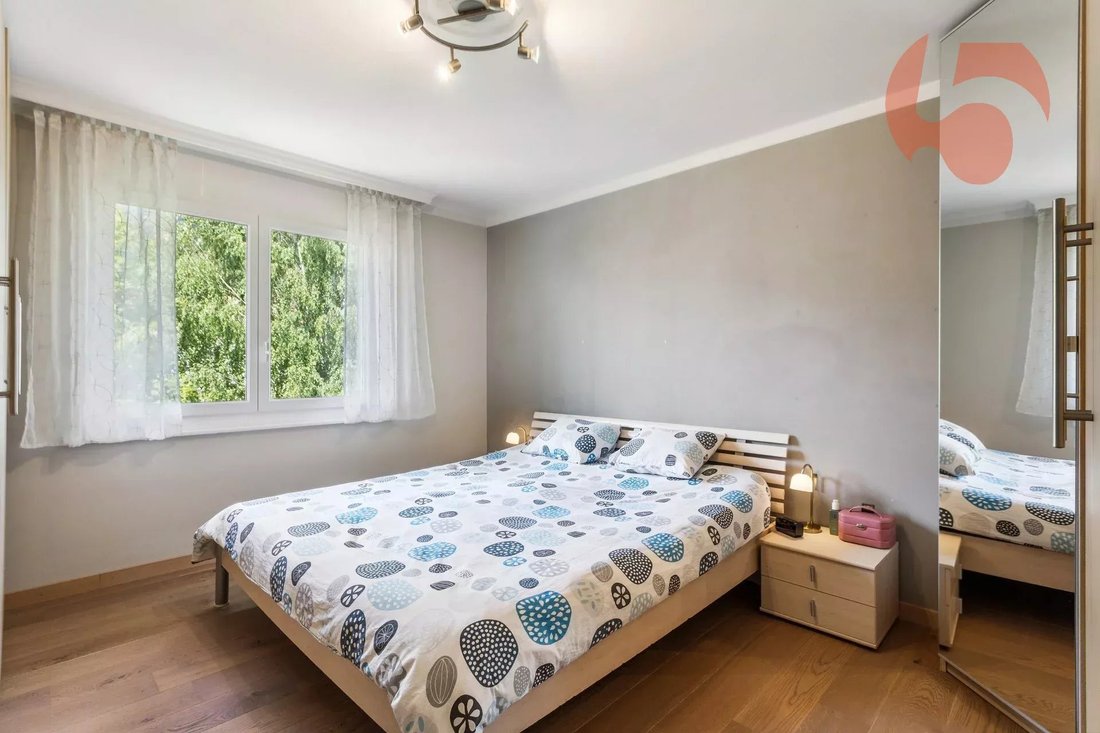
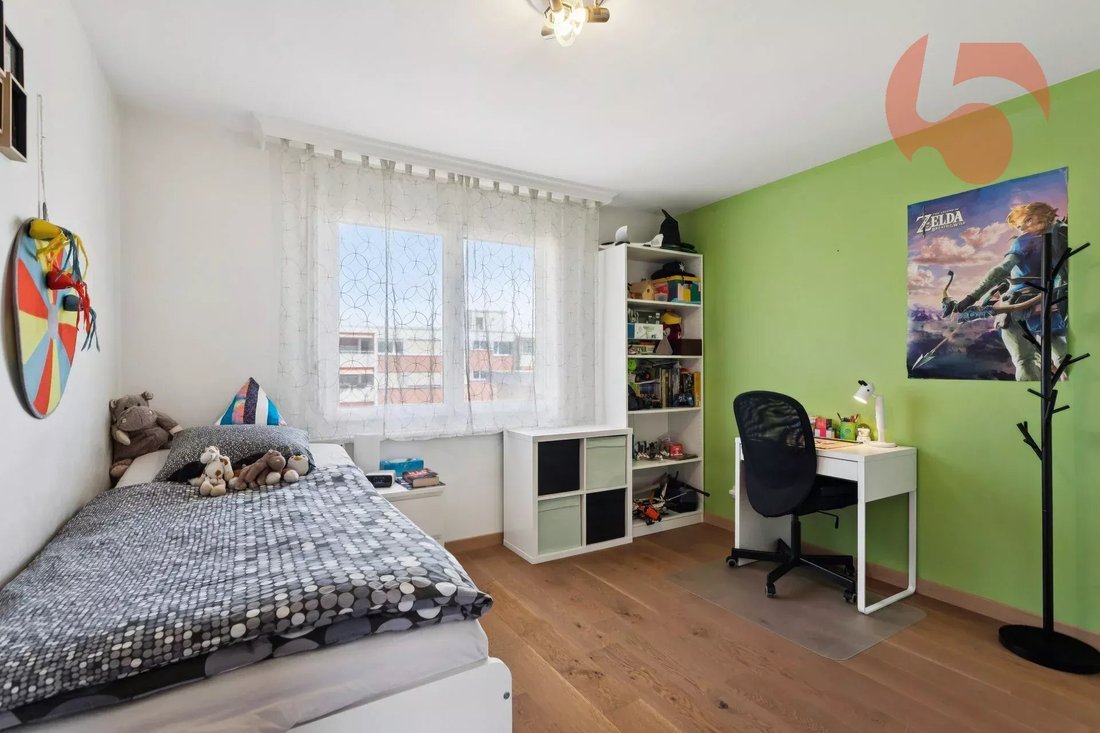
The floors fully contribute to the refined character of the apartment. Burgundy stone covers the living area, corridors, and two bathrooms, while the three bedrooms are enhanced by superb white-oiled oak parquet, adding softness and authenticity.
The apartment layout is as follows:
- Living area with stove: 40.6 m²
- Master bedroom: 14.3 m²
- Child’s bedroom: 13.2 m²
- Child’s bedroom: 12.1 m²
- Bathroom: 4.7 m²
- Shower room: 3.3 m²
- Hallway: 9.4 m²
- South-facing balcony: 11.2 m²
- Cellar: 12 m²
- 2 parking spaces in underground garage
- 2 motorcycle spaces
- 1 shared laundry room
- 1 shared bicycle storage
- 1 shared garden with barbecue and table
Highlights:
- Large living area
- Ideal sunlight - southwest orientation
- View of the lake and the Alps
- Quiet and family-friendly neighborhood
- Garden available with barbecue
Price: CHF 695,000
Additionally, 2 parking spaces + 2 motorcycle spaces in the underground garage: CHF 60,000
Location - distances:
The nearest major centers are:
- Neuchâtel: 11 min / 12 km
- Yverdon-les-Bains: 22 min / 30 km
- La Chaux-de-Fonds: 26 min / 29 km
- Lausanne: 47 min / 65 km
- Biel/Bienne: 37 min / 44 km
- Bern: 50 min / 65 km
Bevaix, a charming village located on the northern shore of Lake Neuchâtel, is part of the Grande-Béroche municipality in the canton of Neuchâtel. A quiet and picturesque village west of Neuchâtel, it offers a peaceful living environment and excellent amenities such as restaurants, tennis club, bank, pharmacy, supermarket, shops, and marina.
Moreover, Bevaix is well connected by road networks and public transport, facilitating travel to nearby cities.
Don’t miss this opportunity!
Contact person: Florence Delay, phone: [hidden information]
Tastefully furnished, the apartment has undergone numerous renovations over the past years. The kitchen, flooring, and bathrooms have been modernized with quality materials, creating a contemporary, elegant, and timeless atmosphere.
The large living area harmoniously combines the open kitchen, dining space, and living room in a friendly and particularly bright environment. A Swedish stove adds a warm touch and creates a welcoming ambiance during winter evenings.
The kitchen, a true centerpiece of the apartment, combines aesthetics and functionality. Made with high-end materials, it offers plenty of storage, a sumptuous black flamed brushed granite countertop, and recent Miele appliances, meeting the demands of cooking enthusiasts.
The floors fully contribute to the refined character of the apartment. Burgundy stone covers the living area, corridors, and two bathrooms, while the three bedrooms are enhanced by superb white-oiled oak parquet, adding softness and authenticity.
The apartment layout is as follows:
- Living area with stove: 40.6 m²
- Master bedroom: 14.3 m²
- Child’s bedroom: 13.2 m²
- Child’s bedroom: 12.1 m²
- Bathroom: 4.7 m²
- Shower room: 3.3 m²
- Hallway: 9.4 m²
- South-facing balcony: 11.2 m²
- Cellar: 12 m²
- 2 parking spaces in underground garage
- 2 motorcycle spaces
- 1 shared laundry room
- 1 shared bicycle storage
- 1 shared garden with barbecue and table
Highlights:
- Large living area
- Ideal sunlight - southwest orientation
- View of the lake and the Alps
- Quiet and family-friendly neighborhood
- Garden available with barbecue
Price: CHF 695,000
Additionally, 2 parking spaces + 2 motorcycle spaces in the underground garage: CHF 60,000
Location - distances:
The nearest major centers are:
- Neuchâtel: 11 min / 12 km
- Yverdon-les-Bains: 22 min / 30 km
- La Chaux-de-Fonds: 26 min / 29 km
- Lausanne: 47 min / 65 km
- Biel/Bienne: 37 min / 44 km
- Bern: 50 min / 65 km
Bevaix, a charming village located on the northern shore of Lake Neuchâtel, is part of the Grande-Béroche municipality in the canton of Neuchâtel. A quiet and picturesque village west of Neuchâtel, it offers a peaceful living environment and excellent amenities such as restaurants, tennis club, bank, pharmacy, supermarket, shops, and marina.
Moreover, Bevaix is well connected by road networks and public transport, facilitating travel to nearby cities.
Don’t miss this opportunity!
Contact person: Florence Delay, phone: [hidden information]
-
Property type
Apartment
-
Floors
3
-
Year built
1991
-
Price/sqft
$798
Features
Explore the Area
Bevaix, La Grande-Béroche, Switzerland
View on Google Maps
Price per sqft
Low
High
Joined 10 months ago
You have inquired about this property
The agent will contact you soon by
Listed by
10
Listings
2025
Joined
Book home tour with the agent
Choose a date and whether you'd like a virtual or in-person tour with the agent.
Preferred date
Tour type
Last updated
August 10
First listed
August 10
Listing reference
87270561
Similar Properties Nearby
New Listings in Bevaix

Explore More Homes for Sale
Bevaix property types
Bevaix popular searches
- Panoramic / Scenic View properties in Bevaix
- Properties with Office in Bevaix
- Properties with Elevator in Bevaix
- Duplex properties in Bevaix
- Privacy properties in Bevaix
- Investment Property properties in Bevaix
- New Builds properties in Bevaix
- Properties with Pool in Bevaix
- Properties with Vineyard / Winery in Bevaix
- Properties with Open Kitchen in Bevaix
- Renovated properties in Bevaix
Related Guides & Stories
Trusted by the World's Leading Brokers
The agents behind the world's most exceptional properties list with JamesEdition.
- Listings from Sotheby's, Christie's, BARNES, and Engel & Völkers
- Every listing reviewed before it goes live
- Connect directly with verified listing agents
By continuing you agree to our Terms and Privacy Policy.