$1,675,324
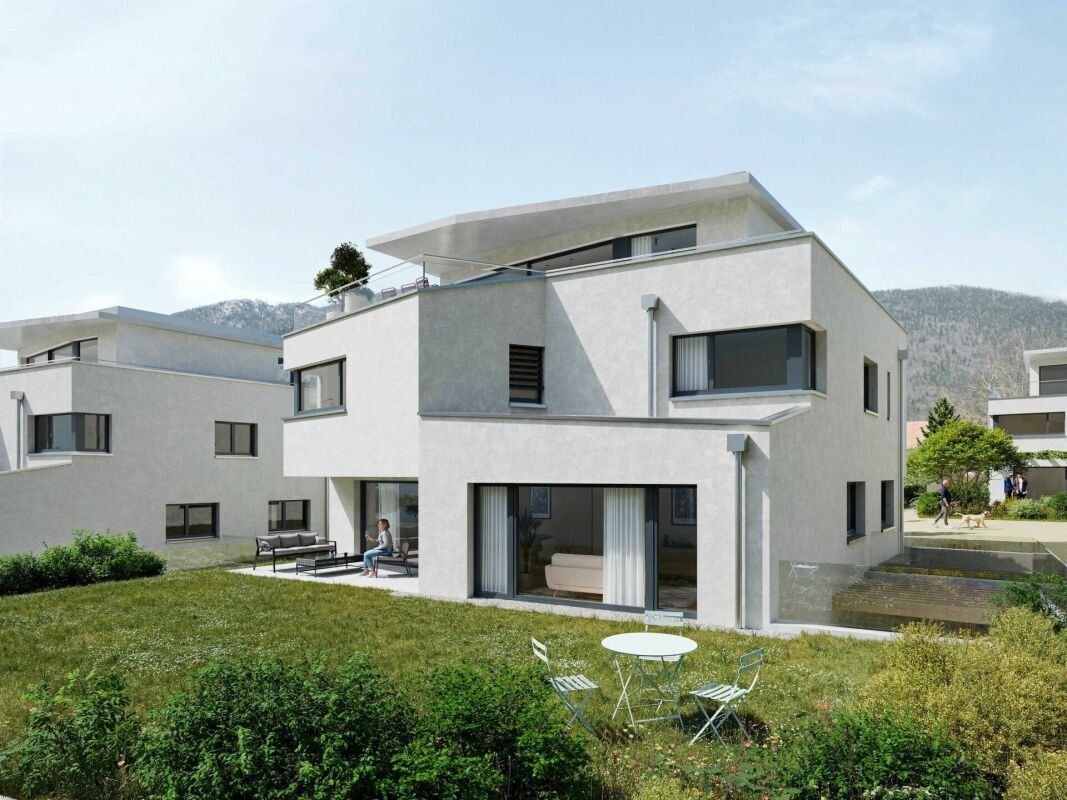
5.5 Room Duplex With Garden And Terrace – Bevaix | Promotion Les Capites
- 5 Beds
- 3 Baths
- 1,680 Sqft
- Updated: Yesterday
About the Property
Les Capites: A human-scale project, a rare opportunity
The Capites neighborhood offers an ideal living environment. Between the shores of the lake, the vineyard trails, and the open landscapes overlooking the Alps, every walk becomes a privileged moment. An ideal location to recharge and enjoy a daily life in harmony with nature.
Villa-apartments in the heart of an exceptional natural sett
The Capites neighborhood offers an ideal living environment. Between the shores of the lake, the vineyard trails, and the open landscapes overlooking the Alps, every walk becomes a privileged moment. An ideal location to recharge and enjoy a daily life in harmony with nature.
Villa-apartments in the heart of an exceptional natural sett
Les Capites: A human-scale project, a rare opportunity
The Capites neighborhood offers an ideal living environment. Between the shores of the lake, the vineyard trails, and the open landscapes overlooking the Alps, every walk becomes a privileged moment. An ideal location to recharge and enjoy a daily life in harmony with nature.
Villa-apartments in the heart of an exceptional natural setting from L to AA (Types B and C)
The villa-apartments, spacious and bright, offer generous living spaces of up to approximately 200 m², in 5.5 rooms. Here, each residence benefits from optimized design and direct access, creating an exclusive atmosphere and the feeling of living in a unique place, between house and apartment.
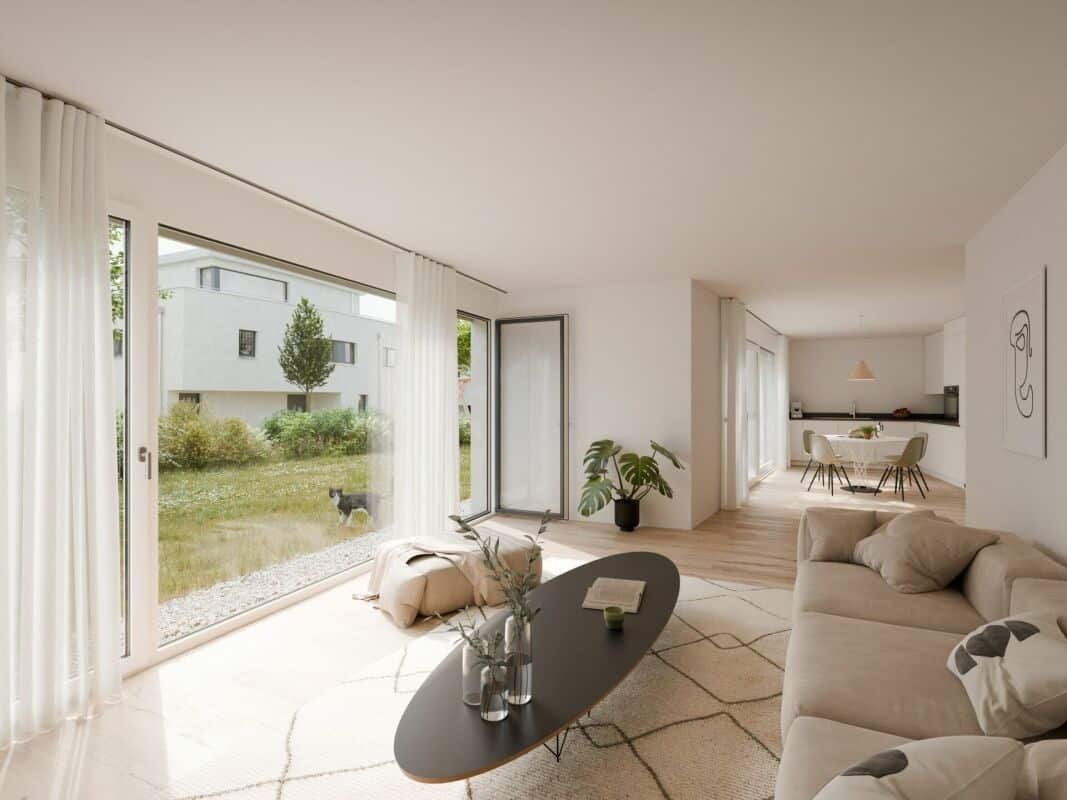
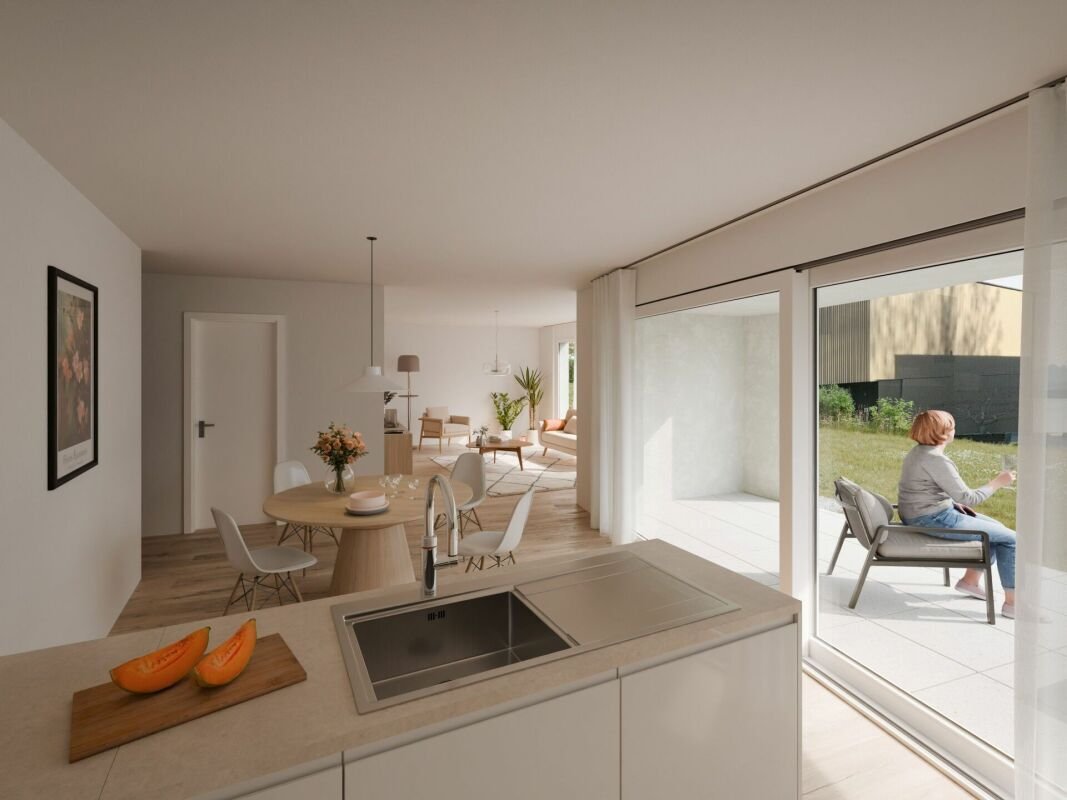
The living room, bathed in light, opens to the outside and creates a friendly living space. The equipped kitchen and finishes are customizable according to your desires.
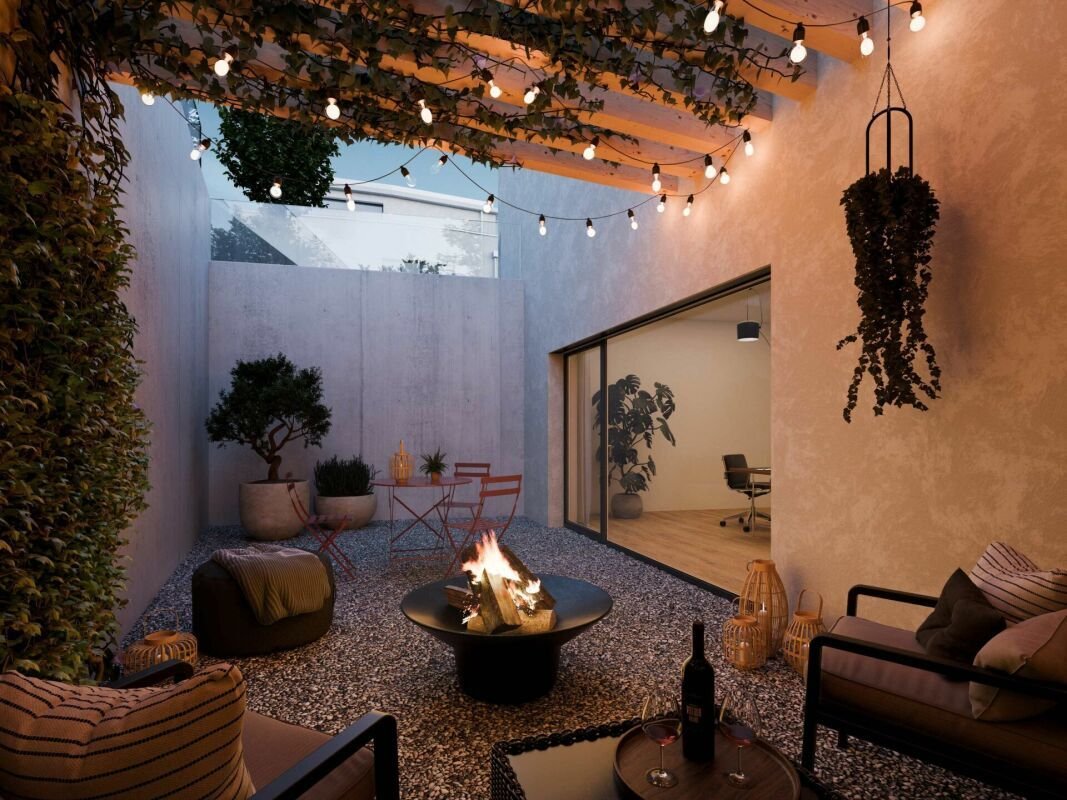
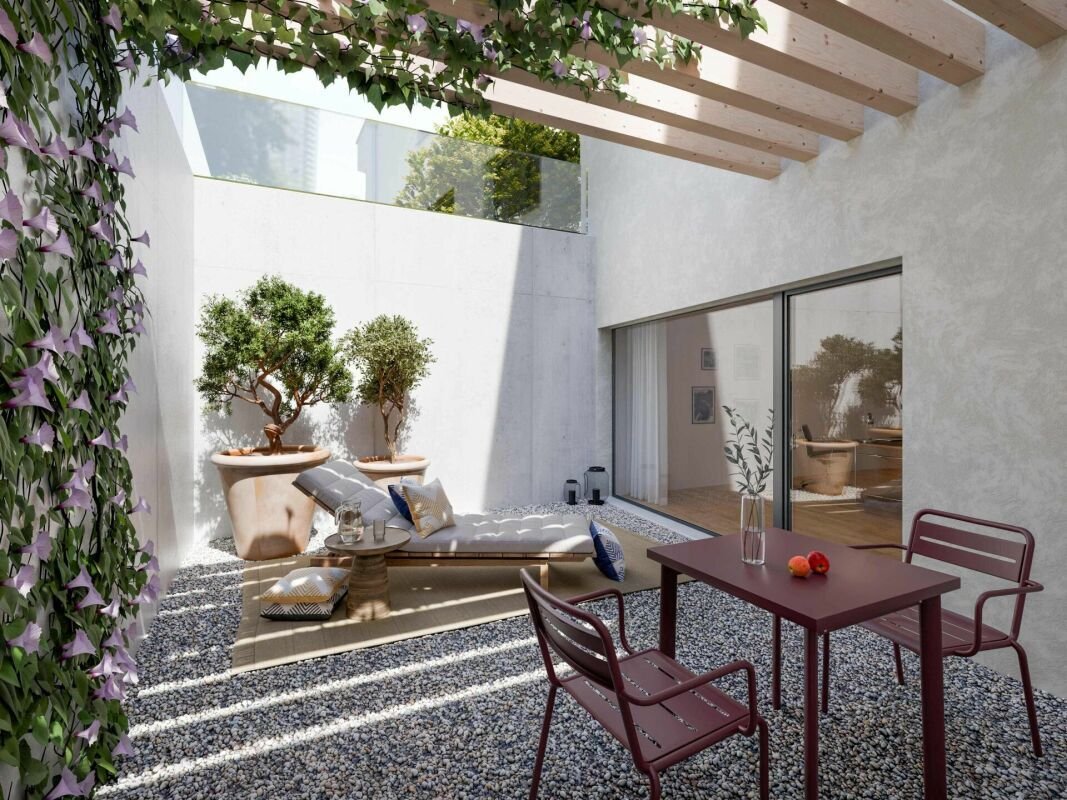
Available on the ground floor or in the attic, these residences benefit from beautiful outdoor spaces that naturally extend the living areas. The night spaces include several comfortable bedrooms, modern bathrooms, and the possibility of setting up an office.
Each residence has direct access to the underground parking. Two parking spaces are allocated to each property (in addition to the price).
Adjacent villas, spaces designed for full living B to K (Type A)
The adjacent villas, spacious and bright, offer between 130 and 170 m² of living space in 4.5 or 5.5 rooms. Each villa has its own entrance and a multi-level layout, providing the comfort and independence of a single-family home in a privileged residential environment.
The ground floor features a light-filled living room, open to a terrace and a private garden. The equipped kitchen and finishes are customizable according to your desires.
The upper floors accommodate several comfortable bedrooms as well as modern bathrooms, with the possibility of setting up an office or a versatile space. A lower level completes the ensemble with a modular space.
Each adjacent villa benefits from direct access to the underground parking. Two parking spaces are allocated to each villa (in addition to the price).
A contemporary architectural signature
The buildings charm with their modern, understated, and elegant architecture, perfectly integrated into a harmonious landscaped environment:
Sustainable and environmentally friendly construction
Excellent energy efficiency
High-performance insulation for optimal comfort in all seasons
Bright spaces thanks to large openings
Customizable finishes to create an interior that reflects your image
Start of construction: Autumn 2026 to be confirmed
Delivery expected: May 2028 to be confirmed
The Capites neighborhood offers an ideal living environment. Between the shores of the lake, the vineyard trails, and the open landscapes overlooking the Alps, every walk becomes a privileged moment. An ideal location to recharge and enjoy a daily life in harmony with nature.
Villa-apartments in the heart of an exceptional natural setting from L to AA (Types B and C)
The villa-apartments, spacious and bright, offer generous living spaces of up to approximately 200 m², in 5.5 rooms. Here, each residence benefits from optimized design and direct access, creating an exclusive atmosphere and the feeling of living in a unique place, between house and apartment.
The living room, bathed in light, opens to the outside and creates a friendly living space. The equipped kitchen and finishes are customizable according to your desires.
Available on the ground floor or in the attic, these residences benefit from beautiful outdoor spaces that naturally extend the living areas. The night spaces include several comfortable bedrooms, modern bathrooms, and the possibility of setting up an office.
Each residence has direct access to the underground parking. Two parking spaces are allocated to each property (in addition to the price).
Adjacent villas, spaces designed for full living B to K (Type A)
The adjacent villas, spacious and bright, offer between 130 and 170 m² of living space in 4.5 or 5.5 rooms. Each villa has its own entrance and a multi-level layout, providing the comfort and independence of a single-family home in a privileged residential environment.
The ground floor features a light-filled living room, open to a terrace and a private garden. The equipped kitchen and finishes are customizable according to your desires.
The upper floors accommodate several comfortable bedrooms as well as modern bathrooms, with the possibility of setting up an office or a versatile space. A lower level completes the ensemble with a modular space.
Each adjacent villa benefits from direct access to the underground parking. Two parking spaces are allocated to each villa (in addition to the price).
A contemporary architectural signature
The buildings charm with their modern, understated, and elegant architecture, perfectly integrated into a harmonious landscaped environment:
Sustainable and environmentally friendly construction
Excellent energy efficiency
High-performance insulation for optimal comfort in all seasons
Bright spaces thanks to large openings
Customizable finishes to create an interior that reflects your image
Start of construction: Autumn 2026 to be confirmed
Delivery expected: May 2028 to be confirmed
-
Property type
Apartment
-
Price/sqft
$997
Features
- Garden
- Terrace
- Mountain View
- Modern
- Fire Pit
- Pergola
- New Builds
- Duplex
- Parking
Explore the Area
Bevaix, Neuchâtel, Switzerland
View on Google Maps
Price per sqft
Low
High
Joined 1 month ago
You have inquired about this property
The agent will contact you soon by
Listed by
75
Listings
2026
Joined
Book home tour with the agent
Choose a date and whether you'd like a virtual or in-person tour with the agent.
Preferred date
Tour type
Last updated
Yesterday
First listed
Aug 13
Listing reference
-
Trusted by the World's Leading Brokers
The agents behind the world's most exceptional properties list with JamesEdition.
- Listings from Sotheby's, Christie's, BARNES, and Engel & Völkers
- Every listing reviewed before it goes live
- Connect directly with verified listing agents
By continuing you agree to our Terms and Privacy Policy.