$5,296,203
Medieval Manor Dating Back To 1170 Set Within Acres Of Private Land
- 14 Beds
- 9 Baths
- 8,388 Sqft
- Updated: July 21, 2025
- 65
About the Property
SCOLES MANOR is arguably sited in one of the most magical locations in England. Upon your approach, the unfolding landscape is of cinematic proportions. Views stretch down the valley towards Corfe Castle and beyond. The rolling countryside is home to meandering herds of cattle and flocks of sheep, and the steam train which journeys to the seaside town of Swanage. In the foreground of this bucolic
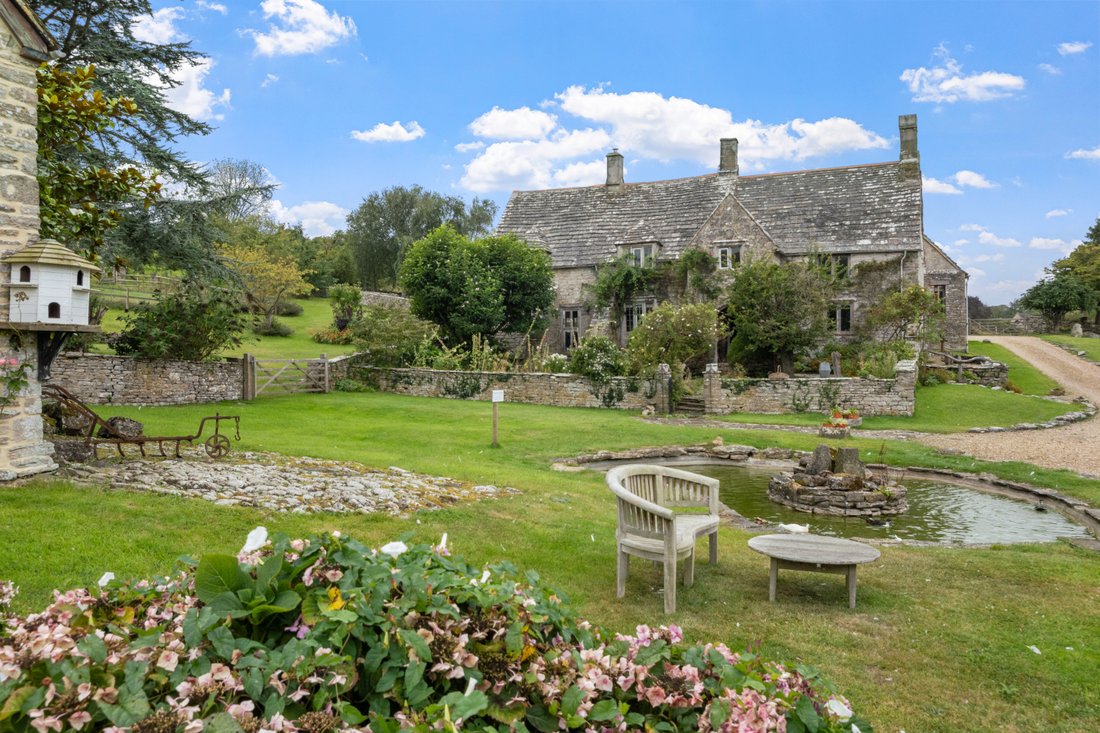
SCOLES MANOR is arguably sited in one of the most magical locations in England. Upon your approach, the unfolding landscape is of cinematic proportions. Views stretch down the valley towards Corfe Castle and beyond. The rolling countryside is home to meandering herds of cattle and flocks of sheep, and the steam train which journeys to the seaside town of Swanage. In the foreground of this bucolic scene are a duck pond, mature trees and manicured lawns.
The views alone are reason enough to fall in love with Scoles Manor, as the current vendors did some 30 years ago.
The Manor House
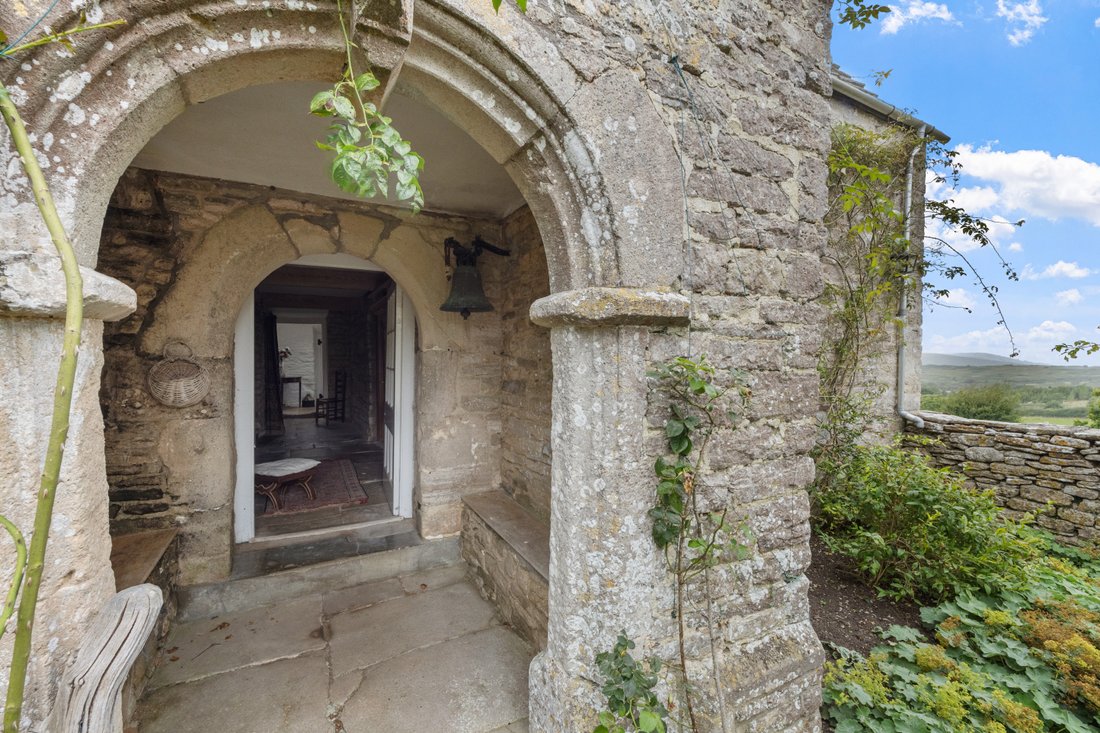
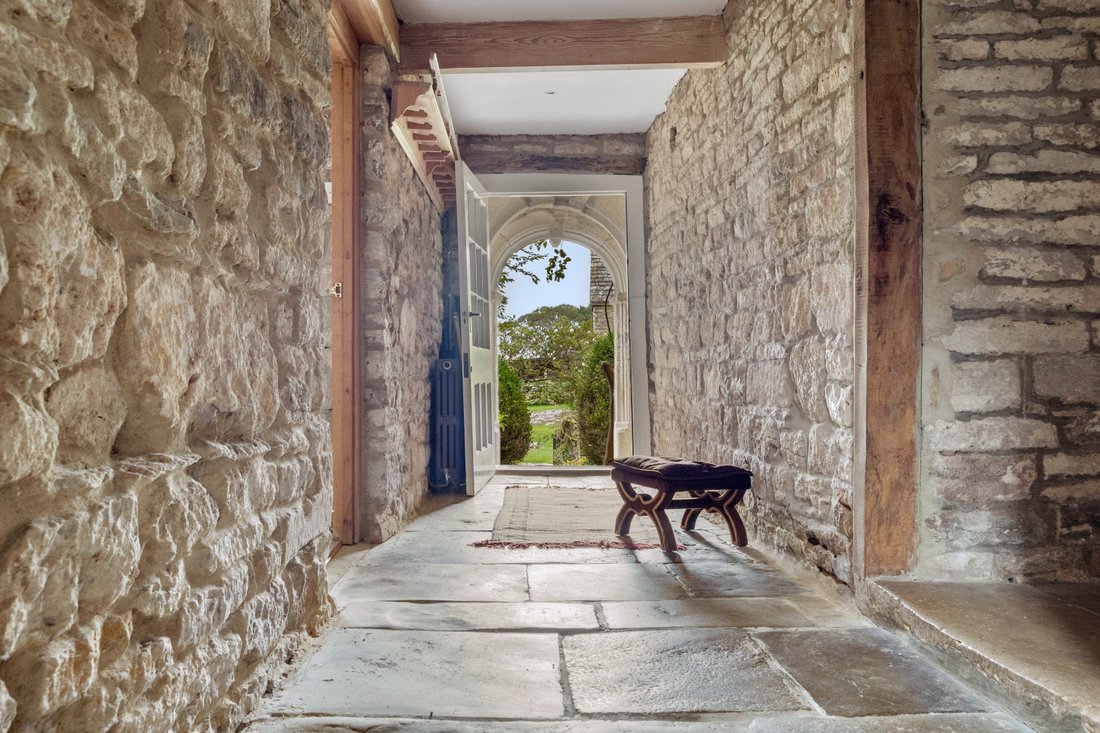
The imposing, arched, stone doorway opens to the main hallway, with flagstone floor and exposed Purbeck stone walls. To the right is the DINING ROOM with a walk-in inglenook fireplace, windows framing aspects to the West, East and North, and enough space to host the grandest of dinners.
To the left of the hallway is another reception room modestly referred to as THE SNUG, with another ancient inglenook fireplace…
… a curved, stone staircase leading to the first floor, and an internal window looking into the inner hallway. The snug has been used as a billiard room but would lend itself equally well to use as a library or music room.
A door from here opens into the KITCHEN, another formidably sized room which, in centuries past, served as a cheesery. At its heart is a traditional Aga surrounded by exposed Purbeck stone walls and beams above.
On one side, this light and sunny room has windows looking out to the gardens, duck pond and Great Barn. To the other side, a window seat looks out to pretty paddocks,
and a further window over the sink looks onto the stone garden and orchard beyond. A glazed stable door opens to the flower-filled front gardens, and a further door leads to a utility area, where there is a walk-in pantry and a sink perfect for preparing vegetables and flowers when they come in from the kitchen garden. Next to this is a separate WC. Original flagstones run throughout this space, with light flooding in from various windows and skylights. An arched door leads out to a rare medieval courtyard and the bothy.
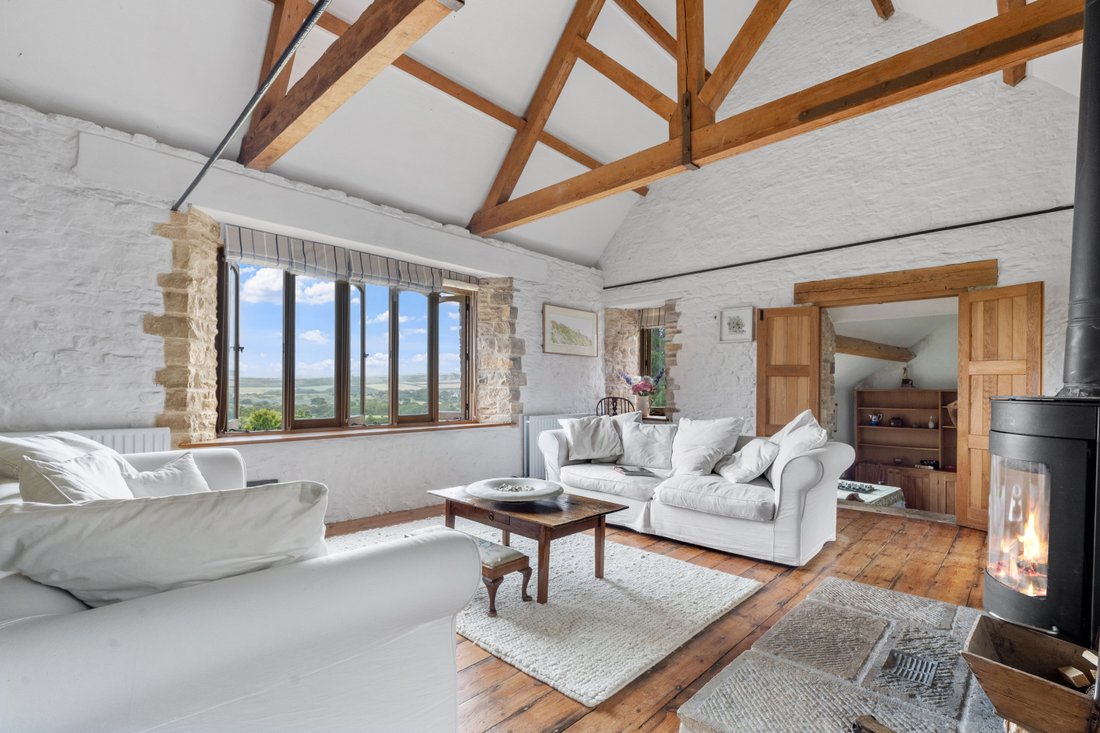
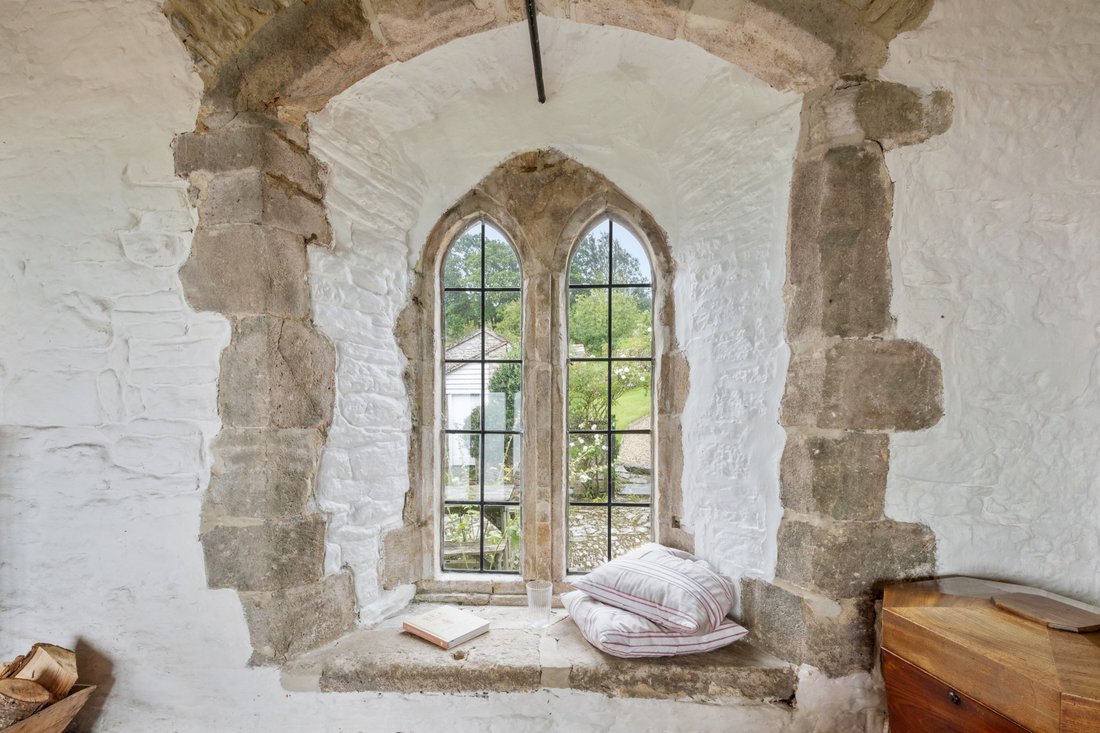
At the other end of the inner hall is an area currently housing the family’s library, where a table and chairs beneath the window make the most of the spectacular views to the castle and beyond. Artisan steps lead up from here to THE CHAPEL, where you will discover a vaulted ceiling, a wooden floor levitating above original medieval cobbles, an ancient window looking out across the cobbles, and exposed stone walls that have witnessed centuries of history. Initially, all of this may go unnoticed, as you are immediately drawn to the large window that frames one of the most iconic views in Britain; Corfe Castle, built by William the Conqueror and former home to the medieval kings of England. With a cosy log-burner, this light-filled room is used as the principle sitting room.
Returning to the snug, the original stone staircase winds its way to the first floor, past deep-set windows to a split-level landing off which all the bedrooms radiate. To the north is the giant PRINCIPAL BEDROOM. With windows on three sides taking in the views, this has traditionally been used as a children’s room (think of those Edwardian children’s nurseries in period dramas) and is easily big enough to divide into two double bedrooms. Off this is a ‘Jack & Jill’ SHOWER ROOM also serving BEDROOM THREE, rising through which is the exposed-stone of the giant chimney breast which warms the central part of the house. Mullioned windows surrounded by roses open out to the stunning country views. The main door of this room opens off the landing where, next door, is BEDROOM TWO. Currently used as the principal bedroom because of the enviable views from two sides, this room also features exposed stone from what was originally a fireplace. At the end of the landing is the main FAMILY BATHROOM and, next to that, steps down to enchanting BEDROOM FOUR, which is another double sized room with spectacular views.
The Bothy
Adjacent to the main house is The Bothy, currently used as guest accommodation. An ancient stone doorway opens into a small entrance hall with a SHOWER ROOM to the right, then on to the KITCHEN / LIVING SPACE. Double doors lead from here into the SUN ROOM, a smart, glazed living space with glass doors opening out to stone terrace and looking up towards lawns, the kitchen garden and orchard.
From the kitchen, cleverly designed wooden stairs rise to a SLEEPING LOFT with secret views across the valley and down to Corfe Castle. What this space lacks in height it more than makes up for with its birds-nest view across Purbeck.
The Courtyard
Further on is the original farm’s courtyard, in which are The Little Barn, The Great Barn and The Dairy. Offering magnificent, contemporary living spaces, these homes, each with enviable views across Purbeck, can bring in a confident income stream or provide additional accommodation when the household expands with family and guests. In addition, there is a further barn housing CARPORTS, a STORE and a LAUNDRY ROOM.
The Little Barn
This cosy retreat makes the most of its space with ‘reverse living’. Stairs rise to the combined KITCHEN / LIVING AREA, which makes the most of the far-reaching views towards Corfe Castle and across Purbeck.
Downstairs are the sleeping quarters. The PRINCIPAL BEDROOM has two windows, one framing views across the valley, and the other framing a view of the garden.
BEDROOM Two is a single room with charming views across the gardens. Also off the downstairs hallway is a useful utility cupboard and the BATHROOM.
The Great Barn
This magnificent building also benefits from reverse living. The Great Barn is entered via a light and airy hallway with stone flooring and contemporary finishes. To the right is BATHROOM ONE, finished to a standard one might expect in a 5-star hotel, and next to this is BEDROOM THREE, a double room with views across the manicured lawns. A magnificent stone-floored passage leads to the PRINCIPAL BEDROOM, a sizeable room with yet more stunning views, and BATHROOM TWO, which has a long window at the foot of the bath framing beautiful garden views. At the end of the hall and up a few steps is BEDROOM THREE, taking in further views.
Stairs taking in yet more magnificent views rise to the main living space, where beams frame the vaulted ceiling and partition this large upstairs room into seating, dining and writing areas. To the northern end is a sizeable kitchen overlooking the courtyard at one end and the gardens from the other.
The Dairy
The Dairy showcases beautifully designed single-storey living. From the top of the courtyard, you enter the HALLWAY, with its own storage space. To the right is the cavernous LIVING SPACE, soaring up to the vaulted ceiling with original beams, and taking in majestic views beyond the courtyard to Corfe Castle and Poole Harbour beyond. This space includes a sizeable open-plan kitchen and space for a dining table that comfortably seats eight. A large seating area surrounds the floor-to-ceiling picture window, which floods the room with light.
Returning to the entrance hall, the east wing of The Dairy houses the PRINCIPAL BEDROOM, with views for which most hotels would charge a premium. With triple-aspect windows, the views that greet you are a splendid start to any morning, no matter on which side of the bed you wake up. Adjacent is the SHOWER ROOM, and across the hall is BEDROOM TWO, another double room with views across the paddocks, which come alive with wildflowers during spring and summer.
At the other end of the living space is a door to a naturally-lit hallway in the west wing of The Dairy. Off here is BEDROOM FOUR, a double room with a large window looking out to Corfe Castle and Purbeck beyond. Next to this is the contemporary FAMILY BATHROOM, with a boutique feel present throughout the property. At the end of the hallway is BEDROOM THREE, another double with a vaulted ceiling and magnificent views. With a spacious EN-SUITE SHOWER ROOM, this room feels like a possible contender for principal bedroom.
The land and gardens
Scoles Manor and all its associated properties sit within approximately 30 acres of estate land comprising established gardens, an orchard, paddocks and bluebell woods. To say the setting is impressive is an understatement of Jurassic proportions.
The views are unencumbered by fencing or hedges, but the herds of deer are contained by a type of ha-ha. Rolling lawns frame the house and are the perfect setting for family parties and early morning coffees while breathing in the landscape that stretches before you. To the front of the Manor, a WALLED GARDEN houses an established collection of roses and cottage plants. Beyond that, where the lawns meet The Great Barn, there is a charming DUCK POND, the playground for the ‘paddling’ of ducks who call this their home. Rising behind the house are more ornamental gardens leading into paddocks. The raised beds of the KITCHEN GARDEN provide cut flowers and a plentiful supply of fruit and vegetables for the house. Beyond this is the established ORCHARD, where a perfectly situated swing seat affords more birds-eye views. Scoles is not short of secret little seats perfectly positioned for hiding away for a quiet hour or two.
Smaller paddocks offer animal (and child) friendly spaces for creatures of all sizes to run free in perfect safety, and to the front of the COURTYARD is an area dedicated to children of all ages, with climbing frames, slides and even a secret tree house. This is also the perfect entrance into the COPSE, which, at the right time of year, is carpeted with bluebells. Also within the copse is ‘The Old Oak’, thought to be over 600 years old, and, for many months of the year, a stream making its way down the valley. Emerging from here takes you into the TOP FIELD, an ideal spot for horses, being flat and free draining. With sea views towards the Isle of Wight, it is bordered by stone walls lovingly renovated by the current owners. Below the top field is the WILDFLOWER MEADOW, which in turn flows down to the BOTTOM FIELD, where sheep graze and the ducks explore. The agricultural land is currently managed by a neighbouring farmer.
Some Mysteries and Histories of Scoles
The earliest parts of Scoles Manor date back to the Middle Ages. The kitchen and chapel were built around 1100, and the ancient window in the chapel has been dated at 1170. Located on a rich marble stream, Scoles was at the heart of the marble quarrying at that time. The exterior of the chapel has mysterious ‘bee bowls’ at one end, the use of which have been disputed. Some historians believe they were used to leave food for passing beggars or lepers during the plague (they gained similar use during the pandemic, when deliveries were left in these bowls to avoid close contact), while others believe they were used as bee hives in the production of honey.
Between The Bothy and the chapel is a rare medieval courtyard, thought to be one of only a few still in existence. There are several wells and water pumps around the grounds, some of which are still used to this day. Scoles Manor benefits from its own (rather more modern) well / bore hole and, as such, sources its own water from underground springs.
What it is like living in Purbeck
Scoles Manor is the central gem in the crown of Purbeck and, as such, has easy access to all this peninsular has to offer. Wareham, the local market town, is unspoilt and sits on the River Frome, with two trains an hour to London Waterloo. Swanage is a thriving seaside town with gently shelving beaches, a theatre, independent shops, galleries and restaurants, and a steam train connection to Corfe Castle.
Sailing options are varied, with East Dorset Sailing Club (Poole Harbour); Swanage Sailing Club for boats up to 40 feet; and Redclyffe Sailing Club (Wareham). For mooring only, the recommendation is Lake Yard Boat Club (Poole).
Keeping horses at Scoles is perfectly feasible, but among the many local livery options is Lulworth. For spectacular coastal riding, Studland can’t be beaten.
Annually, Purbeck Art Weeks tends to run for more than a month, and Purbeck Film Festival offers the opportunity to see movies in unique locations such as the grounds of a castle, an outdoor amphitheatre, or the magnificent ‘Cathedral of Purbeck’ just minutes from Scoles Manor. In times past, Scoles has hosted ‘Jazz under the Stars’ evenings in addition to many private parties. Add to this restaurants on the waterfront or set among lakes, or even public barbeques on Studland Beach, and there are plenty of options for entertaining visiting family and friends.
The views alone are reason enough to fall in love with Scoles Manor, as the current vendors did some 30 years ago.
The Manor House
The imposing, arched, stone doorway opens to the main hallway, with flagstone floor and exposed Purbeck stone walls. To the right is the DINING ROOM with a walk-in inglenook fireplace, windows framing aspects to the West, East and North, and enough space to host the grandest of dinners.
To the left of the hallway is another reception room modestly referred to as THE SNUG, with another ancient inglenook fireplace…
… a curved, stone staircase leading to the first floor, and an internal window looking into the inner hallway. The snug has been used as a billiard room but would lend itself equally well to use as a library or music room.
A door from here opens into the KITCHEN, another formidably sized room which, in centuries past, served as a cheesery. At its heart is a traditional Aga surrounded by exposed Purbeck stone walls and beams above.
On one side, this light and sunny room has windows looking out to the gardens, duck pond and Great Barn. To the other side, a window seat looks out to pretty paddocks,
and a further window over the sink looks onto the stone garden and orchard beyond. A glazed stable door opens to the flower-filled front gardens, and a further door leads to a utility area, where there is a walk-in pantry and a sink perfect for preparing vegetables and flowers when they come in from the kitchen garden. Next to this is a separate WC. Original flagstones run throughout this space, with light flooding in from various windows and skylights. An arched door leads out to a rare medieval courtyard and the bothy.
At the other end of the inner hall is an area currently housing the family’s library, where a table and chairs beneath the window make the most of the spectacular views to the castle and beyond. Artisan steps lead up from here to THE CHAPEL, where you will discover a vaulted ceiling, a wooden floor levitating above original medieval cobbles, an ancient window looking out across the cobbles, and exposed stone walls that have witnessed centuries of history. Initially, all of this may go unnoticed, as you are immediately drawn to the large window that frames one of the most iconic views in Britain; Corfe Castle, built by William the Conqueror and former home to the medieval kings of England. With a cosy log-burner, this light-filled room is used as the principle sitting room.
Returning to the snug, the original stone staircase winds its way to the first floor, past deep-set windows to a split-level landing off which all the bedrooms radiate. To the north is the giant PRINCIPAL BEDROOM. With windows on three sides taking in the views, this has traditionally been used as a children’s room (think of those Edwardian children’s nurseries in period dramas) and is easily big enough to divide into two double bedrooms. Off this is a ‘Jack & Jill’ SHOWER ROOM also serving BEDROOM THREE, rising through which is the exposed-stone of the giant chimney breast which warms the central part of the house. Mullioned windows surrounded by roses open out to the stunning country views. The main door of this room opens off the landing where, next door, is BEDROOM TWO. Currently used as the principal bedroom because of the enviable views from two sides, this room also features exposed stone from what was originally a fireplace. At the end of the landing is the main FAMILY BATHROOM and, next to that, steps down to enchanting BEDROOM FOUR, which is another double sized room with spectacular views.
The Bothy
Adjacent to the main house is The Bothy, currently used as guest accommodation. An ancient stone doorway opens into a small entrance hall with a SHOWER ROOM to the right, then on to the KITCHEN / LIVING SPACE. Double doors lead from here into the SUN ROOM, a smart, glazed living space with glass doors opening out to stone terrace and looking up towards lawns, the kitchen garden and orchard.
From the kitchen, cleverly designed wooden stairs rise to a SLEEPING LOFT with secret views across the valley and down to Corfe Castle. What this space lacks in height it more than makes up for with its birds-nest view across Purbeck.
The Courtyard
Further on is the original farm’s courtyard, in which are The Little Barn, The Great Barn and The Dairy. Offering magnificent, contemporary living spaces, these homes, each with enviable views across Purbeck, can bring in a confident income stream or provide additional accommodation when the household expands with family and guests. In addition, there is a further barn housing CARPORTS, a STORE and a LAUNDRY ROOM.
The Little Barn
This cosy retreat makes the most of its space with ‘reverse living’. Stairs rise to the combined KITCHEN / LIVING AREA, which makes the most of the far-reaching views towards Corfe Castle and across Purbeck.
Downstairs are the sleeping quarters. The PRINCIPAL BEDROOM has two windows, one framing views across the valley, and the other framing a view of the garden.
BEDROOM Two is a single room with charming views across the gardens. Also off the downstairs hallway is a useful utility cupboard and the BATHROOM.
The Great Barn
This magnificent building also benefits from reverse living. The Great Barn is entered via a light and airy hallway with stone flooring and contemporary finishes. To the right is BATHROOM ONE, finished to a standard one might expect in a 5-star hotel, and next to this is BEDROOM THREE, a double room with views across the manicured lawns. A magnificent stone-floored passage leads to the PRINCIPAL BEDROOM, a sizeable room with yet more stunning views, and BATHROOM TWO, which has a long window at the foot of the bath framing beautiful garden views. At the end of the hall and up a few steps is BEDROOM THREE, taking in further views.
Stairs taking in yet more magnificent views rise to the main living space, where beams frame the vaulted ceiling and partition this large upstairs room into seating, dining and writing areas. To the northern end is a sizeable kitchen overlooking the courtyard at one end and the gardens from the other.
The Dairy
The Dairy showcases beautifully designed single-storey living. From the top of the courtyard, you enter the HALLWAY, with its own storage space. To the right is the cavernous LIVING SPACE, soaring up to the vaulted ceiling with original beams, and taking in majestic views beyond the courtyard to Corfe Castle and Poole Harbour beyond. This space includes a sizeable open-plan kitchen and space for a dining table that comfortably seats eight. A large seating area surrounds the floor-to-ceiling picture window, which floods the room with light.
Returning to the entrance hall, the east wing of The Dairy houses the PRINCIPAL BEDROOM, with views for which most hotels would charge a premium. With triple-aspect windows, the views that greet you are a splendid start to any morning, no matter on which side of the bed you wake up. Adjacent is the SHOWER ROOM, and across the hall is BEDROOM TWO, another double room with views across the paddocks, which come alive with wildflowers during spring and summer.
At the other end of the living space is a door to a naturally-lit hallway in the west wing of The Dairy. Off here is BEDROOM FOUR, a double room with a large window looking out to Corfe Castle and Purbeck beyond. Next to this is the contemporary FAMILY BATHROOM, with a boutique feel present throughout the property. At the end of the hallway is BEDROOM THREE, another double with a vaulted ceiling and magnificent views. With a spacious EN-SUITE SHOWER ROOM, this room feels like a possible contender for principal bedroom.
The land and gardens
Scoles Manor and all its associated properties sit within approximately 30 acres of estate land comprising established gardens, an orchard, paddocks and bluebell woods. To say the setting is impressive is an understatement of Jurassic proportions.
The views are unencumbered by fencing or hedges, but the herds of deer are contained by a type of ha-ha. Rolling lawns frame the house and are the perfect setting for family parties and early morning coffees while breathing in the landscape that stretches before you. To the front of the Manor, a WALLED GARDEN houses an established collection of roses and cottage plants. Beyond that, where the lawns meet The Great Barn, there is a charming DUCK POND, the playground for the ‘paddling’ of ducks who call this their home. Rising behind the house are more ornamental gardens leading into paddocks. The raised beds of the KITCHEN GARDEN provide cut flowers and a plentiful supply of fruit and vegetables for the house. Beyond this is the established ORCHARD, where a perfectly situated swing seat affords more birds-eye views. Scoles is not short of secret little seats perfectly positioned for hiding away for a quiet hour or two.
Smaller paddocks offer animal (and child) friendly spaces for creatures of all sizes to run free in perfect safety, and to the front of the COURTYARD is an area dedicated to children of all ages, with climbing frames, slides and even a secret tree house. This is also the perfect entrance into the COPSE, which, at the right time of year, is carpeted with bluebells. Also within the copse is ‘The Old Oak’, thought to be over 600 years old, and, for many months of the year, a stream making its way down the valley. Emerging from here takes you into the TOP FIELD, an ideal spot for horses, being flat and free draining. With sea views towards the Isle of Wight, it is bordered by stone walls lovingly renovated by the current owners. Below the top field is the WILDFLOWER MEADOW, which in turn flows down to the BOTTOM FIELD, where sheep graze and the ducks explore. The agricultural land is currently managed by a neighbouring farmer.
Some Mysteries and Histories of Scoles
The earliest parts of Scoles Manor date back to the Middle Ages. The kitchen and chapel were built around 1100, and the ancient window in the chapel has been dated at 1170. Located on a rich marble stream, Scoles was at the heart of the marble quarrying at that time. The exterior of the chapel has mysterious ‘bee bowls’ at one end, the use of which have been disputed. Some historians believe they were used to leave food for passing beggars or lepers during the plague (they gained similar use during the pandemic, when deliveries were left in these bowls to avoid close contact), while others believe they were used as bee hives in the production of honey.
Between The Bothy and the chapel is a rare medieval courtyard, thought to be one of only a few still in existence. There are several wells and water pumps around the grounds, some of which are still used to this day. Scoles Manor benefits from its own (rather more modern) well / bore hole and, as such, sources its own water from underground springs.
What it is like living in Purbeck
Scoles Manor is the central gem in the crown of Purbeck and, as such, has easy access to all this peninsular has to offer. Wareham, the local market town, is unspoilt and sits on the River Frome, with two trains an hour to London Waterloo. Swanage is a thriving seaside town with gently shelving beaches, a theatre, independent shops, galleries and restaurants, and a steam train connection to Corfe Castle.
Sailing options are varied, with East Dorset Sailing Club (Poole Harbour); Swanage Sailing Club for boats up to 40 feet; and Redclyffe Sailing Club (Wareham). For mooring only, the recommendation is Lake Yard Boat Club (Poole).
Keeping horses at Scoles is perfectly feasible, but among the many local livery options is Lulworth. For spectacular coastal riding, Studland can’t be beaten.
Annually, Purbeck Art Weeks tends to run for more than a month, and Purbeck Film Festival offers the opportunity to see movies in unique locations such as the grounds of a castle, an outdoor amphitheatre, or the magnificent ‘Cathedral of Purbeck’ just minutes from Scoles Manor. In times past, Scoles has hosted ‘Jazz under the Stars’ evenings in addition to many private parties. Add to this restaurants on the waterfront or set among lakes, or even public barbeques on Studland Beach, and there are plenty of options for entertaining visiting family and friends.
-
Property type
House
-
Year built
1107
-
Price/sqft
$631
-
Emissions
E
Features
- Terrace
- Garage
- Mountain View
- Panoramic / Scenic View
- Outdoor Living Space
- Parking
Explore the Area
Kingston, Corfe Castle, Wareham BH20 5LG, UK, Dorset, England
View on Google Maps
Price per sqft
Low
High
Joined 1 year ago
You have inquired about this property
The agent will contact you soon by
Listed by
5
Listings
2025
Joined
Book home tour with the agent
Choose a date and whether you'd like a virtual or in-person tour with the agent.
Preferred date
Tour type
Last updated
July 21, 2025
First listed
July 21, 2025
Trusted by the World's Leading Brokers
The agents behind the world's most exceptional properties list with JamesEdition.
- Listings from Sotheby's, Christie's, BARNES, and Engel & Völkers
- Every listing reviewed before it goes live
- Connect directly with verified listing agents
By continuing you agree to our Terms and Privacy Policy.