$1,126,194
Ashley Heath, Ringwood
- 3 Beds
- 3 Baths
- Updated: Today
- 1
About the Property
A covered entrance approach leads to an impressive entrance hall, featuring attractive porcelain tiled flooring and providing access to the principal ground-floor accommodation. A conveniently positioned cloakroom serves the reception areas.
The superb kitchen and dining room forms a particularly attractive feature of the property, combining generous proportions with a well-considered layout i
The superb kitchen and dining room forms a particularly attractive feature of the property, combining generous proportions with a well-considered layout i
A covered entrance approach leads to an impressive entrance hall, featuring attractive porcelain tiled flooring and providing access to the principal ground-floor accommodation. A conveniently positioned cloakroom serves the reception areas.
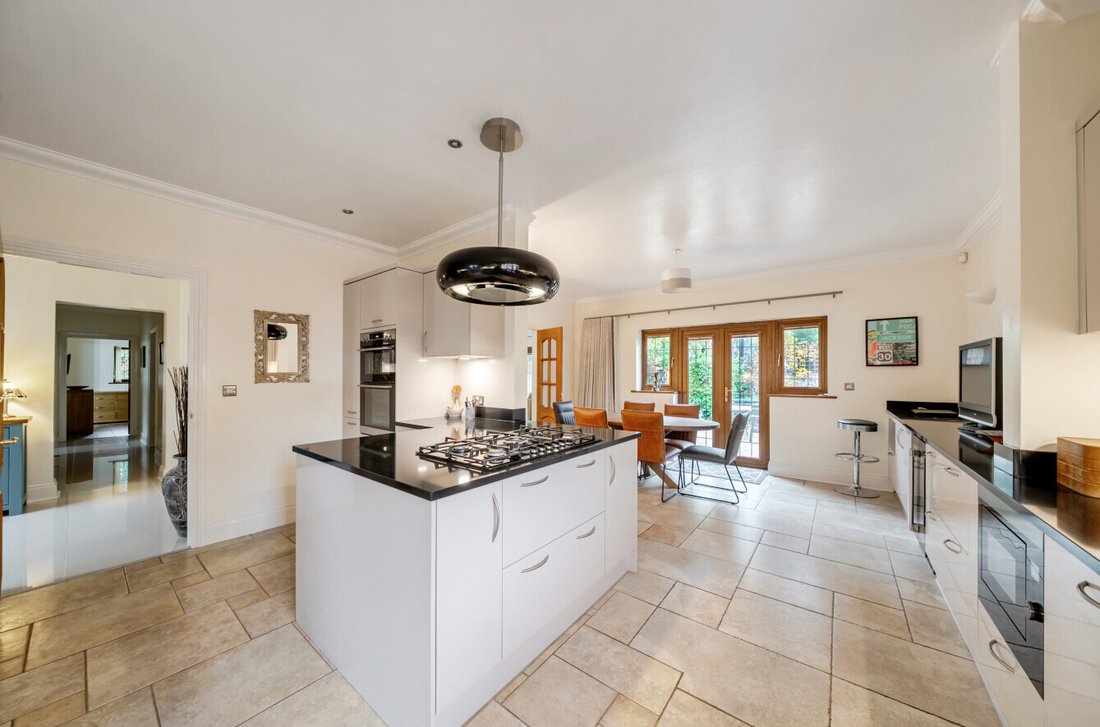
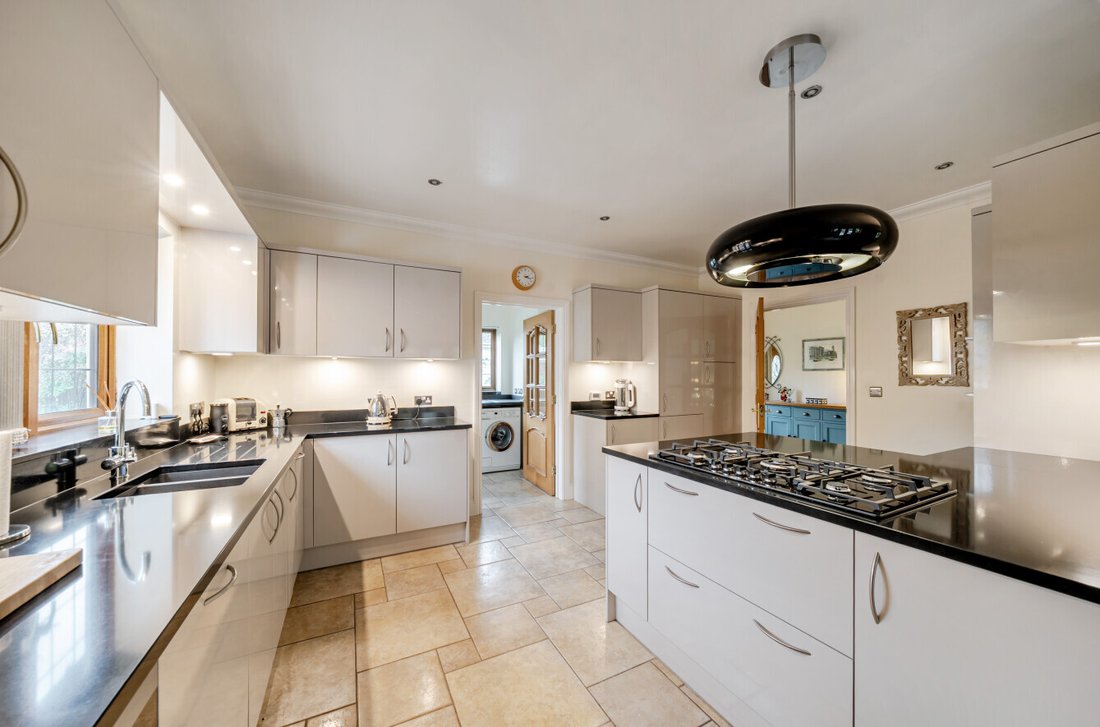
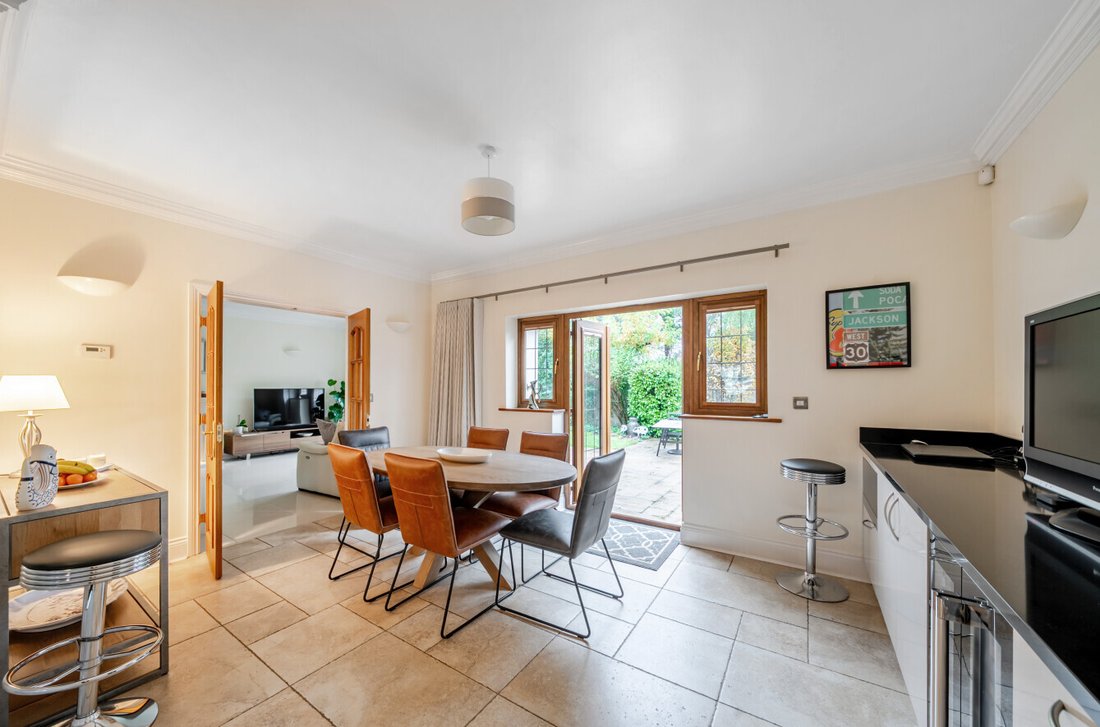
The superb kitchen and dining room forms a particularly attractive feature of the property, combining generous proportions with a well-considered layout ideal for both everyday living and entertaining. The kitchen is fitted with an excellent range of base, wall, and drawer units, complemented by elegant granite work surfaces and a central island providing additional preparation space and a natural focal point for the room. The comprehensive range of integrated appliances includes twin eye-level electric ovens, a microwave, warming drawer, dishwasher, fridge/freezer, inset gas hob with illuminated extractor, and a wine cooler. There is ample space for a dining table and chairs, while double French doors open directly onto the terrace and gardens, creating a seamless connection between the interior and the attractive outdoor surroundings.
The generously proportioned living room enjoys a pleasant outlook over the gardens and offers a welcoming setting for relaxation. Stunning porcelain tiled flooring enhances the contemporary feel, while an attractive stone fireplace with a gas coal-effect fire provides an appealing focal point. French doors open onto the gardens, allowing natural light to filter into the room and providing convenient access to the outside terrace.
An inner hallway leads to three well-appointed bedrooms, each benefiting from its own en-suite bathroom or shower room, providing a high level of convenience and privacy. Two of the bedrooms also feature fitted bedroom furniture, offering useful built-in storage.
The principal bedroom suite is particularly appealing, featuring attractive wood-effect porcelain tiled flooring and a stylish contemporary en-suite shower room. The suite is complemented by twin washbasins with individual washstands and an oversized walk-in shower enclosure with a fixed glass screen and overhead rainfall shower. The remaining bedroom suites are served by equally modern and well-presented en-suite facilities, completing the property’s thoughtfully designed accommodation.
Ashley Heath is one of the most sought-after residential areas surrounding Ringwood, renowned for its attractive homes, mature surroundings and excellent access to the open countryside.
The area is exceptionally well placed for enjoying the surrounding countryside, with Moors Valley Country Park and Forest nearby, offering extensive opportunities for walking, cycling and outdoor pursuits. The New Forest National Park is also within easy reach, providing miles of beautiful heathland, woodland and open countryside to explore.
Ringwood town centre is approximately two miles away and offers a comprehensive range of shops, cafés, restaurants, supermarkets and everyday amenities, together with a selection of well-regarded schools and local facilities.
For commuters, the property is particularly well placed for the A31, which provides excellent access towards Bournemouth and the wider south coast, as well as Southampton Airport Parkway, offering convenient rail connections towards London and the wider national rail network. The road network also provides straightforward access towards Southampton, Salisbury and the M27.
Bournemouth and its renowned beaches are within easy reach, while the New Forest and surrounding Dorset and Hampshire countryside provide an exceptional choice of walking, cycling, riding and outdoor pursuits.
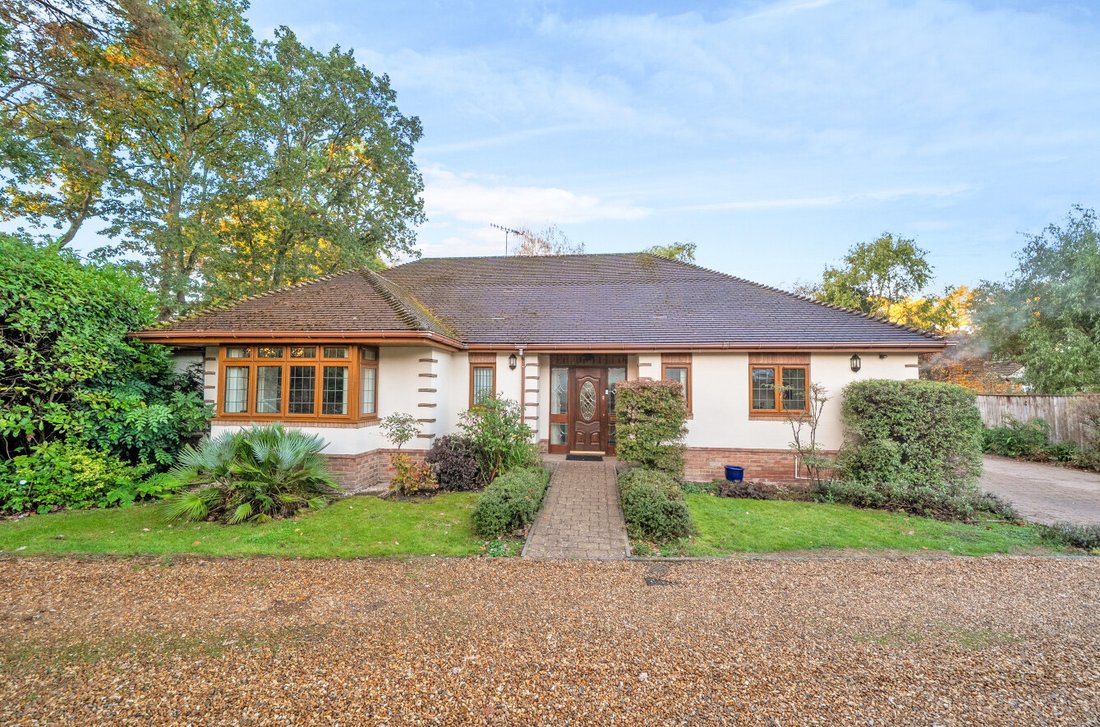
The property is approached via an electrically operated gated entrance, opening onto a private driveway serving this select development. The bungalow occupies an attractive position within the grounds, with a paved driveway providing ample parking for several vehicles.
The driveway leads to a detached double garage, featuring twin opening doors and a separate personal door providing convenient access to the garden.
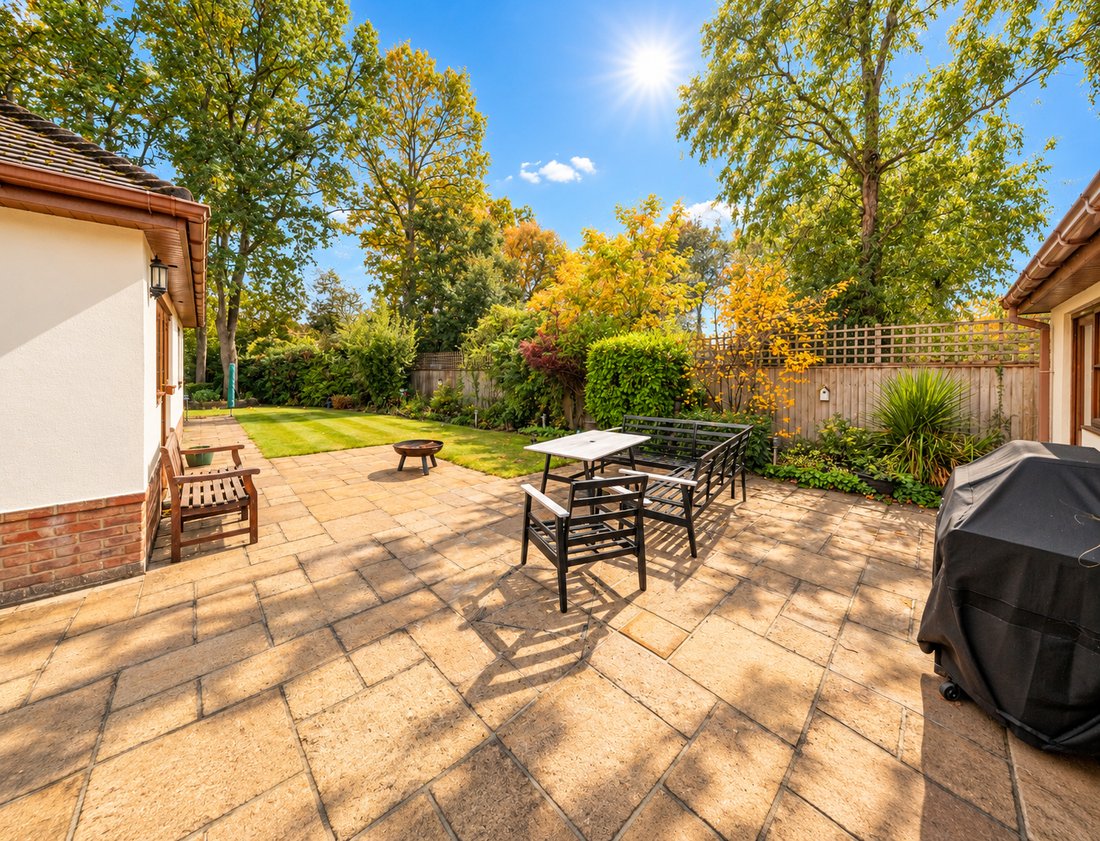
The mature gardens are laid out in an appealing parkland style, with long, sweeping lawns interspersed with established trees, a variety of ornamental shrubs and attractive ground-cover planting. Enjoying a high degree of privacy, the gardens are enclosed by fenced boundaries and provide a peaceful, established setting. A generous stone-paved terrace offers an ideal space for outdoor dining, entertaining and relaxation, with ample room for garden furniture.
The superb kitchen and dining room forms a particularly attractive feature of the property, combining generous proportions with a well-considered layout ideal for both everyday living and entertaining. The kitchen is fitted with an excellent range of base, wall, and drawer units, complemented by elegant granite work surfaces and a central island providing additional preparation space and a natural focal point for the room. The comprehensive range of integrated appliances includes twin eye-level electric ovens, a microwave, warming drawer, dishwasher, fridge/freezer, inset gas hob with illuminated extractor, and a wine cooler. There is ample space for a dining table and chairs, while double French doors open directly onto the terrace and gardens, creating a seamless connection between the interior and the attractive outdoor surroundings.
The generously proportioned living room enjoys a pleasant outlook over the gardens and offers a welcoming setting for relaxation. Stunning porcelain tiled flooring enhances the contemporary feel, while an attractive stone fireplace with a gas coal-effect fire provides an appealing focal point. French doors open onto the gardens, allowing natural light to filter into the room and providing convenient access to the outside terrace.
An inner hallway leads to three well-appointed bedrooms, each benefiting from its own en-suite bathroom or shower room, providing a high level of convenience and privacy. Two of the bedrooms also feature fitted bedroom furniture, offering useful built-in storage.
The principal bedroom suite is particularly appealing, featuring attractive wood-effect porcelain tiled flooring and a stylish contemporary en-suite shower room. The suite is complemented by twin washbasins with individual washstands and an oversized walk-in shower enclosure with a fixed glass screen and overhead rainfall shower. The remaining bedroom suites are served by equally modern and well-presented en-suite facilities, completing the property’s thoughtfully designed accommodation.
Ashley Heath is one of the most sought-after residential areas surrounding Ringwood, renowned for its attractive homes, mature surroundings and excellent access to the open countryside.
The area is exceptionally well placed for enjoying the surrounding countryside, with Moors Valley Country Park and Forest nearby, offering extensive opportunities for walking, cycling and outdoor pursuits. The New Forest National Park is also within easy reach, providing miles of beautiful heathland, woodland and open countryside to explore.
Ringwood town centre is approximately two miles away and offers a comprehensive range of shops, cafés, restaurants, supermarkets and everyday amenities, together with a selection of well-regarded schools and local facilities.
For commuters, the property is particularly well placed for the A31, which provides excellent access towards Bournemouth and the wider south coast, as well as Southampton Airport Parkway, offering convenient rail connections towards London and the wider national rail network. The road network also provides straightforward access towards Southampton, Salisbury and the M27.
Bournemouth and its renowned beaches are within easy reach, while the New Forest and surrounding Dorset and Hampshire countryside provide an exceptional choice of walking, cycling, riding and outdoor pursuits.
The property is approached via an electrically operated gated entrance, opening onto a private driveway serving this select development. The bungalow occupies an attractive position within the grounds, with a paved driveway providing ample parking for several vehicles.
The driveway leads to a detached double garage, featuring twin opening doors and a separate personal door providing convenient access to the garden.
The mature gardens are laid out in an appealing parkland style, with long, sweeping lawns interspersed with established trees, a variety of ornamental shrubs and attractive ground-cover planting. Enjoying a high degree of privacy, the gardens are enclosed by fenced boundaries and provide a peaceful, established setting. A generous stone-paved terrace offers an ideal space for outdoor dining, entertaining and relaxation, with ample room for garden furniture.
-
Property type
Bungalow
Features
Explore the Area
Saint Leonards, England
View on Google Maps
Price per sqft
Low
High
Joined 7 months ago
You have inquired about this property
The agent will contact you soon by
Listed by
152
Listings
2026
Joined
Book home tour with the agent
Choose a date and whether you'd like a virtual or in-person tour with the agent.
Preferred date
Tour type
Last updated
Today
First listed
October 30
Listing reference
-
Similar Properties Nearby
New Listings in Saint Leonards

Explore More Homes for Sale
Saint Leonards property types
Saint Leonards popular searches
- Properties with Terrace in Saint Leonards
- Properties with Bar in Saint Leonards
- Properties with Game Room in Saint Leonards
- Properties with Office in Saint Leonards
- Properties with Garden in Saint Leonards
- Properties with Outdoor Kitchen in Saint Leonards
- Privacy properties in Saint Leonards
- Waterfront properties in Saint Leonards
- Modern properties in Saint Leonards
- Properties with Fitness Center / Gym in Saint Leonards
- Properties with Sauna in Saint Leonards
- Properties with Air Conditioning in Saint Leonards
- Properties with Jacuzzi in Saint Leonards
- Properties with Fireplace in Saint Leonards
- Properties with Pool in Saint Leonards
- Properties with Garage in Saint Leonards
- Properties with Balcony in Saint Leonards
- Seafront properties in Saint Leonards
- Properties with Open Kitchen in Saint Leonards
- Renovated properties in Saint Leonards
- Properties with Cinema in Saint Leonards
- Properties with Indoor Pool in Saint Leonards
Saint Leonards neighborhoods
Related Guides & Stories
Trusted by the World's Leading Brokers
The agents behind the world's most exceptional properties list with JamesEdition.
- Listings from Sotheby's, Christie's, BARNES, and Engel & Völkers
- Every listing reviewed before it goes live
- Connect directly with verified listing agents
By continuing you agree to our Terms and Privacy Policy.