$1,120,345
Pays D'auge Manor House With Outbuilding
- 7 Beds
- 4 Baths
- 2,691 Sqft
- 1.6 Ac lot
- Updated: August 7
- 1
About the Property
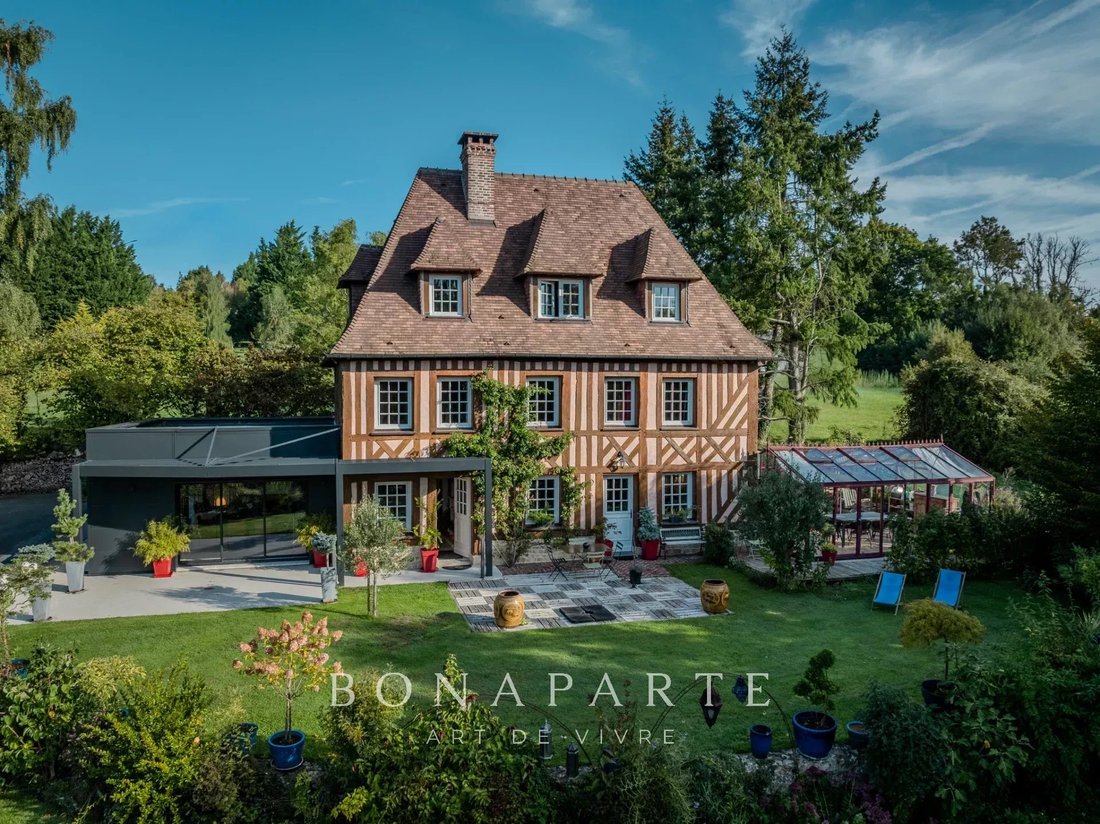
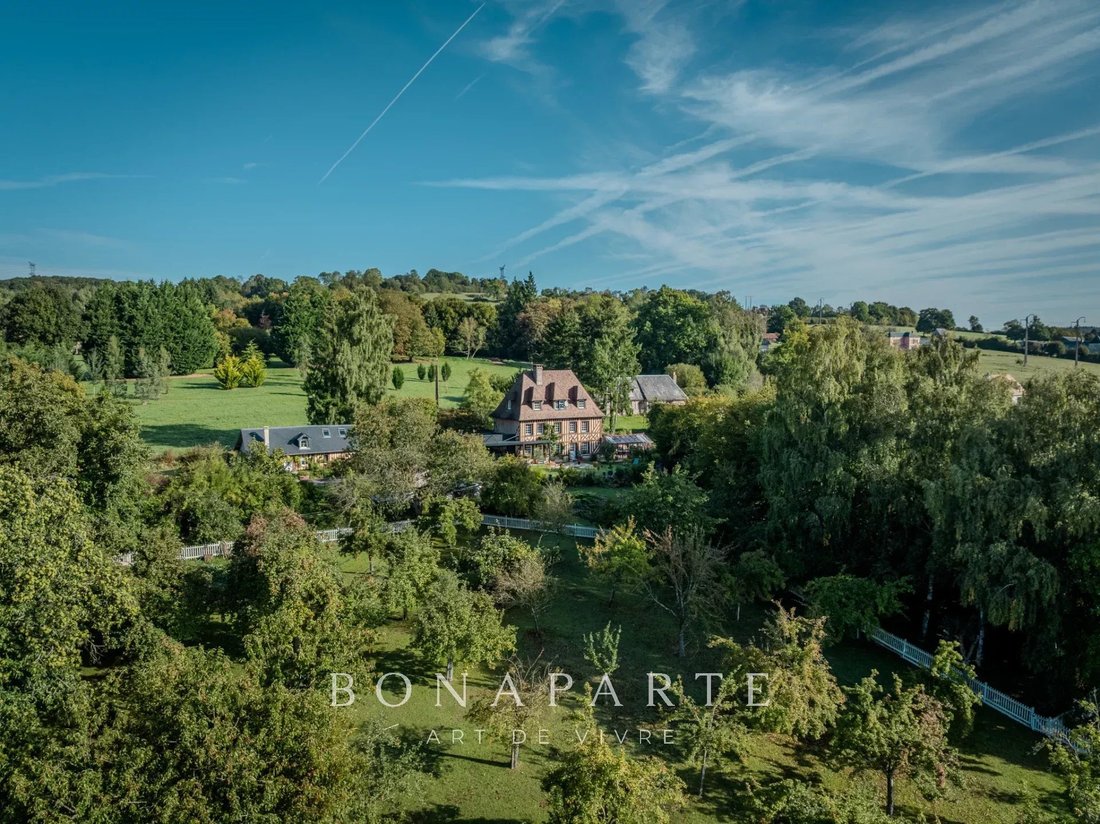
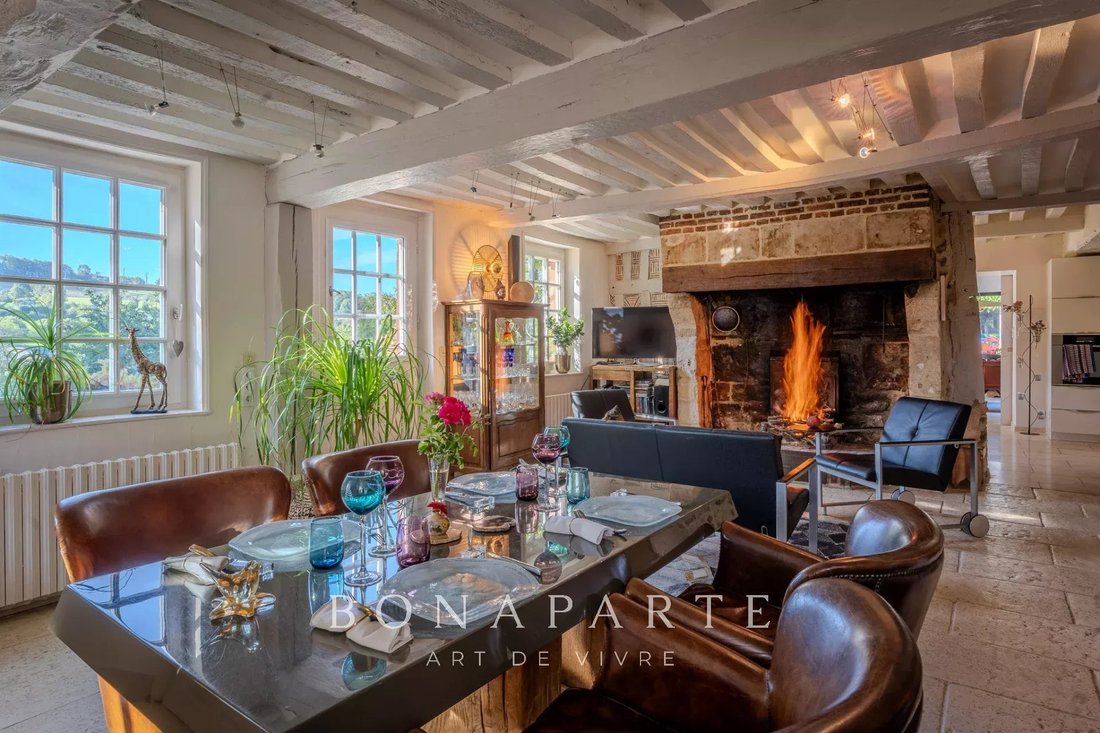
Complete 60-page dossier on request. 10mn from Pt L’Eveque, 25mn from Deauville and 1h50 from Paris. Half-timbered manor house of approx. 250 m² with guest house of 70 m². Enclosed grounds of 7,000 m² planted with fruit trees. View over the Pays d’Auge. First floor: fitted kitchen with scullery, large reception room in contemporary extension, living room with fireplace, utility room and conservato
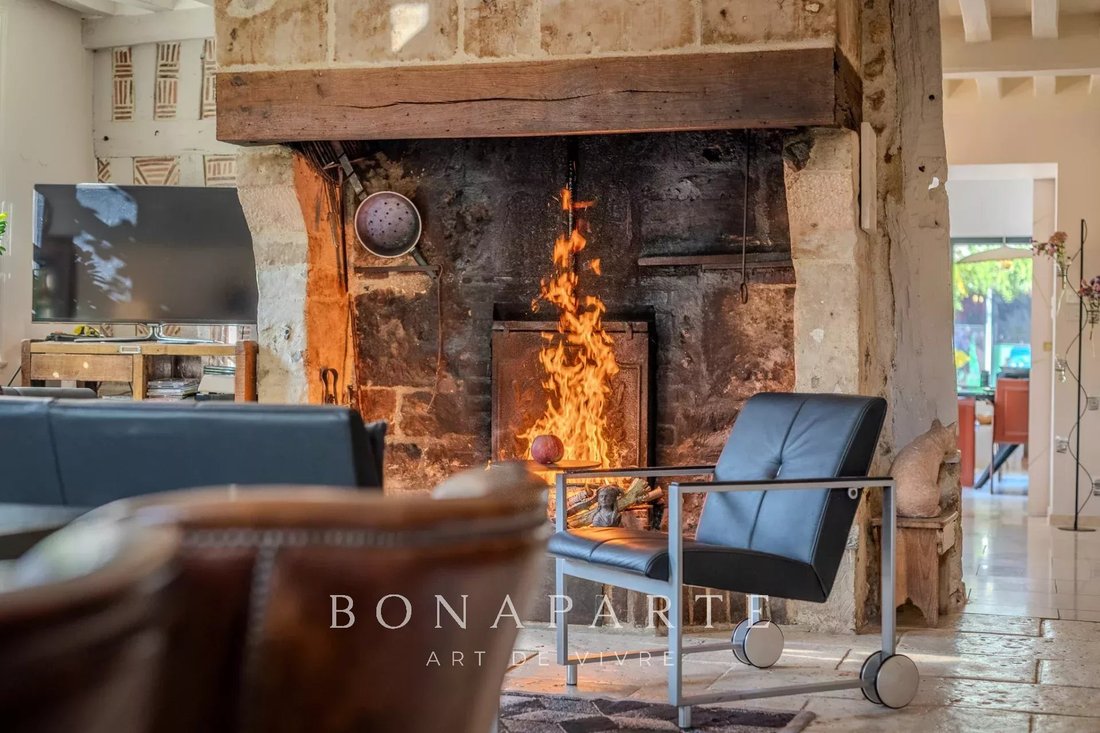
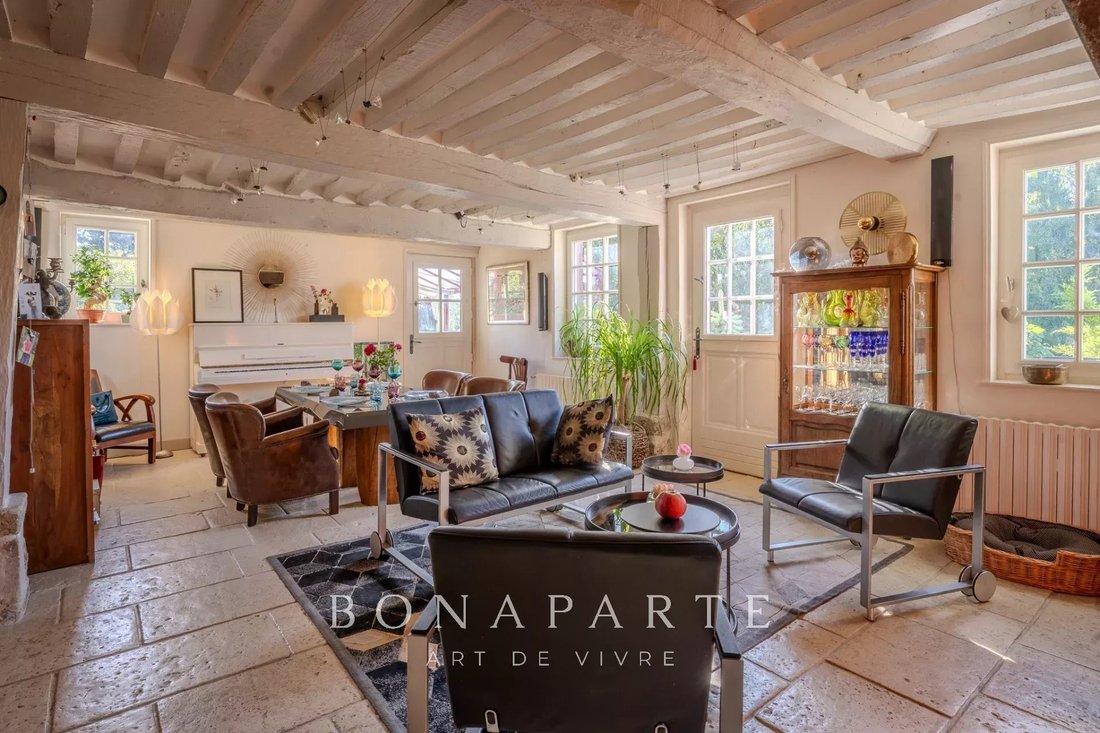
Complete 60-page dossier on request. 10mn from Pt L’Eveque, 25mn from Deauville and 1h50 from Paris. Half-timbered manor house of approx. 250 m² with guest house of 70 m². Enclosed grounds of 7,000 m² planted with fruit trees. View over the Pays d’Auge. First floor: fitted kitchen with scullery, large reception room in contemporary extension, living room with fireplace, utility room and conservatory. First floor: master bedroom with dressing room, two bedrooms with fitted closets and fireplace, children’s bedroom, bathroom and WC. Attic: cathedral bedroom with mezzanine, children’s bedroom, shower room and WC. The guest house comprises, on the first floor, a large living room with open kitchen, shower room and WC. First floor: mezzanine bedroom and second bedroom with fitted closets. Adjoining workshops and shed. South-west exposure, bright rooms and unobstructed views over the Pays d’Auge. Heat pump. Recent diagnosis free of asbestos and lead.
DPE: 76 (Indice B) GES: 3 (Indice A)
Information on the risks to which this property is exposed is available on the Géorisques website: [hidden information]
Information on the risks to which this property is exposed is available on the Géorisques website: https://www.georisques.gouv.fr/
DPE: 76 (Indice B) GES: 3 (Indice A)
Information on the risks to which this property is exposed is available on the Géorisques website: [hidden information]
Information on the risks to which this property is exposed is available on the Géorisques website: https://www.georisques.gouv.fr/
-
Property type
House
-
Price/sqft
$416
-
Consumption
B
Features
- Garden
- Fireplace
- Modern
- Open Kitchen
- Kitchen island
- Parking
Explore the Area
Coquainvilliers, Normandy, France
View on Google Maps
Price per sqft
Low
High
Joined 9 months ago
You have inquired about this property
The agent will contact you soon by
Listed by
292
Listings
2026
Joined
Book home tour with the agent
Choose a date and whether you'd like a virtual or in-person tour with the agent.
Preferred date
Tour type
Last updated
August 7
First listed
June 3
Listing reference
SA-3688
Similar Properties Nearby
New Listings in Coquainvilliers



Explore More Homes for Sale
Coquainvilliers property types
Coquainvilliers popular searches
- Panoramic / Scenic View properties in Coquainvilliers
- Properties with Terrace in Coquainvilliers
- Properties with Bar in Coquainvilliers
- Properties with Office in Coquainvilliers
- Privacy properties in Coquainvilliers
- Modern properties in Coquainvilliers
- Equestrian properties in Coquainvilliers
- Properties with Fireplace in Coquainvilliers
- Properties with Pool in Coquainvilliers
- Properties with Garage in Coquainvilliers
- Properties with Balcony in Coquainvilliers
- Properties with Open Kitchen in Coquainvilliers
- Renovated properties in Coquainvilliers
- Properties with Indoor Pool in Coquainvilliers
Related Guides & Stories
Trusted by the World's Leading Brokers
The agents behind the world's most exceptional properties list with JamesEdition.
- Listings from Sotheby's, Christie's, BARNES, and Engel & Völkers
- Every listing reviewed before it goes live
- Connect directly with verified listing agents
By continuing you agree to our Terms and Privacy Policy.