$1,117,248
House 12 Room(s) 8 Bedroom(s) 250 M²
- 8 Beds
- 2,691 Sqft
- 1.6 Ac lot
- Updated: August 13
- 2
About the Property
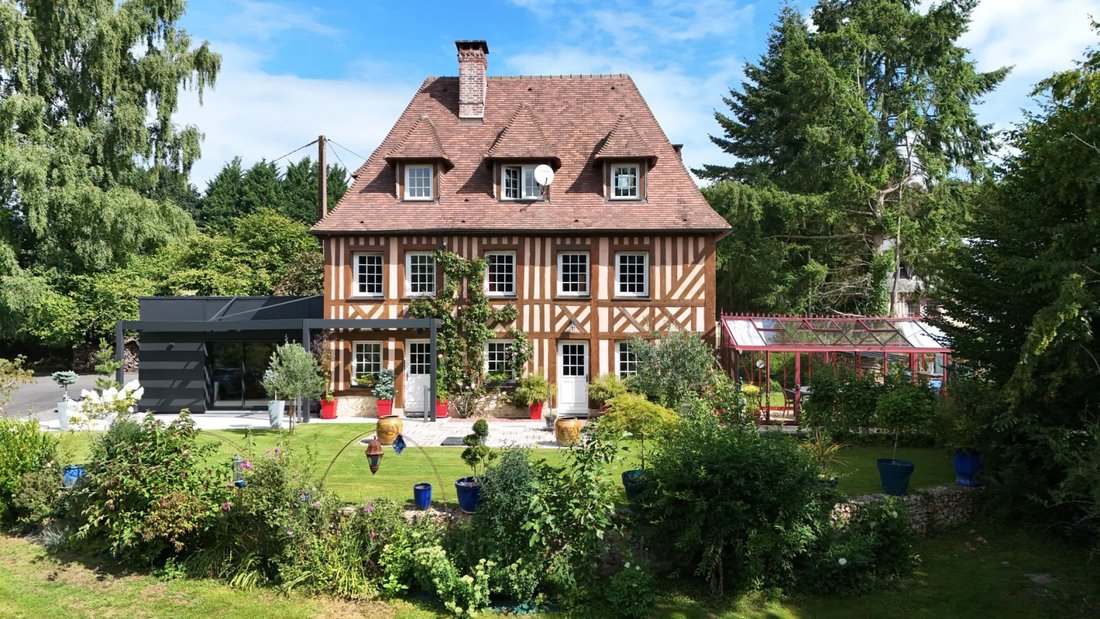
10 km NORTH LISIEUX 25 km DEAUVILLE 200 km PARIS Just a few minutes north of Lisieux, in the heart of the bocage landscapes of the Pays d’Auge, this period Manor, built in half-timbering and stone, offers a comfortable living space combining authenticity and contemporary style. The property, consisting of a main house, a guest house, and various shelters, is set on a wooded plot planted with fruit
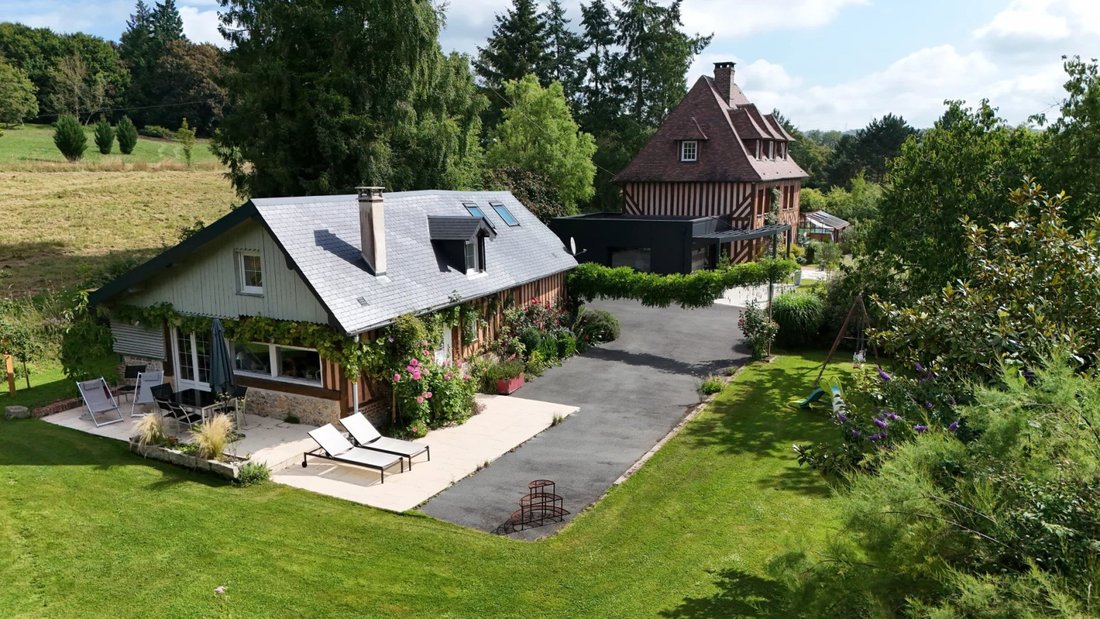
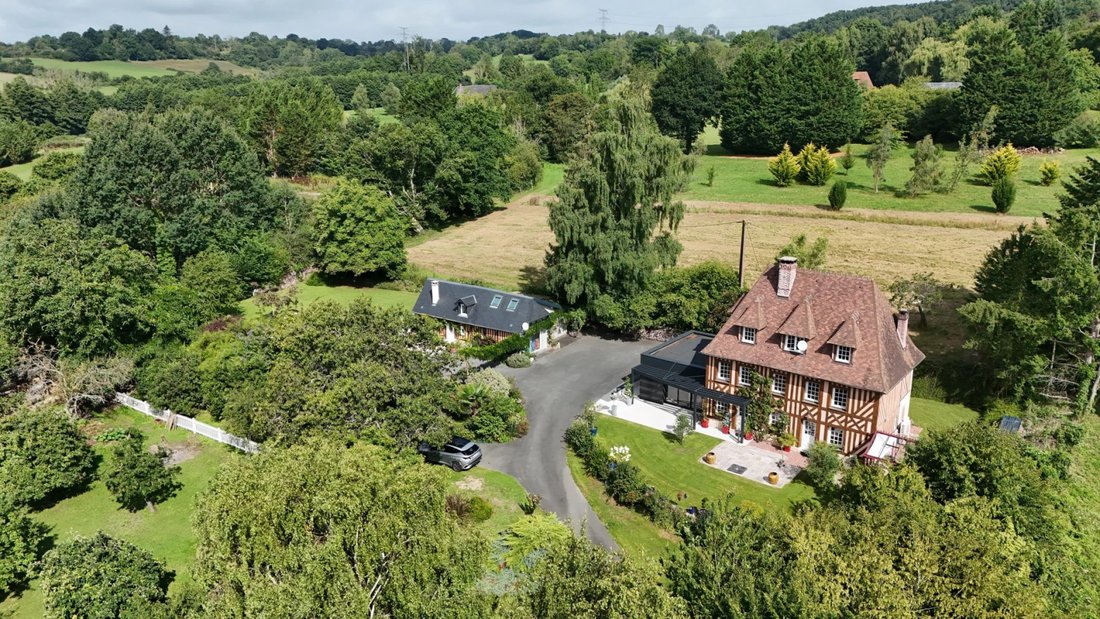
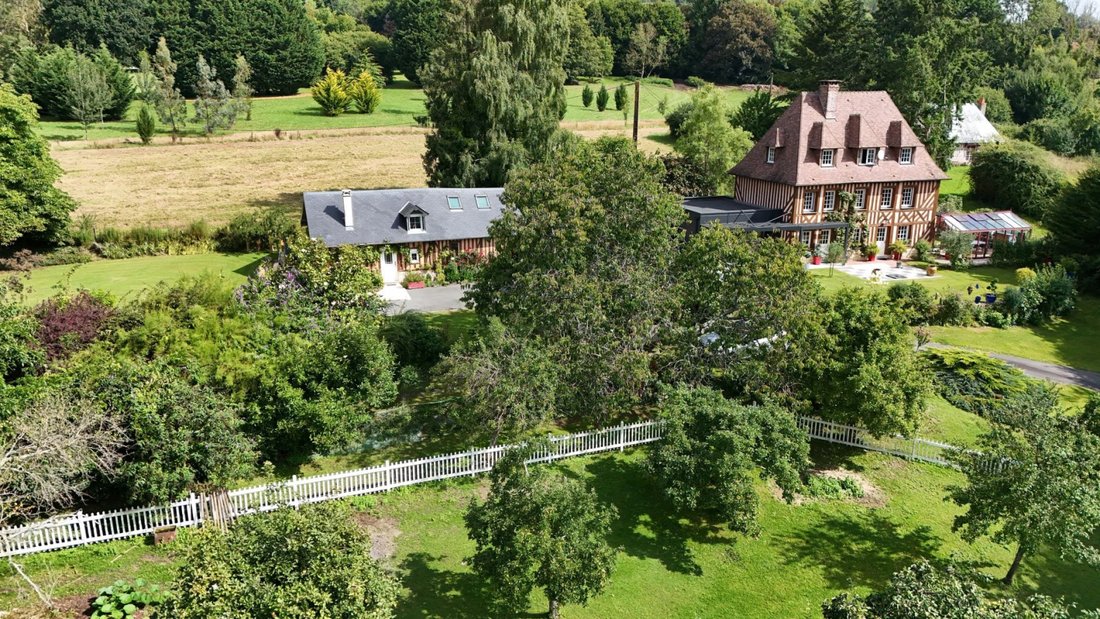
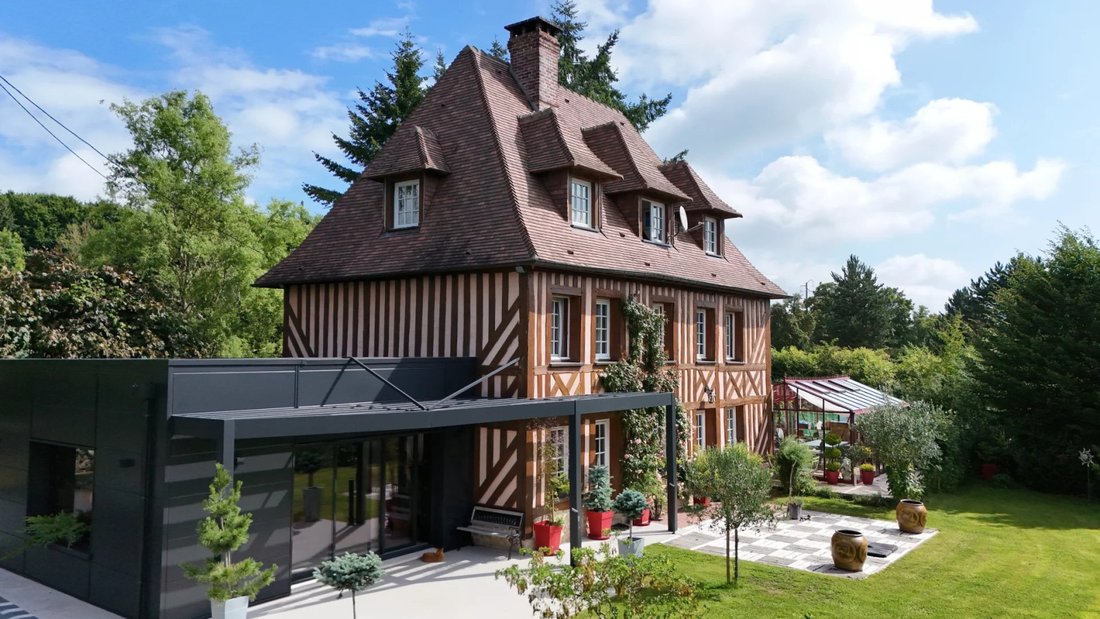
10 km NORTH LISIEUX 25 km DEAUVILLE 200 km PARIS Just a few minutes north of Lisieux, in the heart of the bocage landscapes of the Pays d’Auge, this period Manor, built in half-timbering and stone, offers a comfortable living space combining authenticity and contemporary style. The property, consisting of a main house, a guest house, and various shelters, is set on a wooded plot planted with fruit trees of 6,470 m2 fully enclosed. The Manor, built in timber frame and covered with small flat tiles, has a stone rear facade, reflecting the extensions the house has undergone over the centuries, is organized as follows: On the Ground Floor: equipped kitchen with back kitchen, large reception room in the contemporary extension enjoying a very nice view of the garden, large living room with stone fireplace, technical room, veranda or winter garden. On the First Floor: landing/hallway distributing a master bedroom with dressing room, two bedrooms with closets and fireplace, children’s bedroom, bathroom, and WC. In the Attic: a beautiful cathedral bedroom with mezzanine, a children’s bedroom, and a shower room/WC. The guest house: On the Ground Floor: large living room with fully equipped open kitchen, shower room, WC, On the first floor: mezzanine bedroom, second bedroom with large storage closets. Adjacent annexes: workshops and shed. Exteriors: The land, wooded and planted with numerous fruit trees, enhanced by various shelters and boxes, allowing for versatile use (equestrian, family, or vacation). Thanks to its good orientation, the property benefits from optimal sunlight: the reception rooms enjoy ample light from the south and west, while the bedrooms open onto a green and bright panorama. Architectural charm of the Auge region (half-timbering, stone, ancient fireplaces). Comfortable living area distributed between two houses (195m2 + 50 m2), allowing for mixed use (family residence and hosting, liberal profession). Favorable orientation ensuring beautiful brightness and enhancing the exteriors. Bucolic, intimate, and wooded setting, in a sought-after area of the Pays d’Auge. Recent property diagnostics confirming the absence of asbestos and lead. A rare property, combining authenticity, light, and potential, within a preserved environment, in immediate proximity to major roads and charming villages of the Pays d’Auge. Information on the risks to which this property is exposed is available on the Géorisques website: [hidden information]
Information on the risks to which this property is exposed is available on the Géorisques website: https://www.georisques.gouv.fr/
Information on the risks to which this property is exposed is available on the Géorisques website: https://www.georisques.gouv.fr/
-
Property type
House
-
Price/sqft
$415
Features
- Garden
- Fireplace
- Open Kitchen
- Equestrian
- Pergola
- Kitchen island
- High Ceiling
- Balcony
Explore the Area
Coquainvilliers, Normandy, France
View on Google Maps
Price per sqft
Low
High
Joined 8 months ago
You have inquired about this property
The agent will contact you soon by
Listed by
10
Listings
2026
Joined
Book home tour with the agent
Choose a date and whether you'd like a virtual or in-person tour with the agent.
Preferred date
Tour type
Last updated
August 13
First listed
August 13
Listing reference
86180326
All property information is shown based on the most accurate data we have at the time of publication. Details on how we collect and verify this data can be found in section 5 of our Terms & Conditions.
Similar Properties Nearby
New Listings in Coquainvilliers



Explore More Homes for Sale
Coquainvilliers property types
Coquainvilliers popular searches
- Panoramic / Scenic View properties in Coquainvilliers
- Properties with Terrace in Coquainvilliers
- Properties with Bar in Coquainvilliers
- Properties with Office in Coquainvilliers
- Privacy properties in Coquainvilliers
- Modern properties in Coquainvilliers
- Equestrian properties in Coquainvilliers
- Properties with Fireplace in Coquainvilliers
- Properties with Pool in Coquainvilliers
- Properties with Garage in Coquainvilliers
- Properties with Balcony in Coquainvilliers
- Properties with Open Kitchen in Coquainvilliers
- Renovated properties in Coquainvilliers
- Properties with Indoor Pool in Coquainvilliers
Related Guides & Stories
Trusted by the World's Leading Brokers
The agents behind the world's most exceptional properties list with JamesEdition.
- Listings from Sotheby's, Christie's, BARNES, and Engel & Völkers
- Every listing reviewed before it goes live
- Connect directly with verified listing agents
By continuing you agree to our Terms and Privacy Policy.