$2,041,610
Renovated 7.5 Room Village House With A Large Garden And Terraces
- 7 Beds
- 4 Baths
- 2,272 Sqft
- 8,052 Sqft lot
- Updated: Today
About the Property
Beautifully renovated village villa with spacious outdoor areas.
Ideally located in the center of the charming village of Plan-Conthey, this lovely 7.5-room detached villa offers 211 m2 of living space and an exceptional living environment. Built on a generous and attractive 748 m2 plot, it combines the charm of traditional construction with the absolute comfort of contemporary design tha
Ideally located in the center of the charming village of Plan-Conthey, this lovely 7.5-room detached villa offers 211 m2 of living space and an exceptional living environment. Built on a generous and attractive 748 m2 plot, it combines the charm of traditional construction with the absolute comfort of contemporary design tha
Beautifully renovated village villa with spacious outdoor areas.
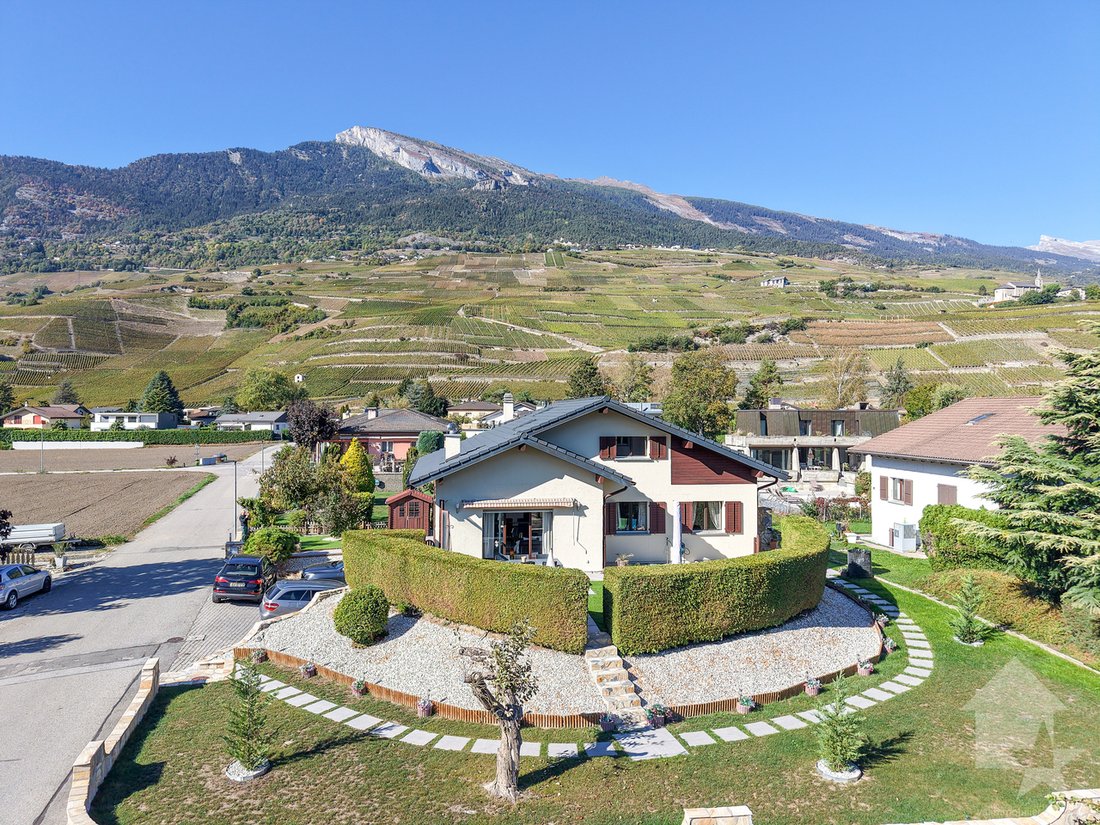
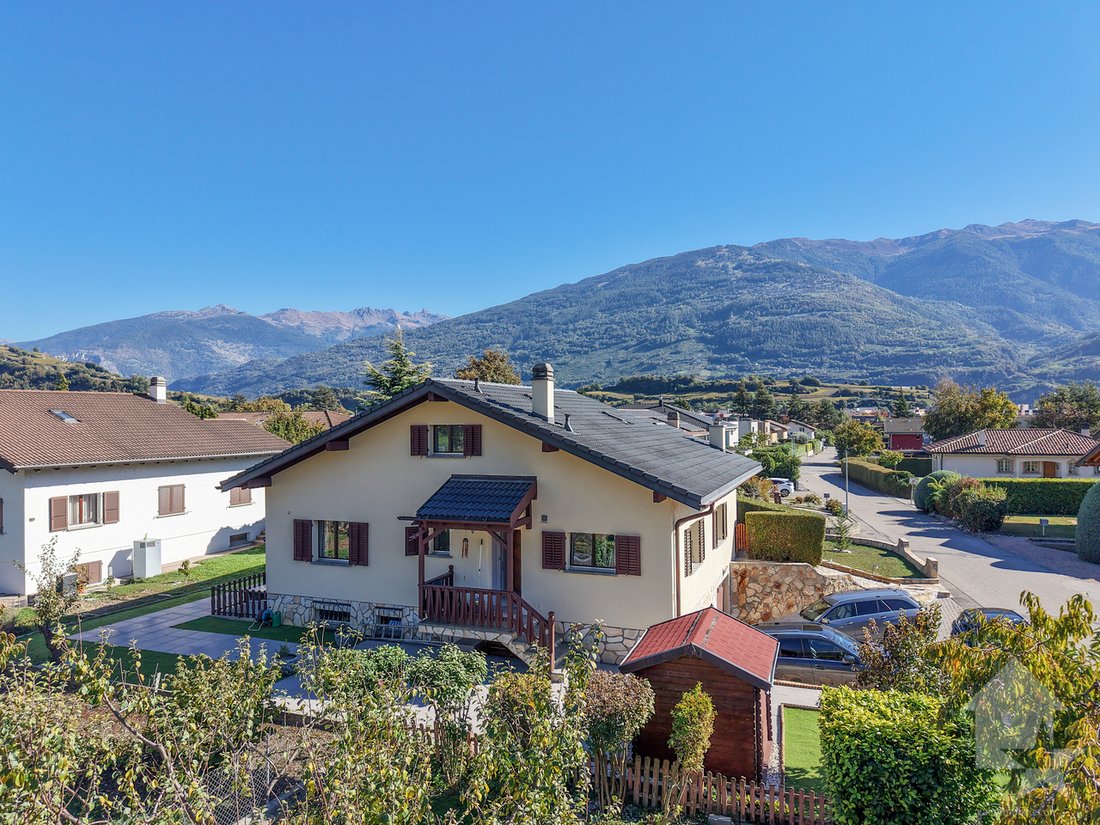
Ideally located in the center of the charming village of Plan-Conthey, this lovely 7.5-room detached villa offers 211 m2 of living space and an exceptional living environment. Built on a generous and attractive 748 m2 plot, it combines the charm of traditional construction with the absolute comfort of contemporary design thanks to a careful renovation carried out between 2024 and 2026.
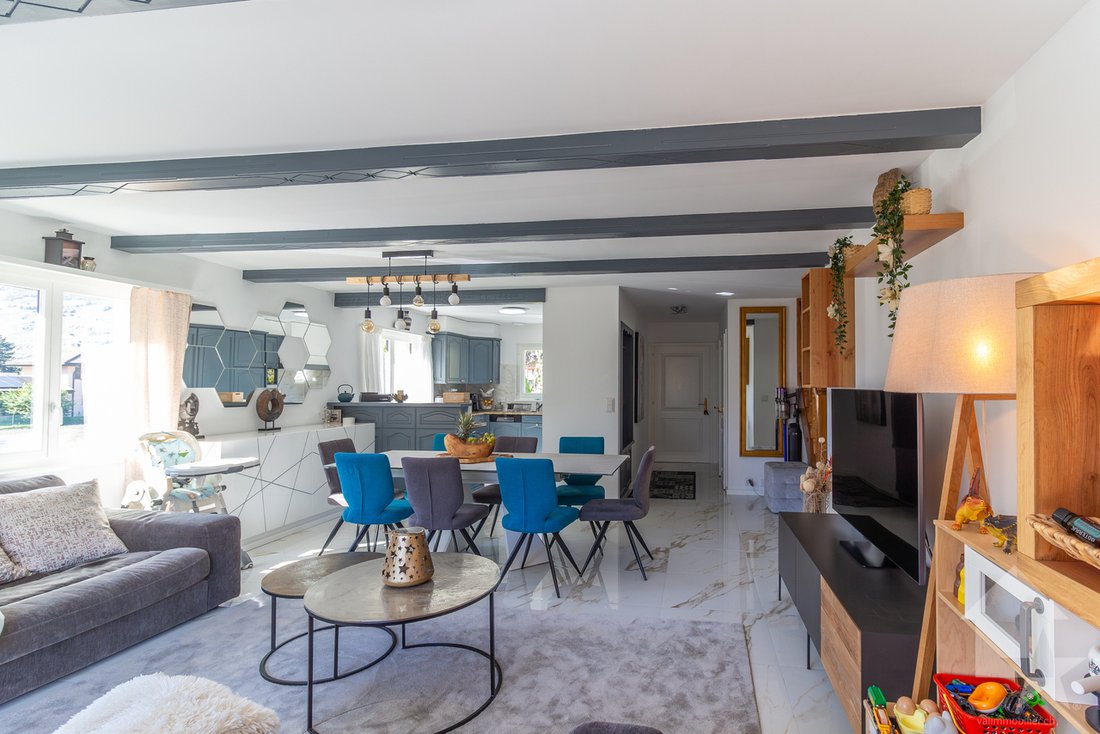
Perfectly maintained, this home stands out for its living spaces, numerous additional rooms, and the tranquility of its outdoor areas. The villa has been completely refurbished with modern materials.
The property benefits from a beautiful, flat, and wooded 748 m2 plot, fully landscaped. The garden provides a true green screen for your outdoor relaxation, family barbecues, or children’s play, all in complete privacy. Several outdoor parking spaces (and/or garage) ideally complement this property. The setting offers unobstructed views of the surrounding mountains and vineyards, while remaining within immediate walking distance of schools, shops, and village amenities.
Designed to offer spacious living areas with smooth flow, the house is arranged over three floors as follows:
Ground floor (approximately 113 m2):
Upper floor (approximately 102 m2):
Basement / Lower ground floor (approximately 113 m2):
Completing this property:
Features:
Location:
Let yourself be charmed by the gentle lifestyle of Plan-Conthey. This historic Valais village enjoys optimal sunshine typical of the right bank and offers a friendly and secure village atmosphere, highly sought after by families and those seeking tranquility.
I am happy to provide any additional information and to arrange a visit.
Ideally located in the center of the charming village of Plan-Conthey, this lovely 7.5-room detached villa offers 211 m2 of living space and an exceptional living environment. Built on a generous and attractive 748 m2 plot, it combines the charm of traditional construction with the absolute comfort of contemporary design thanks to a careful renovation carried out between 2024 and 2026.
Perfectly maintained, this home stands out for its living spaces, numerous additional rooms, and the tranquility of its outdoor areas. The villa has been completely refurbished with modern materials.
- Envelope & Aesthetics: New roof covering and complete facade repainting.
- Technical & Safety: Full electrical system compliance update.
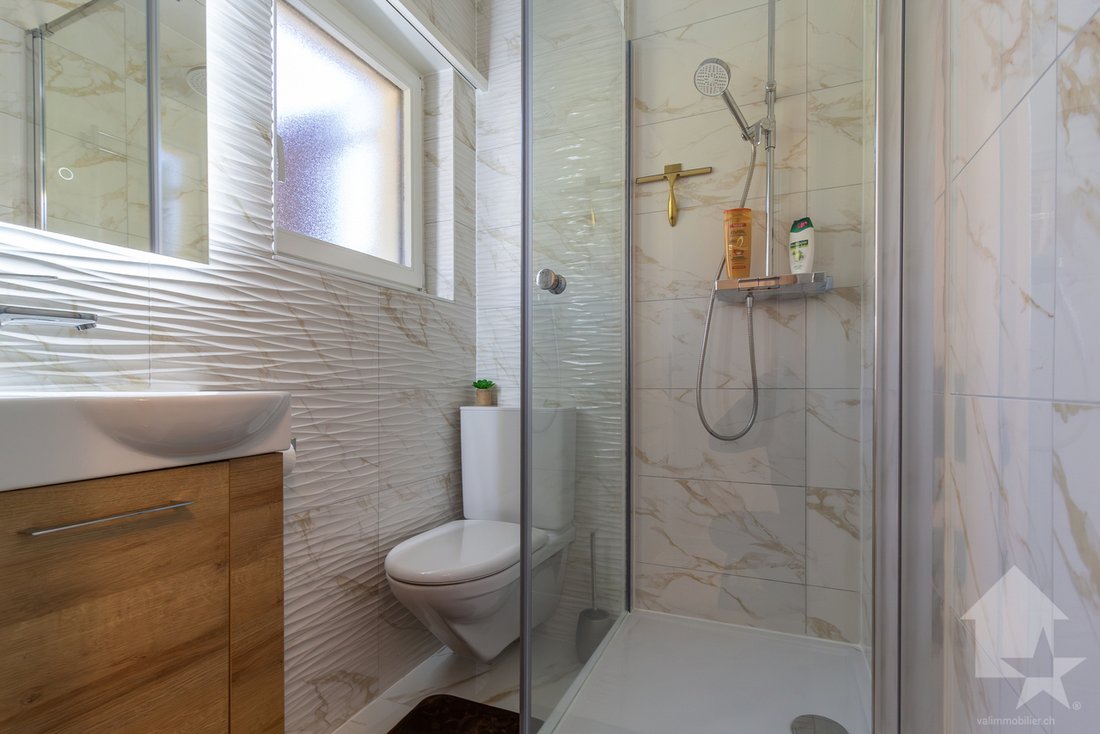
- Interiors: Freshly redone interior painting, fully modernized flooring, and stylishly renovated bathrooms.
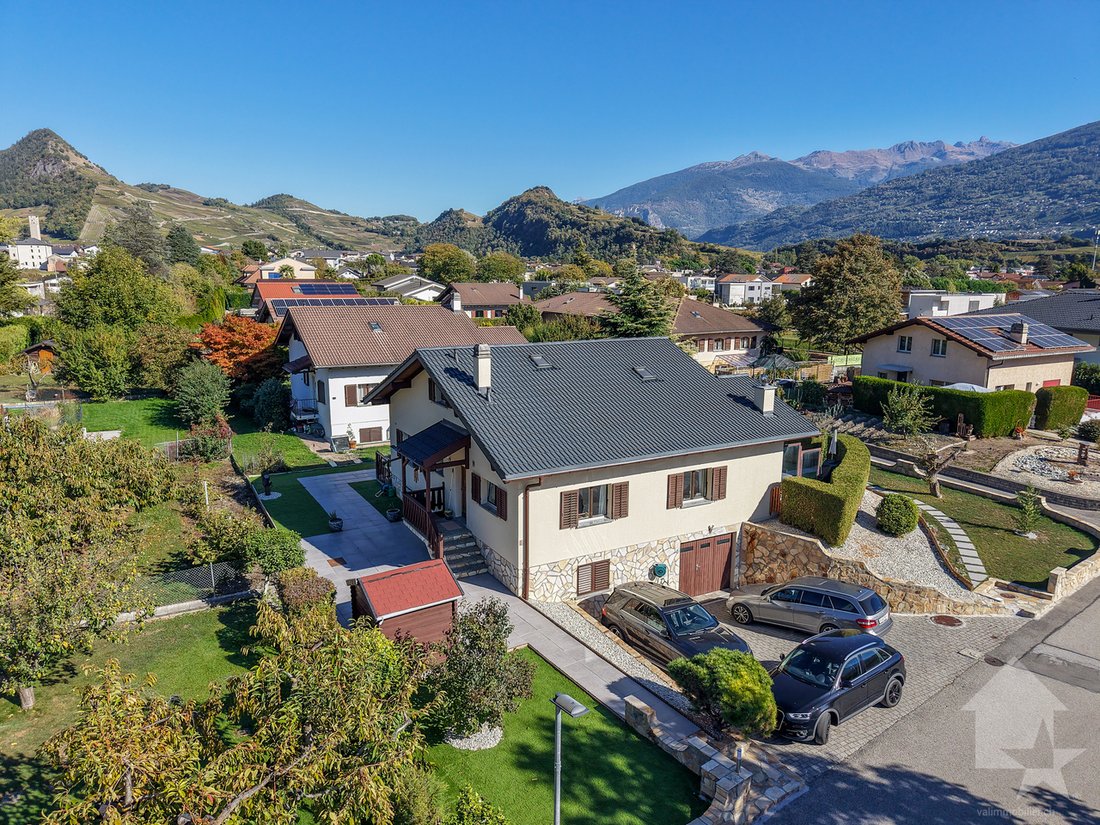
The property benefits from a beautiful, flat, and wooded 748 m2 plot, fully landscaped. The garden provides a true green screen for your outdoor relaxation, family barbecues, or children’s play, all in complete privacy. Several outdoor parking spaces (and/or garage) ideally complement this property. The setting offers unobstructed views of the surrounding mountains and vineyards, while remaining within immediate walking distance of schools, shops, and village amenities.
Designed to offer spacious living areas with smooth flow, the house is arranged over three floors as follows:
Ground floor (approximately 113 m2):
- Entrance with hallway
- Bathroom with guest toilet and shower
- Open kitchen to the living room
- Living room with fireplace opening onto the south-facing terrace and garden
- Hallway leading to the sleeping area
- Two bedrooms
- Dressing room / child’s bedroom
- Bathroom with bathtub and toilet
Upper floor (approximately 102 m2):
- Play area
- Three attic bedrooms
- Bathroom with shower and toilet
- Storage under the roof slope
Basement / Lower ground floor (approximately 113 m2):
- Large double garage with storage space
- Workshop
- Office/bedroom
- Bathroom with toilet
- Hallway
- Technical room with laundry area
- Flexible space (currently a gym)/bedroom
Completing this property:
- Garden shed
- South-facing terrace
- North and east-facing terrace with barbecue area
- Three outdoor parking spaces
Features:
- Premium location: In the center of Plan-Conthey, close to everything on foot
- Living area: 183 m² very well laid out
- Privileged outdoors: Flat and sunny 748 m² plot
- Impeccable condition: Major renovations completed in 2026
Location:
Let yourself be charmed by the gentle lifestyle of Plan-Conthey. This historic Valais village enjoys optimal sunshine typical of the right bank and offers a friendly and secure village atmosphere, highly sought after by families and those seeking tranquility.
- Complete accessibility: Just minutes from the city of Sion, the village is well served by public transport and offers direct and quick access to the A9 motorway.
- Everything within reach: Schools (primary and secondary), childcare facilities, and the famous Conthey commercial area (shops, supermarkets, restaurants) are all nearby.
- Nature and leisure: Surrounded by renowned vineyards, Plan-Conthey is the ideal starting point for beautiful walks leading to the Mayens de Conthey or to the region’s ski and hiking resorts.
I am happy to provide any additional information and to arrange a visit.
-
Property type
Villa
-
Year built
1988
-
Price/sqft
$898
Features
- Garden
- Terrace
- Garage
- Fireplace
- Vineyard / Winery
- Fitness Center / Gym
- Mountain View
- Walk In Closet
- Renovated
Features
Lot
Indoor
- Office
- Fireplace
- Gas Stovetop
- Laundry Room
- Basement
- Stone Countertops
- Walk In Closet
- Fitness Center / Gym
Outdoor
- Terrace
- Parking
- Garage
- Garden
- Vineyard / Winery
Explore the Area
Plan-Conthey, Saint-Séverin, Valais/Wallis
View on Google Maps
Price per sqft
Low
High
Joined 7 years ago
You have inquired about this property
The agent will contact you soon by
Listed by
Valimmobilier SA
View agency profile
234
Listings
2019
Joined
Book home tour with the agent
Choose a date and whether you'd like a virtual or in-person tour with the agent.
Preferred date
Tour type
Last updated
Today
First listed
October 19
Listing reference
6287015
Similar Properties Nearby
New Listings in Saint-Séverin


Explore More Homes for Sale
Saint-Séverin property types
Saint-Séverin popular searches
- Panoramic / Scenic View properties in Saint-Séverin
- Properties with Terrace in Saint-Séverin
- Properties with Bar in Saint-Séverin
- Properties with Office in Saint-Séverin
- Properties with Elevator in Saint-Séverin
- Mountain View properties in Saint-Séverin
- Properties with Garden in Saint-Séverin
- Duplex properties in Saint-Séverin
- Privacy properties in Saint-Séverin
- Investment Property properties in Saint-Séverin
- Modern properties in Saint-Séverin
- New Builds properties in Saint-Séverin
- Properties with Fitness Center / Gym in Saint-Séverin
- Properties with Sauna in Saint-Séverin
- Properties with Fireplace in Saint-Séverin
- Properties with Pool in Saint-Séverin
- Properties with Garage in Saint-Séverin
- Properties with Balcony in Saint-Séverin
- Properties with Vineyard / Winery in Saint-Séverin
- Properties with Open Kitchen in Saint-Séverin
- Renovated properties in Saint-Séverin
Related Guides & Stories
Trusted by the World's Leading Brokers
The agents behind the world's most exceptional properties list with JamesEdition.
- Listings from Sotheby's, Christie's, BARNES, and Engel & Völkers
- Every listing reviewed before it goes live
- Connect directly with verified listing agents
By continuing you agree to our Terms and Privacy Policy.