$904,318
Villa Contiguë 4 Pièces À St Séverin
- 4 Beds
- 2 Baths
- 1,615 Sqft
- Updated: October 13
About the Property
Beautiful terraced house in Sensine
Unique volumes and contemporary charm
Located in Sensine, in the sunny municipality of Conthey on the right bank of the Rhône, this terraced house will captivate you with its unique style, impressive volumes, and exceptional living environment. Just minutes from Sion and Conthey, in a peaceful neighborhood, you will enjoy rare tranquility while
Unique volumes and contemporary charm
Located in Sensine, in the sunny municipality of Conthey on the right bank of the Rhône, this terraced house will captivate you with its unique style, impressive volumes, and exceptional living environment. Just minutes from Sion and Conthey, in a peaceful neighborhood, you will enjoy rare tranquility while
Beautiful terraced house in Sensine
Unique volumes and contemporary charm
Located in Sensine, in the sunny municipality of Conthey on the right bank of the Rhône, this terraced house will captivate you with its unique style, impressive volumes, and exceptional living environment. Just minutes from Sion and Conthey, in a peaceful neighborhood, you will enjoy rare tranquility while being close to all amenities.
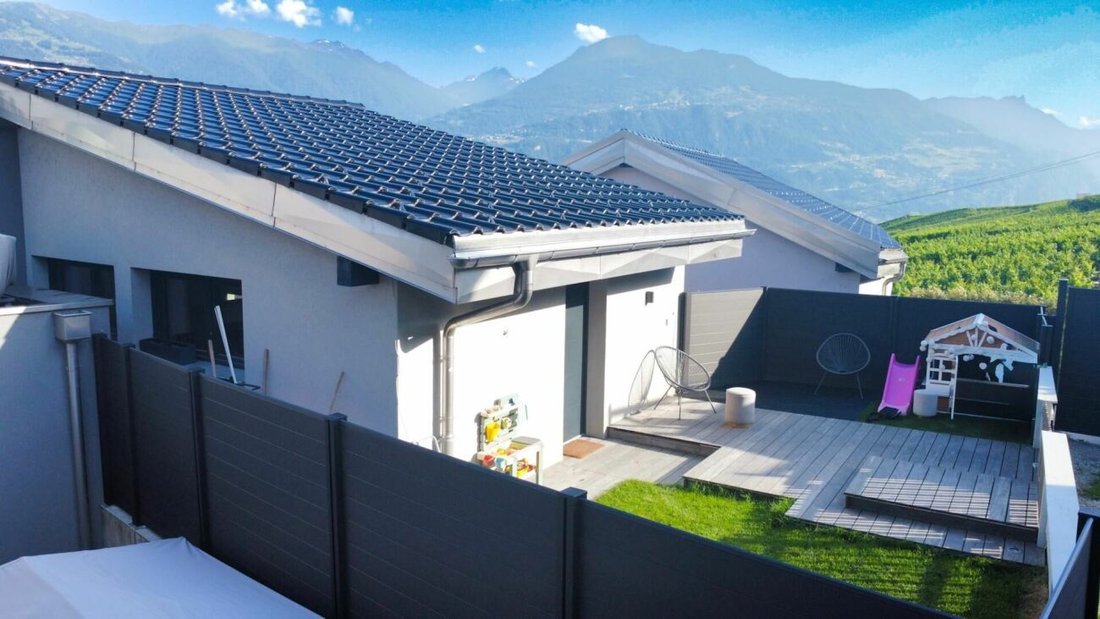
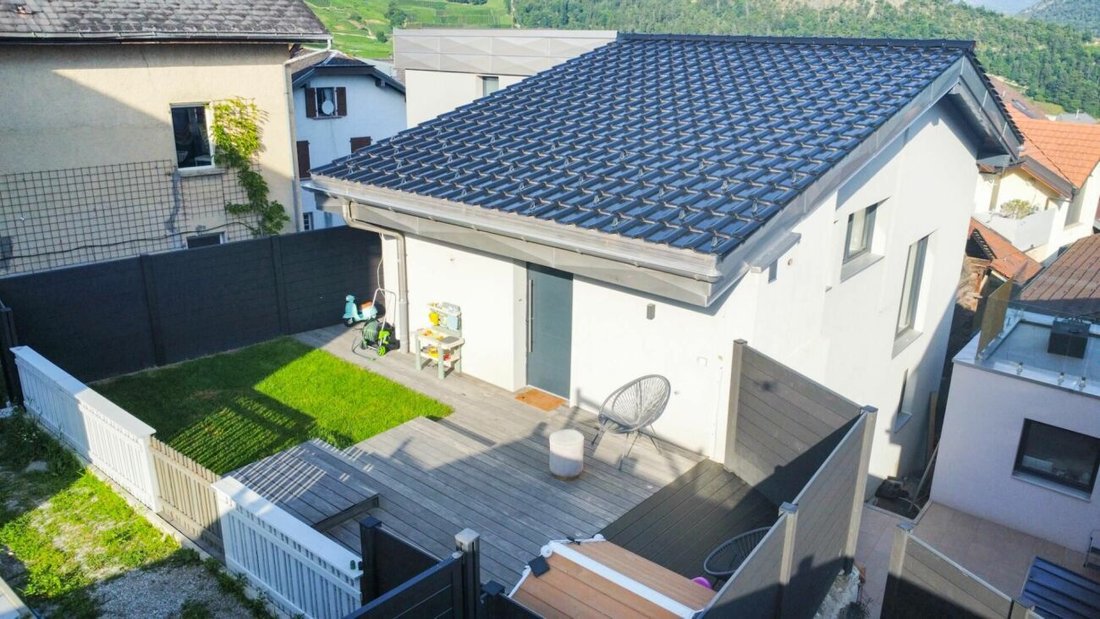
Surrounded by charming homes, this house offers numerous open views of the Valais Alps and the lush vineyards of Sensine, providing a breathtaking natural panorama year-round thanks to optimal sunlight.
Upon entering, you are welcomed by a huge modern kitchen fully equipped, with a large dining area perfect for entertaining. This floor also includes guest toilets. The kitchen overlooks a majestic living room with a ceiling height exceeding 6 meters, accessible by a few steps and protected by a glass railing with a contemporary design, further enhancing the elegance of the space.
On the upper floor, you will find a large bathroom with double sinks, a double walk-in shower, and a spacious bathtub. This room connects directly to the very generous master bedroom, equipped with a dream dressing room comparable to those in the finest boutiques.
On the lower floor, there is a second comfortable bedroom with a small adjoining room that can serve as a dressing area.
Thanks to the impressive volumes, it is entirely possible to create a third bedroom in a mezzanine, ideal for a child, an office, or an additional relaxation space.
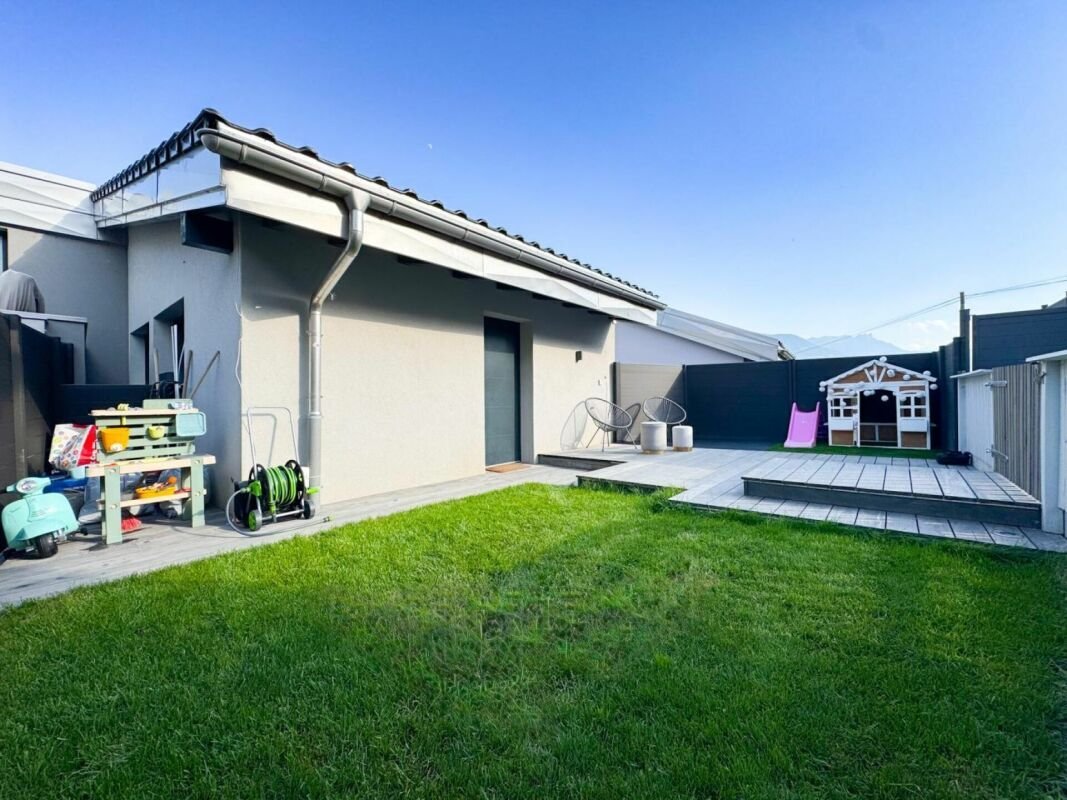
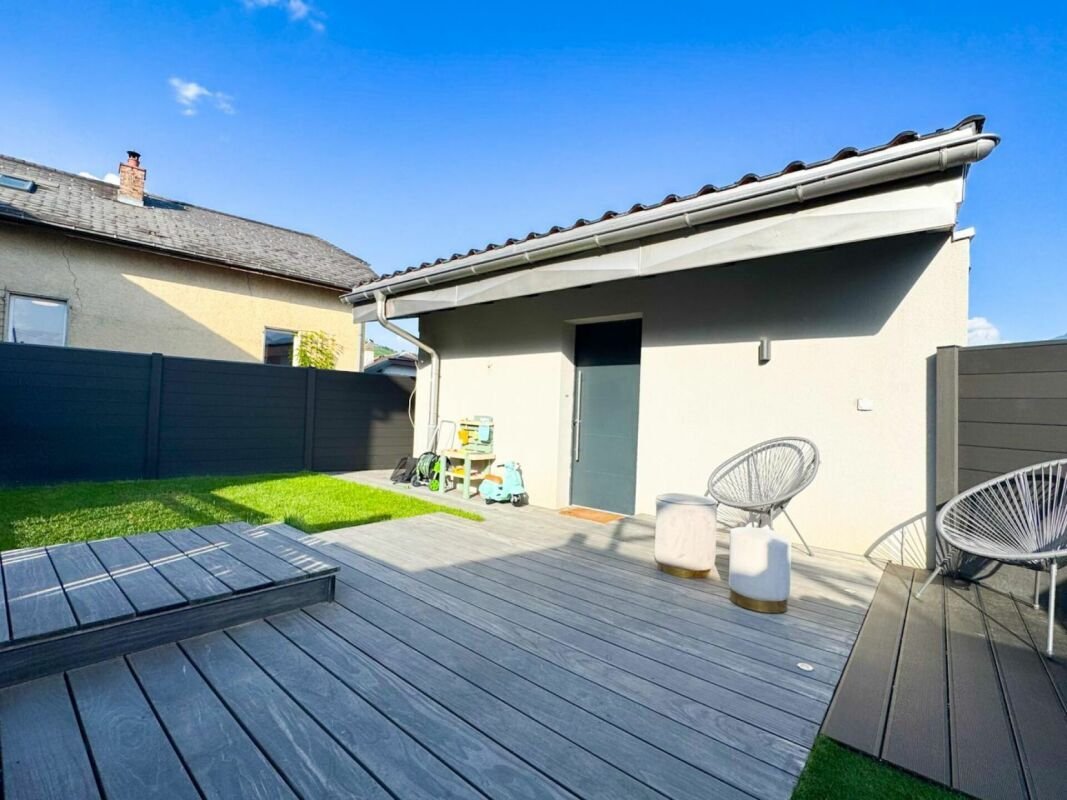
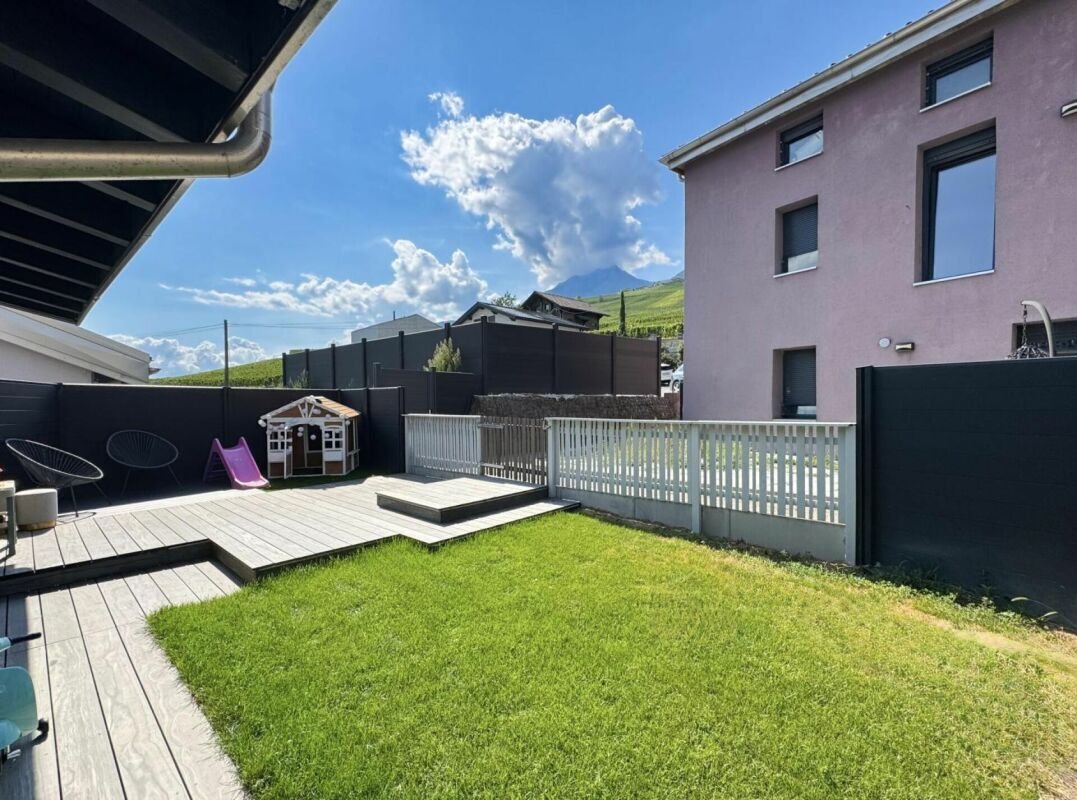
Built in 2020, the house has been regularly improved, including the addition of a large terrace and a private garden, perfect for enjoying sunny days.
A rare property, perfect for a couple or a small family. This house combines contemporary design, functionality, and quality of life in a quiet environment close to everything.
Layout:
Ground floor:
- Private entrance
- Open kitchen
- Dining area
- Guest toilet
- Living room
Intermediate floor:
- Large bathroom
- Master bedroom
- Dressing room
- Small separate room with laundry column
Lower floor:
- Bedroom
- Dressing area
Additional information:
- Two outdoor parking spaces included
- Heat pump heating, underfloor distribution
- Electric blinds
- Triple-glazed windows
- Various LED lights in all rooms
- Built with sustainable materials
- Year of construction: 2020
- Maximum sunlight exposure
- Quiet residential neighborhood in a 30 km/h zone
Feel free to request the full file for more photos, plans, etc.
Property manager:
Sevdaim Musliu
[hidden information]
079 232 23 21
Bellis Immo SA
[hidden information]
Unique volumes and contemporary charm
Located in Sensine, in the sunny municipality of Conthey on the right bank of the Rhône, this terraced house will captivate you with its unique style, impressive volumes, and exceptional living environment. Just minutes from Sion and Conthey, in a peaceful neighborhood, you will enjoy rare tranquility while being close to all amenities.
Surrounded by charming homes, this house offers numerous open views of the Valais Alps and the lush vineyards of Sensine, providing a breathtaking natural panorama year-round thanks to optimal sunlight.
Upon entering, you are welcomed by a huge modern kitchen fully equipped, with a large dining area perfect for entertaining. This floor also includes guest toilets. The kitchen overlooks a majestic living room with a ceiling height exceeding 6 meters, accessible by a few steps and protected by a glass railing with a contemporary design, further enhancing the elegance of the space.
On the upper floor, you will find a large bathroom with double sinks, a double walk-in shower, and a spacious bathtub. This room connects directly to the very generous master bedroom, equipped with a dream dressing room comparable to those in the finest boutiques.
On the lower floor, there is a second comfortable bedroom with a small adjoining room that can serve as a dressing area.
Thanks to the impressive volumes, it is entirely possible to create a third bedroom in a mezzanine, ideal for a child, an office, or an additional relaxation space.
Built in 2020, the house has been regularly improved, including the addition of a large terrace and a private garden, perfect for enjoying sunny days.
A rare property, perfect for a couple or a small family. This house combines contemporary design, functionality, and quality of life in a quiet environment close to everything.
Layout:
Ground floor:
- Private entrance
- Open kitchen
- Dining area
- Guest toilet
- Living room
Intermediate floor:
- Large bathroom
- Master bedroom
- Dressing room
- Small separate room with laundry column
Lower floor:
- Bedroom
- Dressing area
Additional information:
- Two outdoor parking spaces included
- Heat pump heating, underfloor distribution
- Electric blinds
- Triple-glazed windows
- Various LED lights in all rooms
- Built with sustainable materials
- Year of construction: 2020
- Maximum sunlight exposure
- Quiet residential neighborhood in a 30 km/h zone
Feel free to request the full file for more photos, plans, etc.
Property manager:
Sevdaim Musliu
[hidden information]
079 232 23 21
Bellis Immo SA
[hidden information]
-
Property type
Apartment
-
Year built
2020
-
Price/sqft
$560
Features
Explore the Area
Saint-Séverin, Conthey, Valais/Wallis
View on Google Maps
Price per sqft
Low
High
Joined 1 month ago
You have inquired about this property
The agent will contact you soon by
Listed by
Bellis Immo SA
View agency profile
38
Listings
2026
Joined
Book home tour with the agent
Choose a date and whether you'd like a virtual or in-person tour with the agent.
Preferred date
Tour type
Last updated
October 13
First listed
October 13
Listing reference
1740113
Trusted by the World's Leading Brokers
The agents behind the world's most exceptional properties list with JamesEdition.
- Listings from Sotheby's, Christie's, BARNES, and Engel & Völkers
- Every listing reviewed before it goes live
- Connect directly with verified listing agents
By continuing you agree to our Terms and Privacy Policy.