$1,475,000

Single Family Residence In Concord

  • 4 Beds
  • 3 Baths
  • 2,233 Sqft
  • 11,326 Sqft lot
  • Updated: August 10
  • Source:
    bridgeMLS  MLS#41142262

About the Property

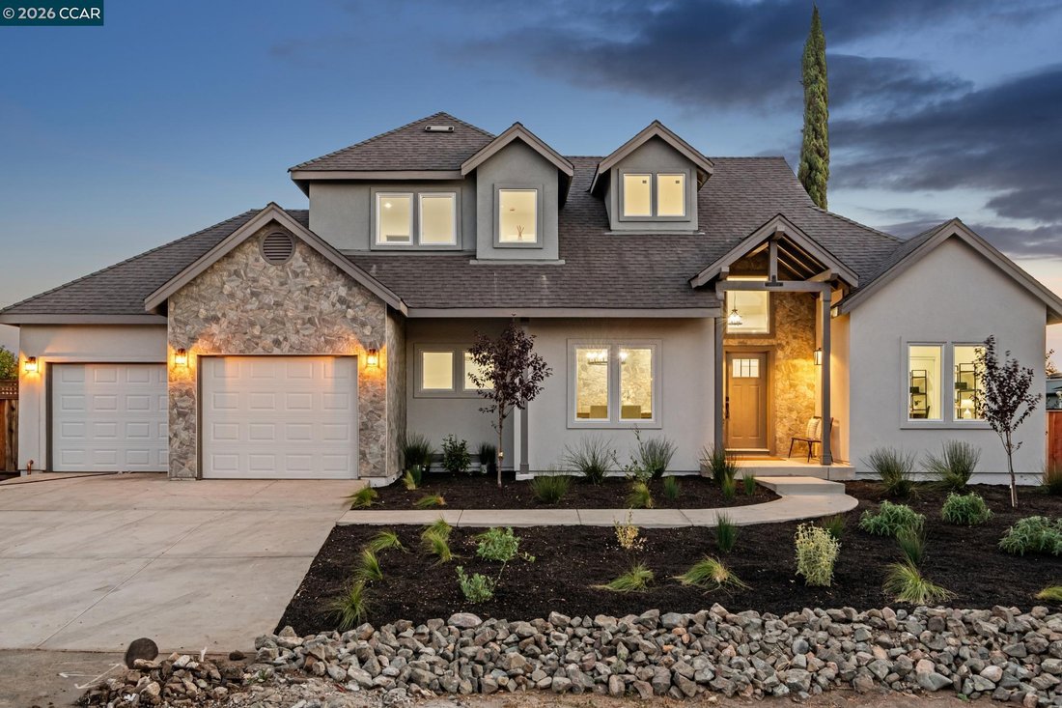
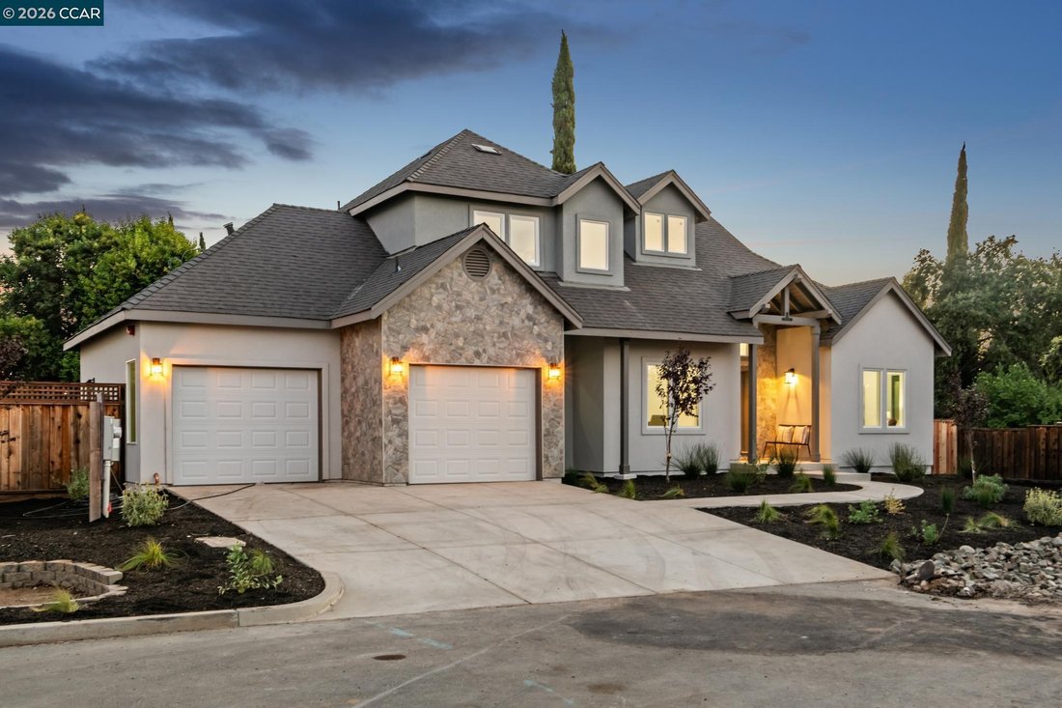
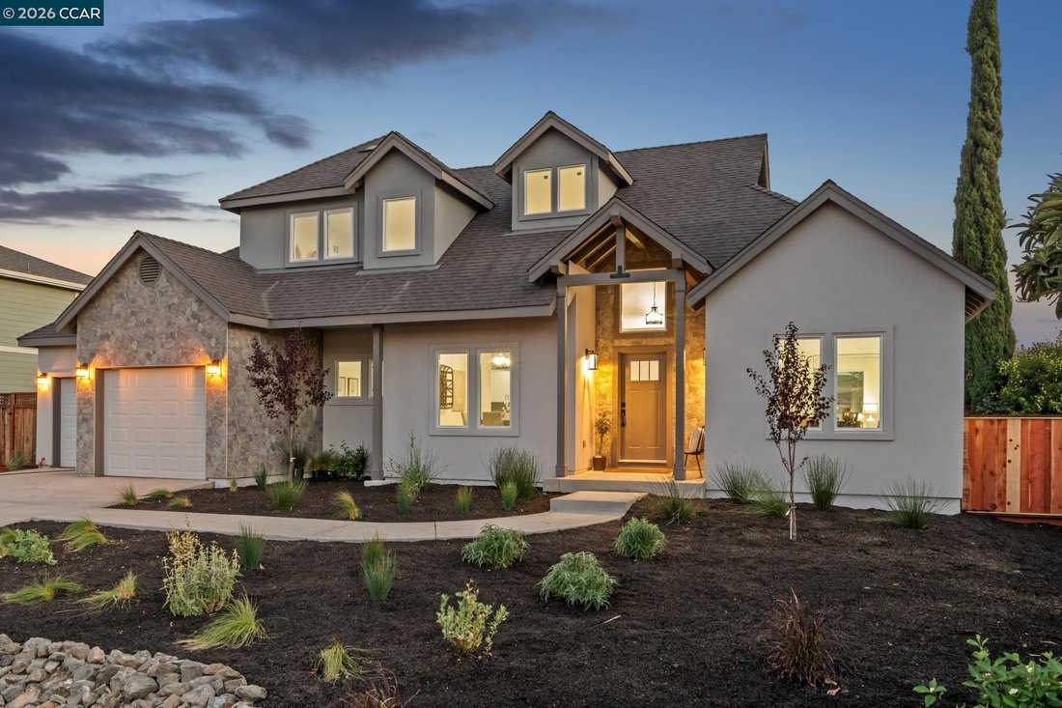
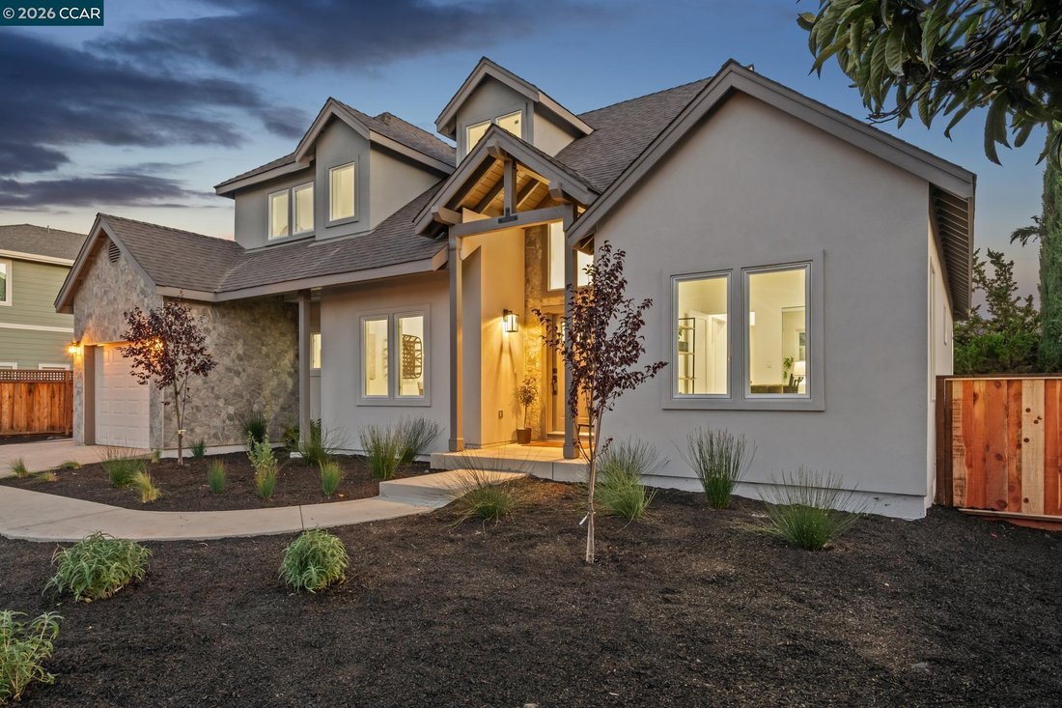
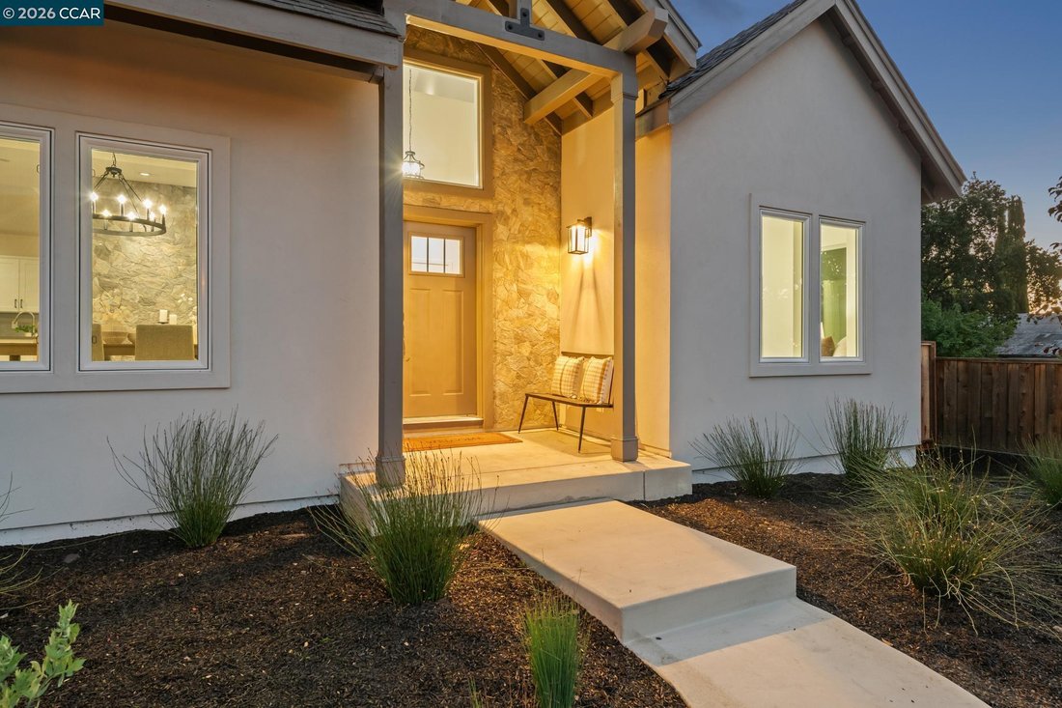
Absolutely jaw-dropping new construction on quiet, brand new cul-de-sac in established Concord neighborhood. This mostly single-level home takes your breath away from the moment you see it: with a stone tile facade, elegant dormer windows, open gable wood porch, curved path to the front door, and attractive drought-tolerant plants. Open the door and wa-la: Soaring 20 foot ceilings, a formal dining
Absolutely jaw-dropping new construction on quiet, brand new cul-de-sac in established Concord neighborhood. This mostly single-level home takes your breath away from the moment you see it: with a stone tile facade, elegant dormer windows, open gable wood porch, curved path to the front door, and attractive drought-tolerant plants. Open the door and wa-la: Soaring 20 foot ceilings, a formal dining room overlooking the front yard, and the ultimate Great Room you’ve been dreaming of. With vaulted ceilings overhead, this family room & kitchen will be where the family naturally gravitates — morning coffee, weeknight dinners, everything in between. Every inch of this Gourmet kitchen was planned & executed perfectly: from the white custom cabinetry including soft-close doors & drawers, glass cabinet front doors to show off your favorite vases, to the grey Quartz slab countertops, stainless appliances including gas stove and built-in microwave. The family room is such a comfortable and stunning living space, you’ll be hard pressed to force yourself to go to bed in the evenings. With the beautiful stone tile linear fireplace, a wall of windows overlooking the backyard, and a direct line to the fridge where you can get your late night snacks while watching Netflix...this room makes staying in feel like the best plan. The versatility of this home is the 2nd best part about it: with 2 primary suites...you can choose: go upstairs where one primary bedroom & bathroom await, to tuck you into your eagle nest up there, or reserve that one for your guests/Mother/teen who seeks space. The second primary suite downstairs is spacious and overlooks the backyard, with a glass door leading to it as well. Thoughtful details such as a slipper tub, separate stall shower, fully finished custom closets and a dedicated laundry room with cabinetry will check every box on your wish list. And the best part: Owned solar + interior sprinkler system will keep your PG&E bills low + your insurance costs down as well. This home sits on the largest lot in the cul-de-sac, has a great back patio for outdoor dining + offers abundant space to put in a pool, ADU, or even a pickleball court!
  • Property type

    House

  • Floors

    2

  • Year built

    2026

  • Price/sqft

    $660

Features

  • Garage
  • Fireplace
  • Garden
  • Walk In Closet
  • Terrace
  • New Builds
  • High Ceiling
  • Gas Stovetop
  • Stone Countertops
Features

Lot

Indoor

  • High Ceiling
  • Fireplace
  • Gas Stovetop
  • Bar
  • Laundry Room
  • Stone Countertops
  • Walk In Closet

Outdoor

Explore the Area

1713 Berrywood Dr, Concord, California, United States View on Google Maps
Price per sqft
Low
High

View 28 more listings in Concord

Dudum Real Estate Group - Walnut Creek

Joined 9 months ago
Your message
You have inquired about this property

The agent will contact you soon by

Listed by

Dudum Real Estate Group - Walnut Creek
California, United States
View agency profile
13
Listings
2025
Joined

Book home tour with the agent

Choose a date and whether you'd like a virtual or in-person tour with the agent.

In-person tour
Preferred date
Tour type
Dudum Real Estate Group - Walnut Creek
Walnut Creek, California, United States
View agency profile
Last updated
August 10
First listed
Jul 21
Listing reference
41142262
Listing status
Call

Start phone call with:

Hello, I’m calling for the property with the reference 41142262, which I discovered on JamesEdition.

After the call, we'll provide your contacts to the agent for easy communication.

brokerages we
partnered with