$950,000
4 Bedrooms Single Family Detached
- 4 Beds
- 3 Baths
- Updated: September 25
- MLS#41149278
About the Property
Thoughtfully designed with an inviting blend of comfort, style and functionality, this spacious residence offers refined finishes and an easy, comfortable lifestyle. Abundant natural light fills the home, complemented by hardwood floors, crown molding, recessed lighting and plantation shutters in the kitchen, living and dining areas. At the heart of the home, the well-appointed kitchen showcases q
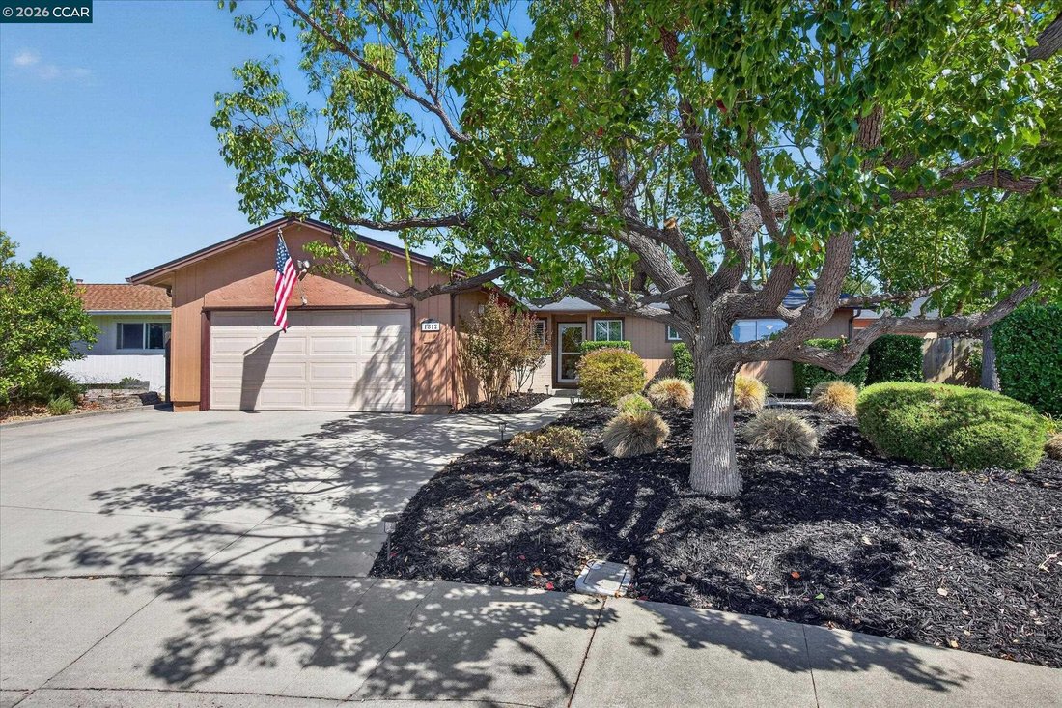
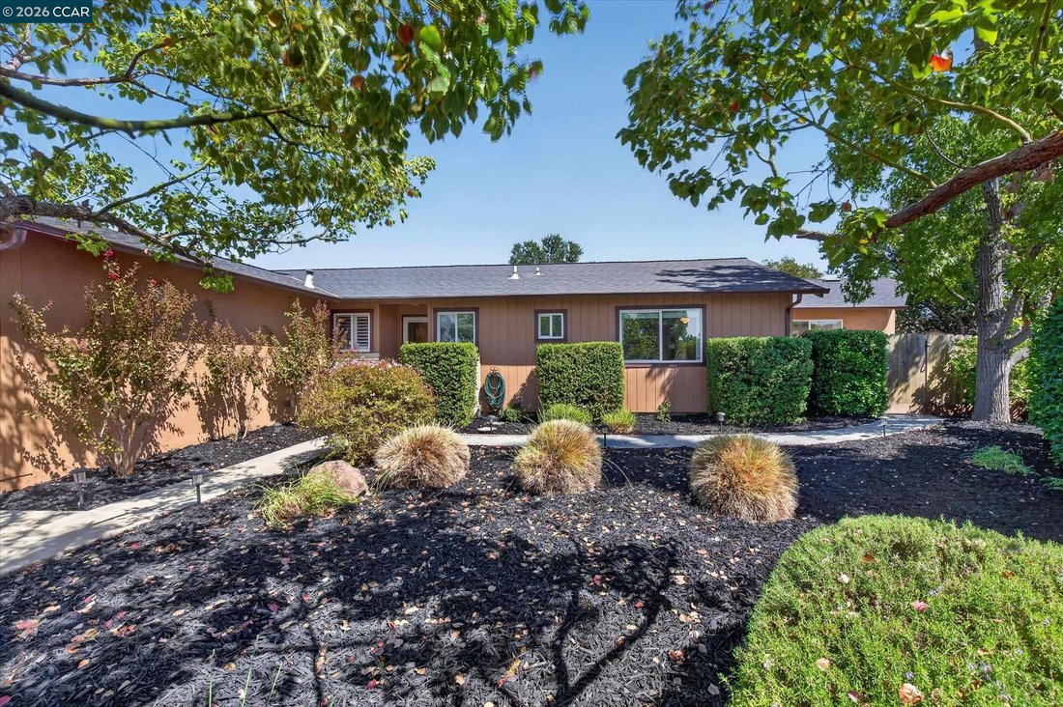
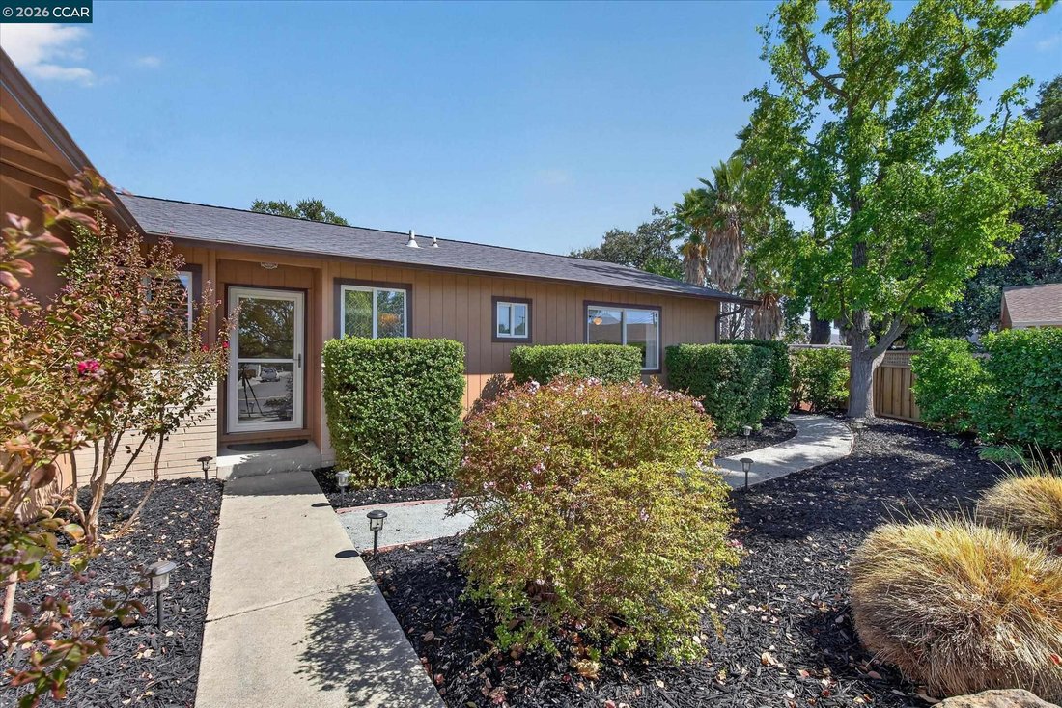
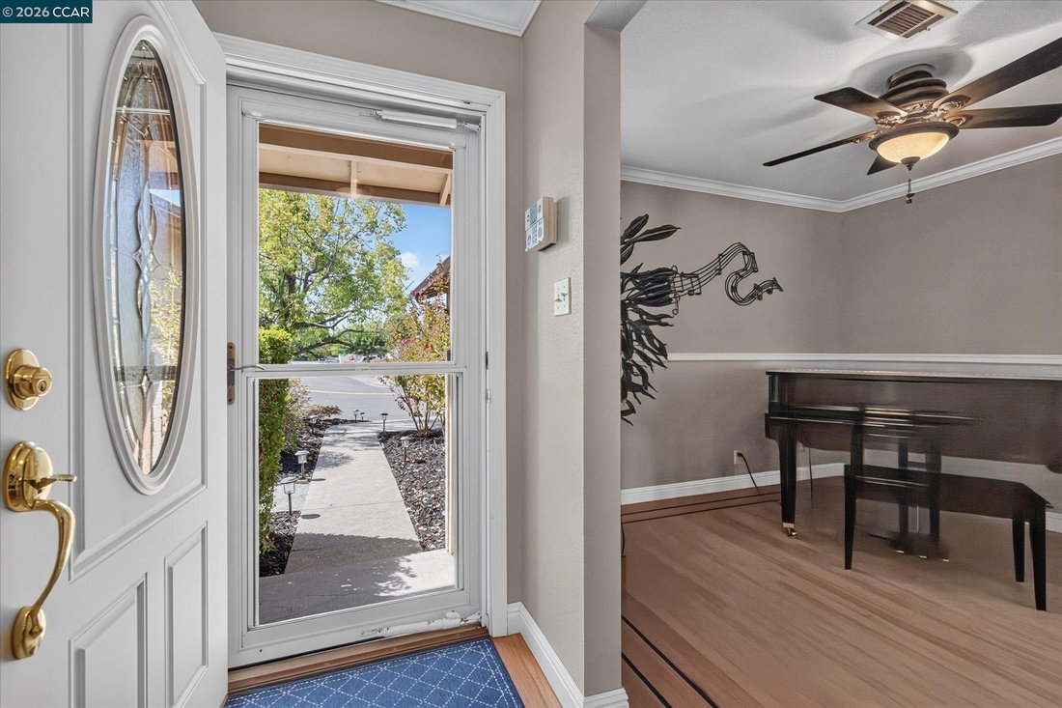
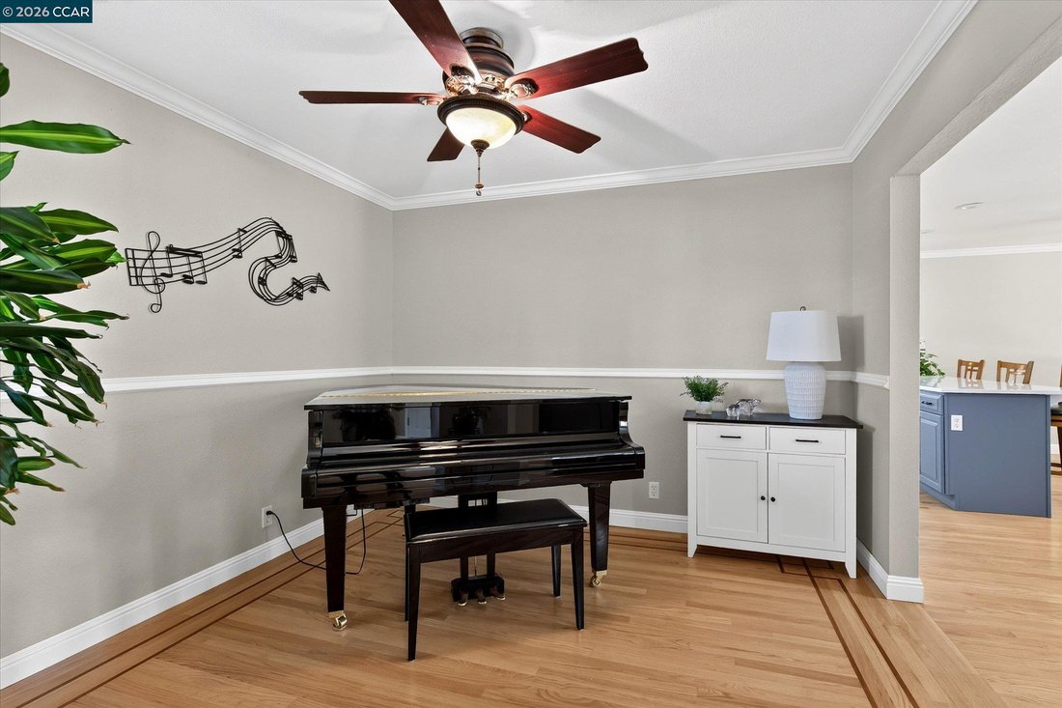
Thoughtfully designed with an inviting blend of comfort, style and functionality, this spacious residence offers refined finishes and an easy, comfortable lifestyle. Abundant natural light fills the home, complemented by hardwood floors, crown molding, recessed lighting and plantation shutters in the kitchen, living and dining areas. At the heart of the home, the well-appointed kitchen showcases quartz countertops, mosaic backsplash, abundant cabinetry, stainless steel appliances and a Thermador five-burner gas range. An expansive peninsula with generous counter seating creates an ideal setting for casual dining, conversation and entertaining. Adjacent to the kitchen, the casual dining area overlooks the backyard, creating a light-filled setting for everyday meals and relaxed gatherings. The spacious living room features a wood-burning fireplace, creating a welcoming gathering space. Retreat to the generously sized primary suite, where high ceilings and two walk-in closets provide an abundance of space. Bathed in natural light, the spacious primary bathroom features thoughtful details and generous proportions, including a large stall shower, sunken jetted tub, skylight and double vanity. A spacious secondary primary suite offers excellent flexibility for guests, extended family or multigenerational living, complemented by a full bathroom for added comfort and convenience. Additional features include a reverse osmosis water system and water softener. The generous side yard, extra-large driveway, large storage shed and additional covered storage provide plenty of space for everyday needs, hobbies and storage. Step outdoors to a private, low-maintenance setting featuring a large expanse of artificial turf, mature landscaping, decorative river-rock borders and winding concrete pathways. A substantial covered pergola with lighting and ceiling fan creates an inviting outdoor living space for relaxing, dining and entertaining. Enjoy peaceful mornings with coffee beneath the pergola while taking in the rolling hill views. With no rear neighbors, the setting offers privacy and a wonderful connection to the outdoors. Set within a friendly, walkable neighborhood, this home is just a short walk to the community pool, close to nearby bike trails and offers easy freeway access. Enjoy all that Concord has to offer, from the vibrant events and farmers’ market at Todos Santos Plaza to many parks, trails and open spaces, with access to BART and the greater Bay Area
-
Property type
House
-
Year built
1972
Features
- Garage
- Fireplace
- Garden
- Pool
- Walk In Closet
- Washer Dryer
- Pergola
- Privacy
- High Ceiling
Features
Lot
- Privacy
Indoor
- High Ceiling
- Fireplace
- Air Conditioning
- Washer Dryer
- Walk In Closet
Outdoor
- Pool
- Garage
- Outdoor Living Space
- Pergola
- Garden
Explore the Area
1812 Elkwood Dr, Concord, CA 94519, California, United States
View on Google Maps
Price per sqft
Low
High
Joined 6 years ago
You have inquired about this property
The agent will contact you soon by
Listed by
Better Homes and Gardens Real Estate Reliance Partners
California, United States
View agency profile
19
Listings
2020
Joined
Book home tour with the agent
Choose a date and whether you'd like a virtual or in-person tour with the agent.
Preferred date
Tour type
Better Homes and Gardens Real Estate Reliance Partners
Walnut Creek, California, United States
View agency profile
Last updated
September 25
First listed
September 24
Listing reference
8q5t2q
Similar Properties Nearby
New Listings in Concord








Explore More Homes for Sale
Concord, CA, United States property types
Related Guides & Stories
Trusted by the World's Leading Brokers
The agents behind the world's most exceptional properties list with JamesEdition.
- Listings from Sotheby's, Christie's, BARNES, and Engel & Völkers
- Every listing reviewed before it goes live
- Connect directly with verified listing agents
By continuing you agree to our Terms and Privacy Policy.
brokerages we
partnered with
partnered with