$775,000
Single Family Detached COLUMBIA
- 4 Beds
- 4 Baths
- 2,352 Sqft
- 25,701 Sqft lot
- Updated: November 12
- MLS#MDHW2075126
About the Property
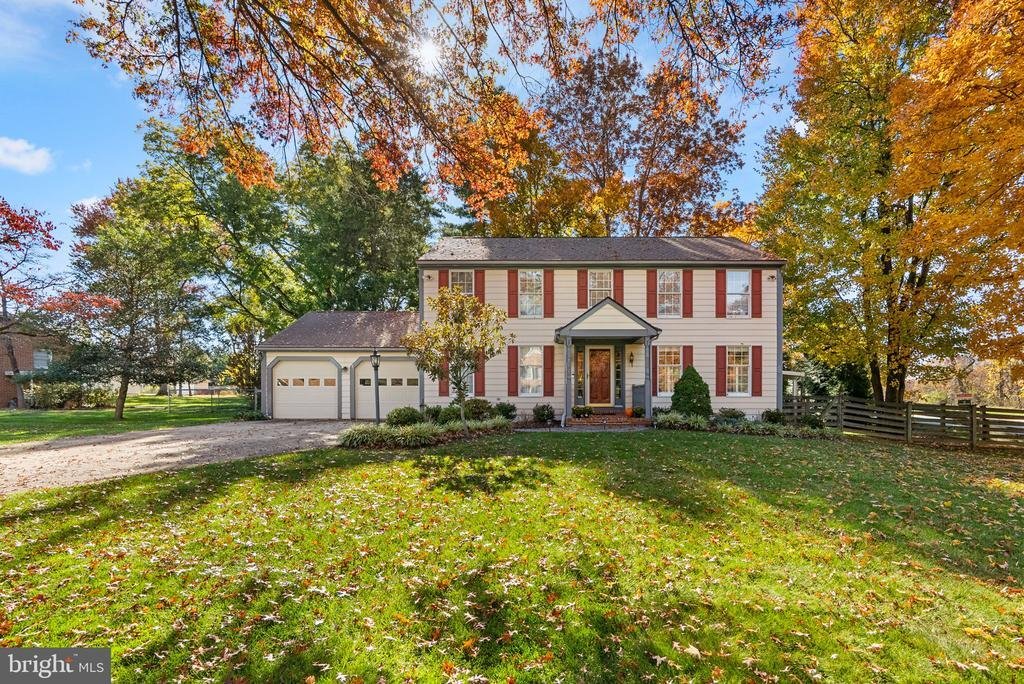
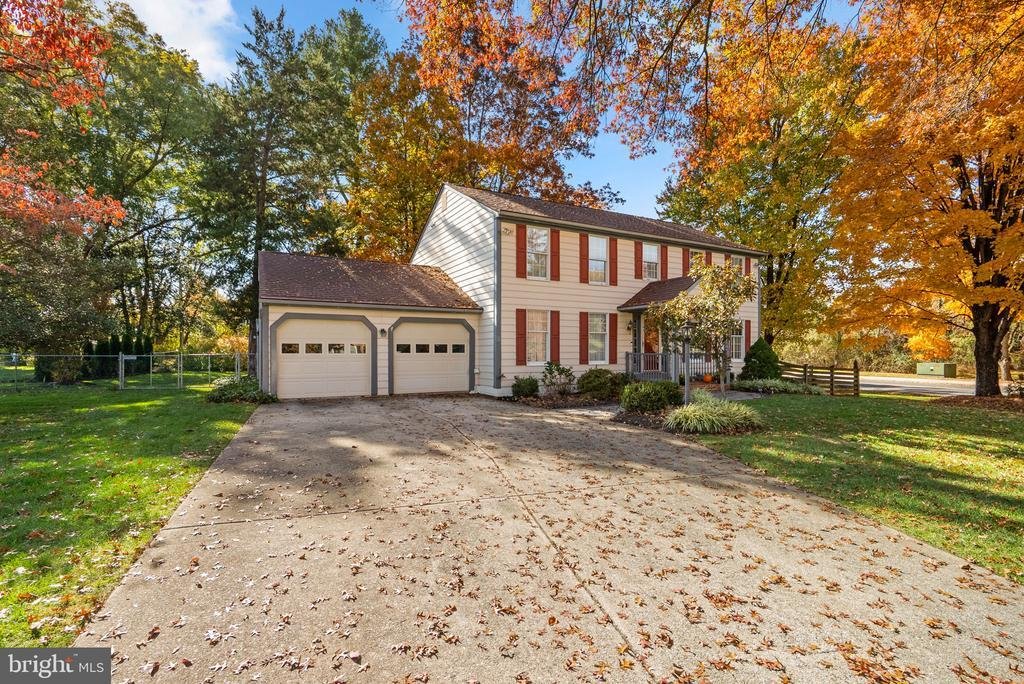
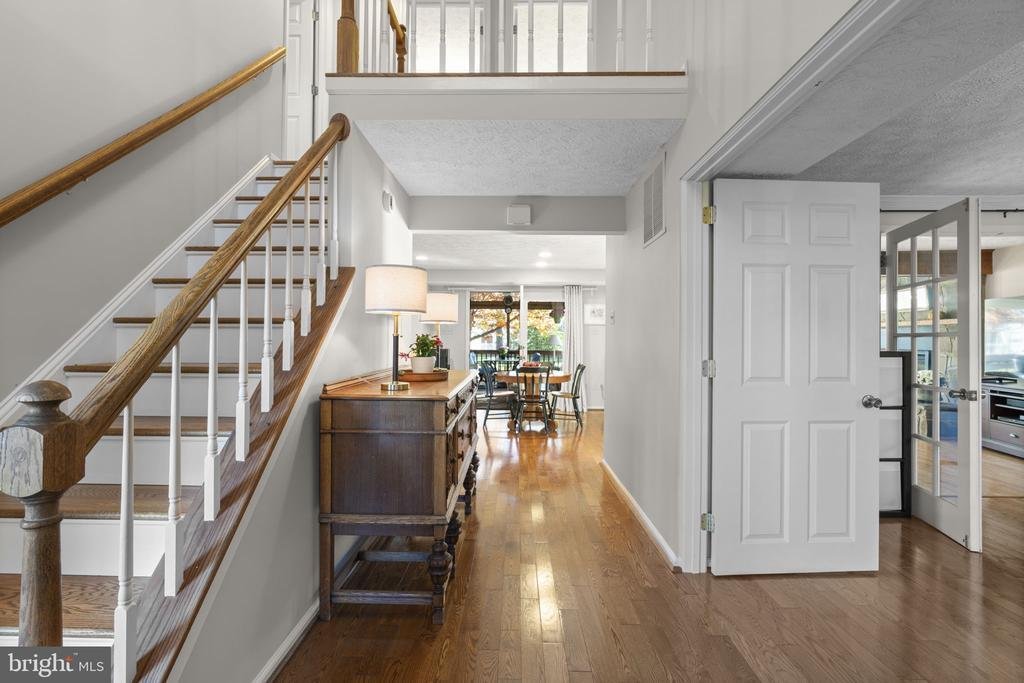
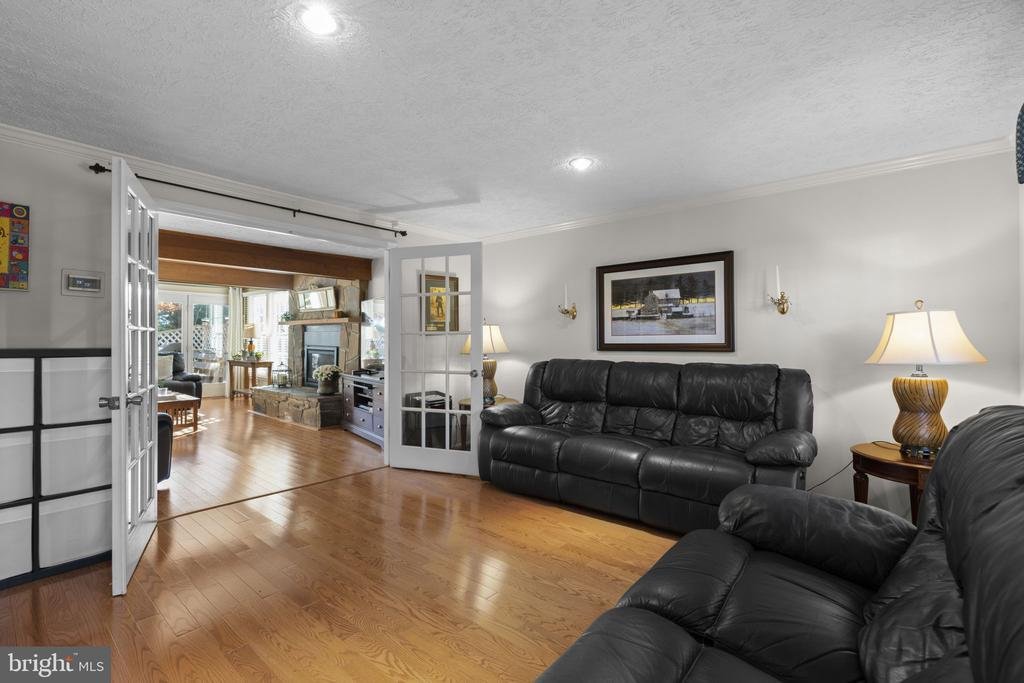
Inviting Colonial-style residence offering 4 bedrooms, 3 full bathrooms, 1 half bathroom, and 2,352 finished square feet in established Clemens Crossing. // A welcoming front porch introduces the home, where beautiful hardwood flooring extends throughout the traditional main level. The dramatic two-story foyer opens to an elegant formal dining room on the left, accented by chair rail molding, two-
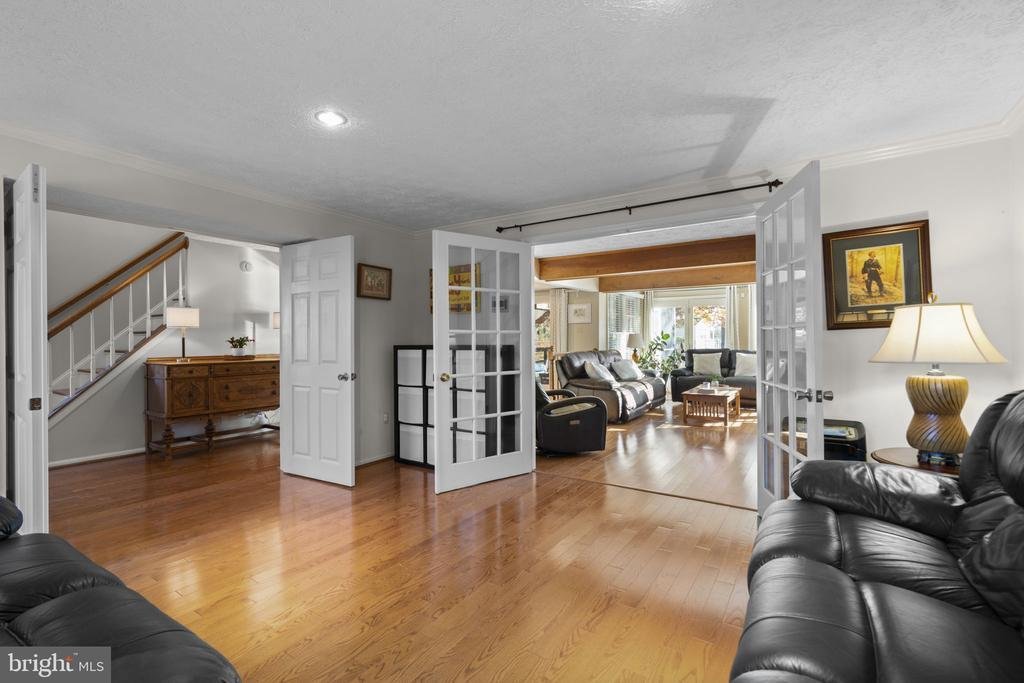
Inviting Colonial-style residence offering 4 bedrooms, 3 full bathrooms, 1 half bathroom, and 2,352 finished square feet in established Clemens Crossing. // A welcoming front porch introduces the home, where beautiful hardwood flooring extends throughout the traditional main level. The dramatic two-story foyer opens to an elegant formal dining room on the left, accented by chair rail molding, two-tone paint, and a chandelier. To the right, double doors lead into the spacious living room, where French doors provide access to the inviting family room, highlighted by a striking stone-surround gas fireplace, exposed ceiling beams, and dual exterior access points that invite abundant natural light. // An adjoining breakfast room offers access to a charming screened porch featuring vaulted ceilings, skylights, and dual exterior access. The well-appointed eat-in kitchen features stainless steel appliances, granite countertops, warm wood cabinetry, a classic white subway tile backsplash, and a peninsula with breakfast bar seating. A convenient powder room and access to the attached 2-car garage, enhanced with epoxy-coated flooring, an EV charger, built-in cabinetry, an organizational system, and additional storage space, complete the main level. // Upstairs, four generously sized bedrooms and two full bathrooms provide comfortable accommodations. The spacious primary suite features hardwood flooring, soaring vaulted ceilings, a decorative stained-glass window accent, and access to a private balcony. Its ensuite bathroom includes a separate double-sink vanity area and a walk-in closet. // The walk-up, fully finished lower level offers a spacious carpeted recreation room and two versatile bonus rooms, including one featuring luxury vinyl tile flooring and an attached full bathroom, providing flexibility for guests. This level also includes a workshop with built-in workbenches, a laundry room, and a separate storage room. // Outdoors, two separate deck areas provide inviting spaces for relaxation and entertaining, including an elevated deck with built-in bench seating and a ground-level deck. The expansive, fenced backyard is complemented by mature trees, established landscaping, a detached storage shed, and a custom-built playhouse
-
Property type
House
-
Year built
1987
-
Price/sqft
$329
Features
- Garden
- Garage
- Fireplace
- Walk In Closet
- Balcony
- Laundry Room
Explore the Area
10221 WESTWOOD DRIVE, COLUMBIA, MD 21044, Maryland, United States
View on Google Maps
Price per sqft
Low
High

Joined 5 years ago
You have inquired about this property
The agent will contact you soon by
Listed by
50
Listings
2022
Joined
Book home tour with Bob Lucido
Choose a date and whether you'd like a virtual or in-person tour with the agent.
Preferred date
Tour type

Last updated
November 12
First listed
November 12
Agent license
#17628
Listing reference
2172449138600436
Listing status
Active-bright
Similar Properties Nearby
New Listings in Columbia








Explore More Homes for Sale
Columbia, MD, United States popular searches
- Privacy properties in Columbia, MD, United States
- Properties with Pool in Columbia, MD, United States
- Properties with Terrace in Columbia, MD, United States
- Properties with Library in Columbia, MD, United States
- New Builds properties in Columbia, MD, United States
- Properties with Game Room in Columbia, MD, United States
- Properties with Cinema in Columbia, MD, United States
- Properties with Open Kitchen in Columbia, MD, United States
Related Guides & Stories
Trusted by the World's Leading Brokers
The agents behind the world's most exceptional properties list with JamesEdition.
- Listings from Sotheby's, Christie's, BARNES, and Engel & Völkers
- Every listing reviewed before it goes live
- Connect directly with verified listing agents
By continuing you agree to our Terms and Privacy Policy.
Brokerages we
partnered with
partnered with