$850,000
Single Family Detached Columbia
- 5 Beds
- 4 Baths
- 4,101 Sqft
- 17,860 Sqft lot
- Updated: October 8
- MLS#MDHW2072904
About the Property
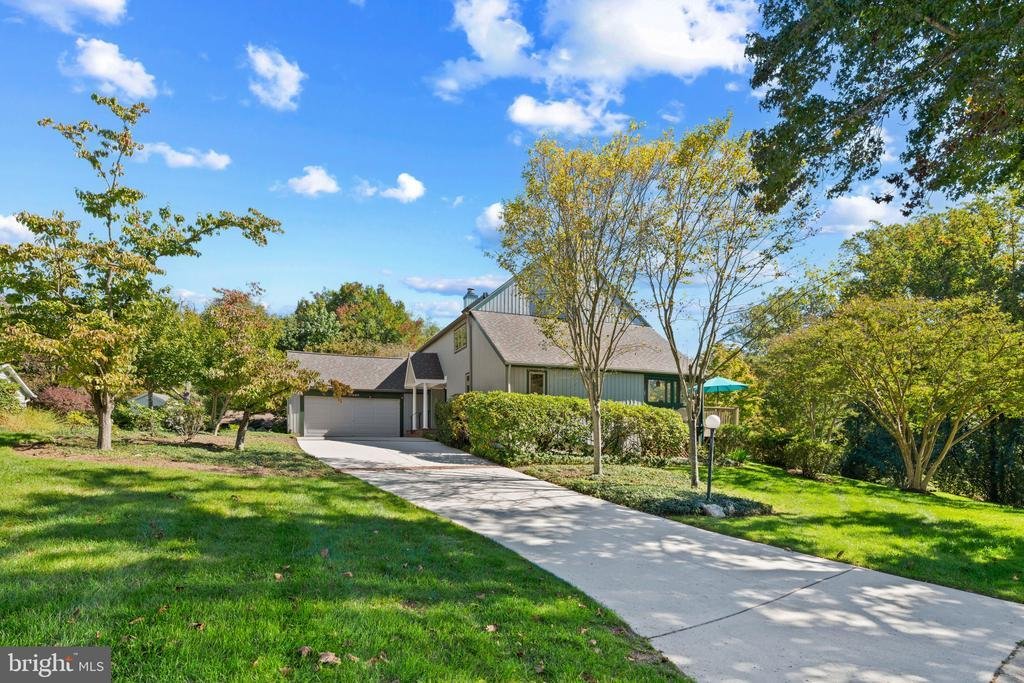
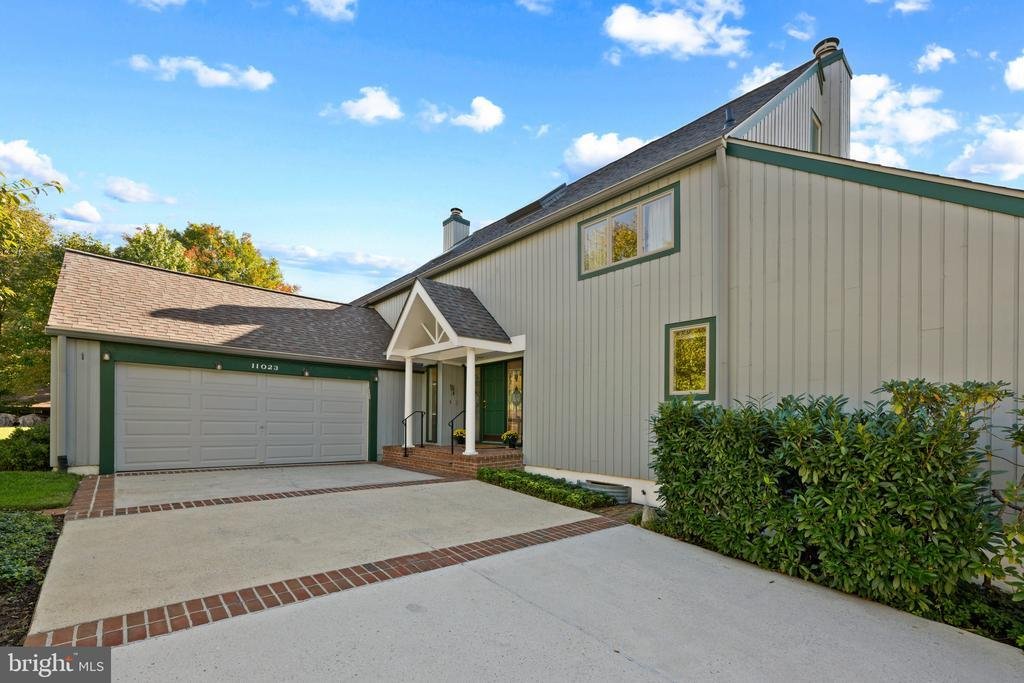
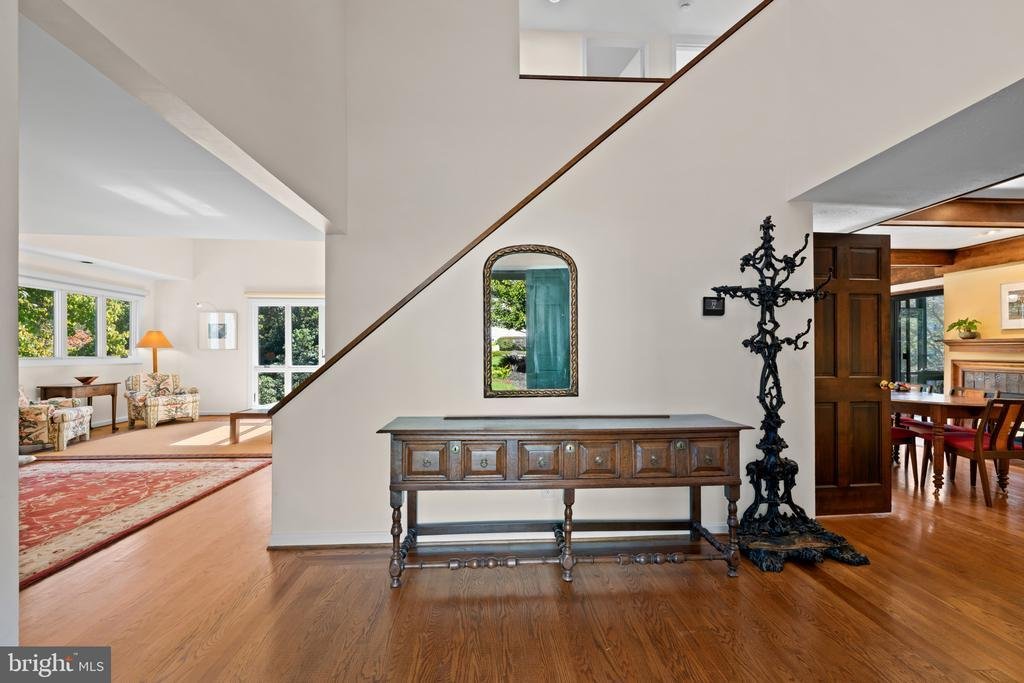
Distinctive Contemporary-style single-family residence located in desirable Hobbits Glen, brimming with character and unique architectural details throughout. Soaring ceilings, versatile loft spaces, and expansive windows fill the interior with natural light, while a beautifully landscaped backyard with a tranquil water feature creates an equally impressive outdoor retreat. Notable improvements in
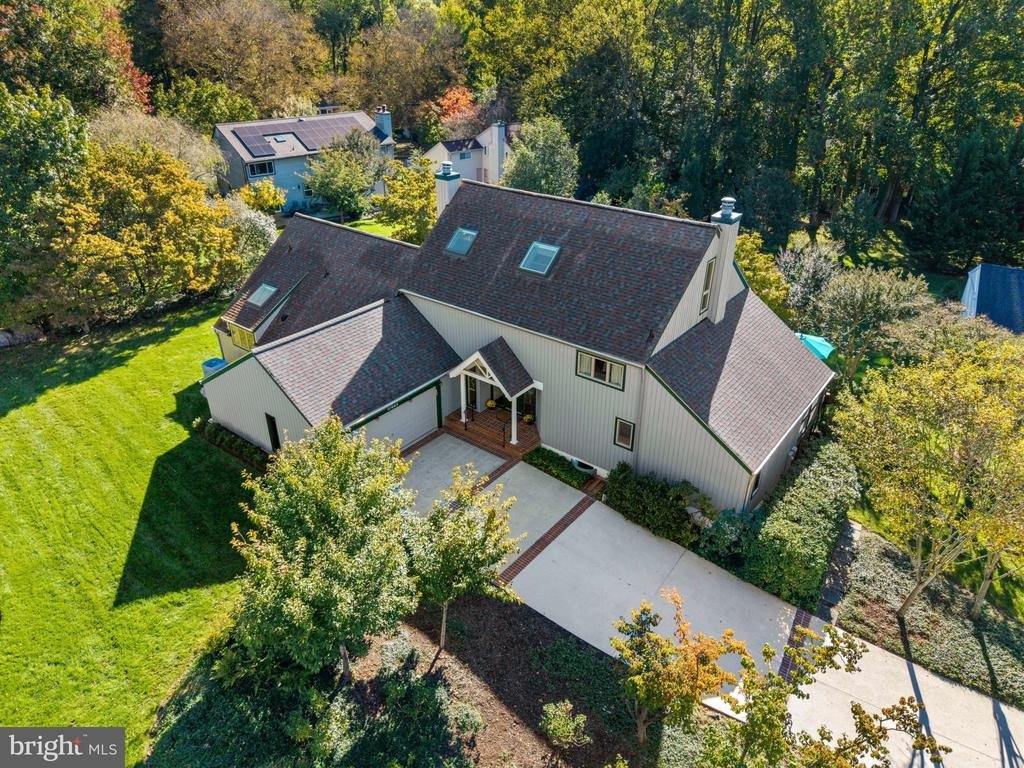
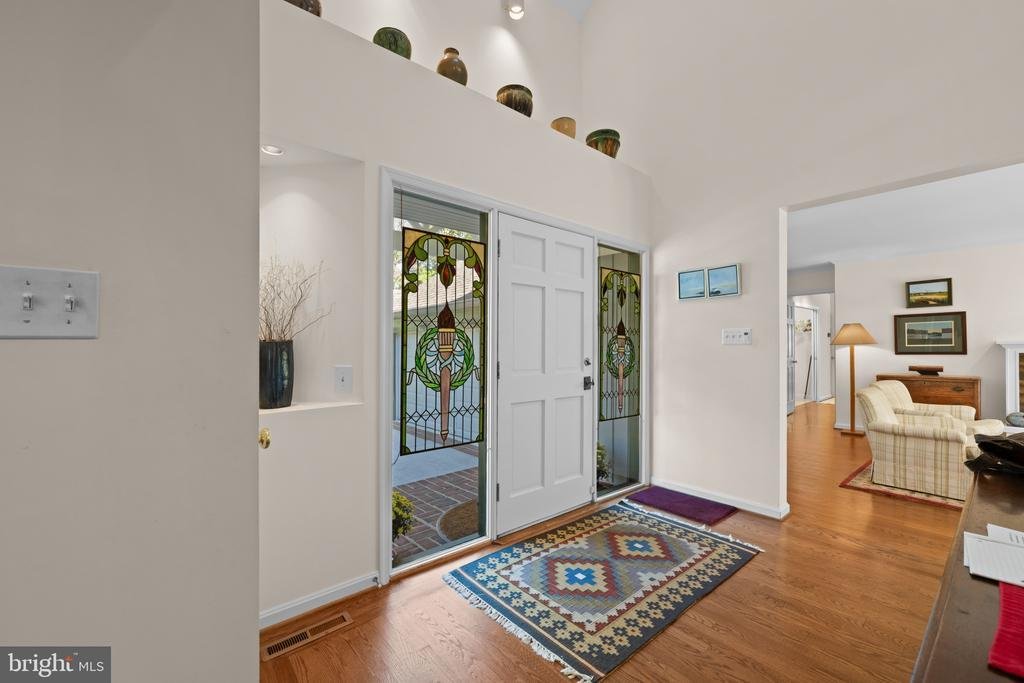
Distinctive Contemporary-style single-family residence located in desirable Hobbits Glen, brimming with character and unique architectural details throughout. Soaring ceilings, versatile loft spaces, and expansive windows fill the interior with natural light, while a beautifully landscaped backyard with a tranquil water feature creates an equally impressive outdoor retreat. Notable improvements include skylights added in 2022, an HVAC system updated in 2025, a water heater updated in 2024, a washer and dryer replaced in 2021, and bathrooms updated in 2015. // Hardwood flooring begins in the dramatic two-story foyer, accented by colorful stained-glass windows, and continues into the formal living and dining rooms. To the left, the inviting living room features a wood-burning fireplace and built-in bookcases, while the formal dining room to the right is enhanced by a second wood-burning fireplace and exposed wood ceiling beams. Hardwood flooring continues into the charming kitchen, which opens to the dining room and features granite countertops, white appliances, including many appliances replaced in 2021, abundant cabinetry, and a breakfast bar. // The main-level primary suite provides a spacious private retreat featuring soaring vaulted ceilings, a sitting area with bay windows, a walk-in closet, private laundry, and an impressive ensuite bathroom with marble flooring, a marble-surround deep corner jetted tub, dual-sink vanity, and glass-enclosed shower. Also on the main level is a versatile second bedroom or home office with dual closets, built-in bookcases, access to the screened porch, and its own private attached bathroom. // Hardwood flooring continues upstairs, where three additional bedrooms offer even more distinctive spaces. Two bedrooms feature ladders providing access to a versatile loft, while another offers a large walk-in closet with built-in shelving, a private attached bathroom, and stairs leading to the loft space. An additional full bathroom is conveniently located in the hallway. // The walk-out lower level provides additional living and entertaining space with a partially finished recreation room featuring a bar area, along with a versatile bonus room and a darkroom. Additional unfinished areas with laundry provide ample room for storage, utilities, hobbies, or future customization. // Outdoor living is equally impressive, beginning with an enclosed screened porch that opens to a deck overlooking the beautifully landscaped backyard. Extensive hardscaping creates multiple areas to relax and entertain, including a lower patio accessible from the lower level and an additional intimate patio. A picturesque pond with a cascading waterfall serves as a tranquil focal point among the surrounding landscaping
-
Property type
House
-
Year built
1977
-
Price/sqft
$207
Features
- Garden
- Fireplace
- Walk In Closet
- Modern
- Washer Dryer
- Bar
- High Ceiling
- Basement
Explore the Area
11023 THISTLE BROOK COURT, COLUMBIA, MD 21044, Maryland, United States
View on Google Maps
Price per sqft
Low
High

Joined 5 years ago
You have inquired about this property
The agent will contact you soon by
Listed by
49
Listings
2022
Joined
Book home tour with Bob Lucido
Choose a date and whether you'd like a virtual or in-person tour with the agent.
Preferred date
Tour type

Last updated
October 8
First listed
October 8
Agent licence
#17628
Listing reference
2157610160936784
Listing status
Active-bright
Similar Properties Nearby
New Listings in Columbia







Explore More Homes for Sale
Columbia, MD, United States popular searches
- Properties with Terrace in Columbia, MD, United States
- Privacy properties in Columbia, MD, United States
- Renovated properties in Columbia, MD, United States
- Properties with Pool in Columbia, MD, United States
- Properties with Open Kitchen in Columbia, MD, United States
- New Builds properties in Columbia, MD, United States
Related Guides & Stories
Trusted by the World's Leading Brokers
The agents behind the world's most exceptional properties list with JamesEdition.
- Listings from Sotheby's, Christie's, BARNES, and Engel & Völkers
- Every listing reviewed before it goes live
- Connect directly with verified listing agents
By continuing you agree to our Terms and Privacy Policy.
brokerages we
partnered with
partnered with