

$938,000
Hobbits Glen
- 5 Beds
- 5 Baths
- 4,530 Sqft
- 7,375 Sqft lot
- MLS#MDHW2073842
About the Property
Distinctive contemporary architecture, dramatic interior spaces, and a remarkably versatile floor plan come together in this beautifully maintained and thoughtfully improved home in sought-after Hobbit’s Glen. Lovingly cared for and enhanced by each of its owners, the home offers a wonderful balance of architectural character, comfortable living, and flexibility.
Soaring ceiling heights,
Soaring ceiling heights,
Distinctive contemporary architecture, dramatic interior spaces, and a remarkably versatile floor plan come together in this beautifully maintained and thoughtfully improved home in sought-after Hobbit’s Glen. Lovingly cared for and enhanced by each of its owners, the home offers a wonderful balance of architectural character, comfortable living, and flexibility.
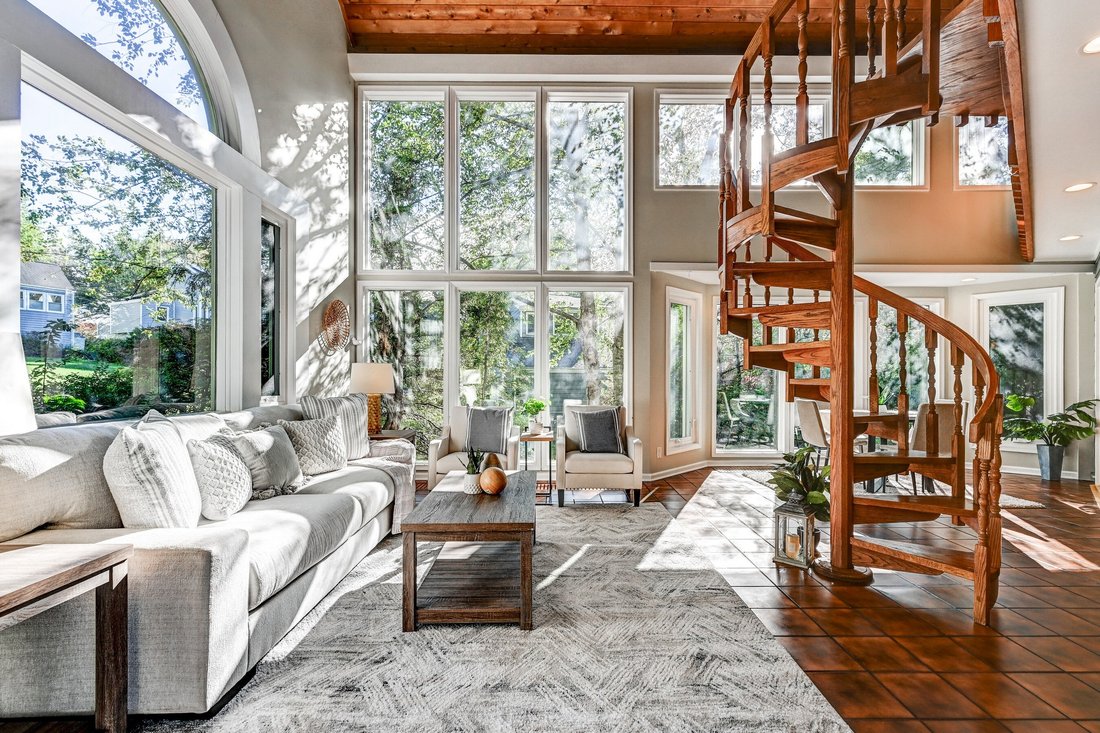
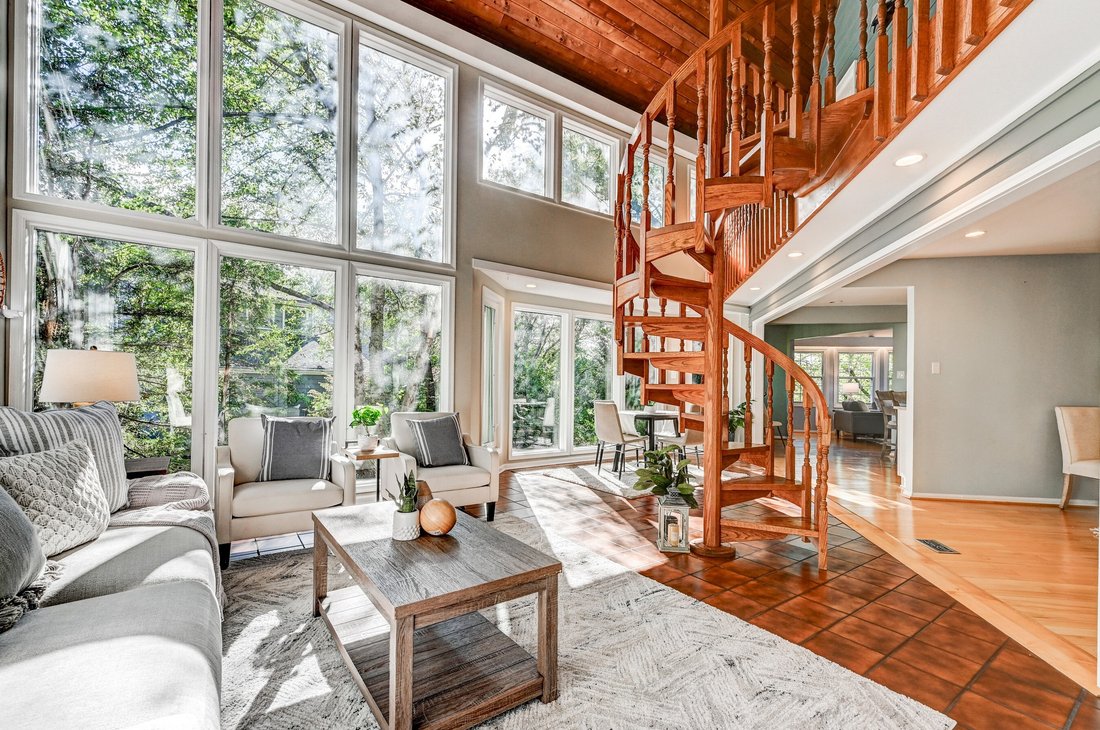
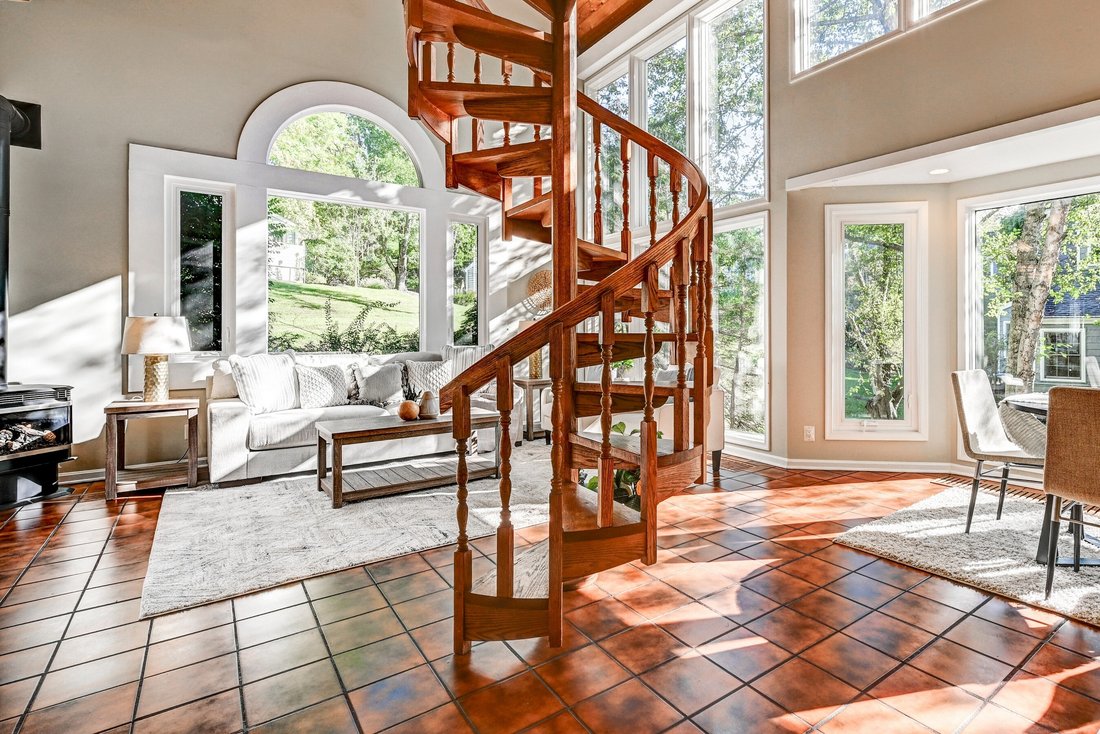
Soaring ceiling heights, expansive atrium windows, a striking spiral staircase, and a second-level balcony overlook create an impressive sense of volume, light, and openness throughout the main living areas. The thoughtfully designed floor plan adapts easily to changing needs, including a flexible main-level office that could also serve as a playroom, fitness or wellness space.
Upstairs, the spacious primary suite is a true retreat of generous proportions, featuring a walk-in closet with built-in shelving and an impressive en-suite bath with soaking tub, separate shower with body sprays, heated floors, and the added convenience of a private laundry room. Three additional upper-level bedrooms share two full baths and open to the second-level balcony overlooking the sunroom, continuing the home’s distinctive open and airy design.
Additional living space extends into the finished lower level, featuring a large recreation room, separate bedroom, additional laundry room, full bath, and convenient kitchenette—ideal for entertaining, extended stays, multi-generational living, hobbies, or everyday relaxation.
Outside, mature trees create an established setting with even a glimpse of the golf course. One of the home’s greatest amenities, however, may be everything available within the neighborhood. The Turn House restaurant, tennis courts, Hobbit’s Glen Community Pool, Hobbit’s Glen Golf Course, Columbia Association trail system, and a neighborhood tot lot are all within walking distance.
With its dramatic contemporary architecture, flexible living spaces, abundant neighborhood amenities, and history of attentive ownership, this special Hobbit’s Glen home offers something refreshingly different.
Soaring ceiling heights, expansive atrium windows, a striking spiral staircase, and a second-level balcony overlook create an impressive sense of volume, light, and openness throughout the main living areas. The thoughtfully designed floor plan adapts easily to changing needs, including a flexible main-level office that could also serve as a playroom, fitness or wellness space.
Upstairs, the spacious primary suite is a true retreat of generous proportions, featuring a walk-in closet with built-in shelving and an impressive en-suite bath with soaking tub, separate shower with body sprays, heated floors, and the added convenience of a private laundry room. Three additional upper-level bedrooms share two full baths and open to the second-level balcony overlooking the sunroom, continuing the home’s distinctive open and airy design.
Additional living space extends into the finished lower level, featuring a large recreation room, separate bedroom, additional laundry room, full bath, and convenient kitchenette—ideal for entertaining, extended stays, multi-generational living, hobbies, or everyday relaxation.
Outside, mature trees create an established setting with even a glimpse of the golf course. One of the home’s greatest amenities, however, may be everything available within the neighborhood. The Turn House restaurant, tennis courts, Hobbit’s Glen Community Pool, Hobbit’s Glen Golf Course, Columbia Association trail system, and a neighborhood tot lot are all within walking distance.
With its dramatic contemporary architecture, flexible living spaces, abundant neighborhood amenities, and history of attentive ownership, this special Hobbit’s Glen home offers something refreshingly different.
-
Property type
House
-
Year built
1981
-
Price/sqft
$207
Features
Explore the Area
11421 Barrow Downs, Columbia, MD 21044, Maryland, United States
View on Google Maps
Price per sqft
Low
High
Joined 6 years ago
You have inquired about this property
The agent will contact you soon by
Listed by
4
Listings
2020
Joined
Book home tour with Kimberly Kepnes
Choose a date and whether you'd like a virtual or in-person tour with the agent.
Preferred date
Tour type

Monument Sotheby's International Realty
12143 Clarksville Pike Suite 101, 21029, Clarksville, Maryland, United States
View agency profile
Last updated
October 1
First listed
October 1
Listing link
Listing reference
DTXR7T
Similar Properties Nearby
New Listings in Columbia







Explore More Homes for Sale
Columbia, MD, United States popular searches
Related Guides & Stories
Trusted by the World's Leading Brokers
The agents behind the world's most exceptional properties list with JamesEdition.
- Listings from Sotheby's, Christie's, BARNES, and Engel & Völkers
- Every listing reviewed before it goes live
- Connect directly with verified listing agents
By continuing you agree to our Terms and Privacy Policy.
brokerages we
partnered with
partnered with