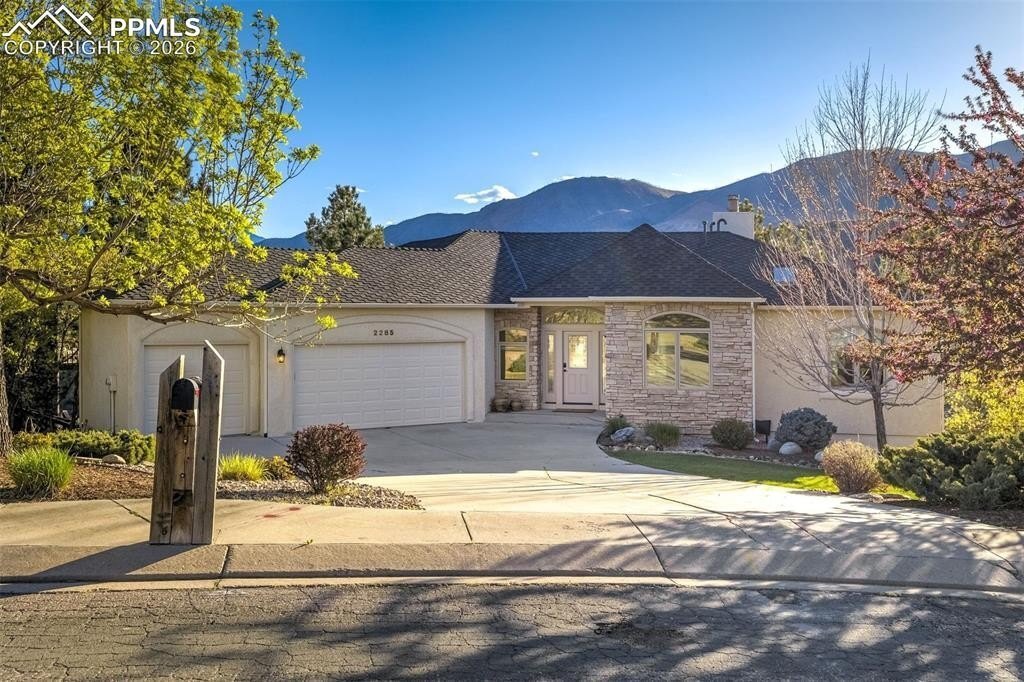
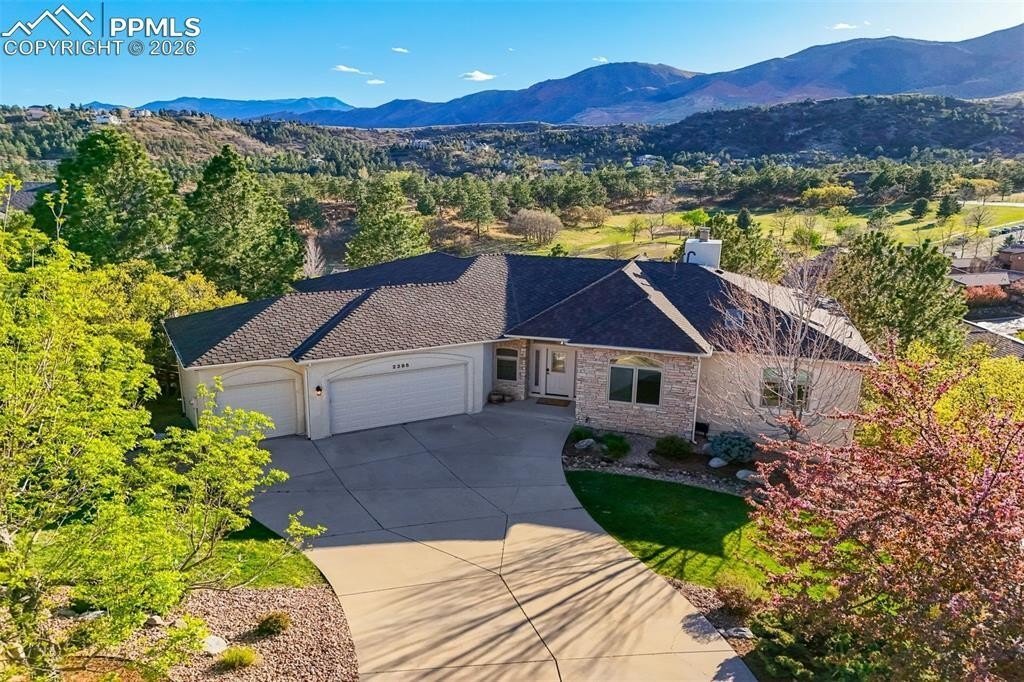
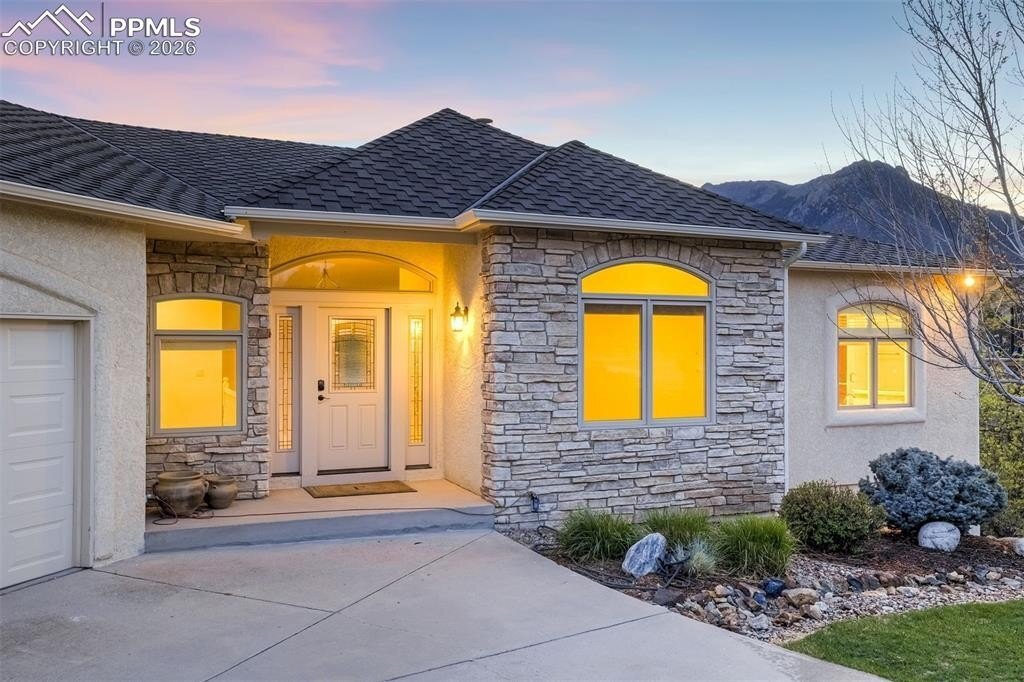
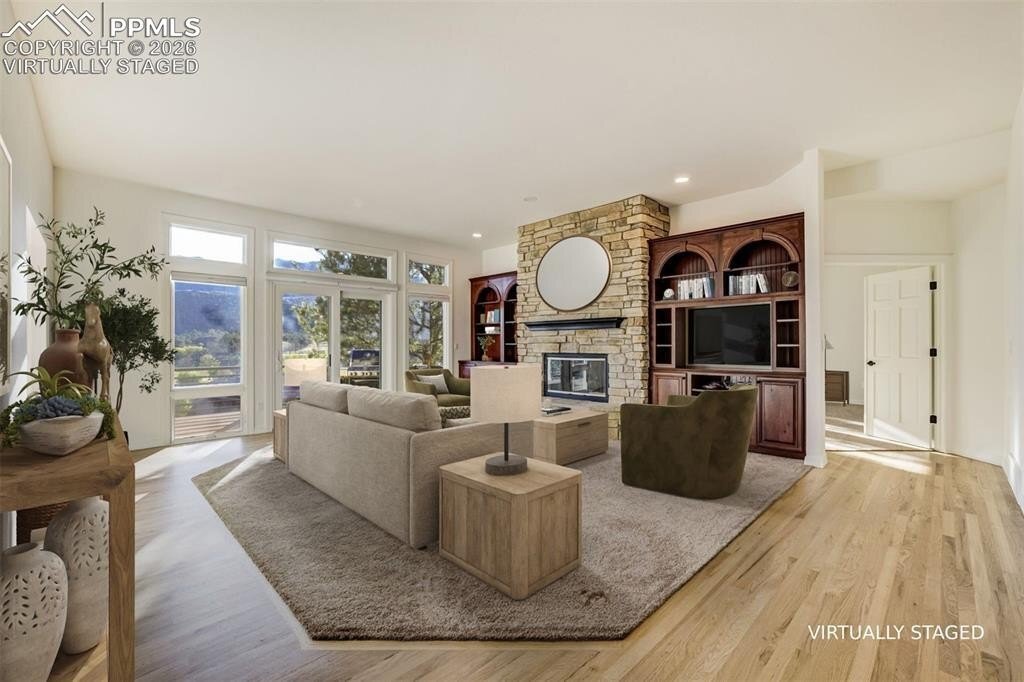
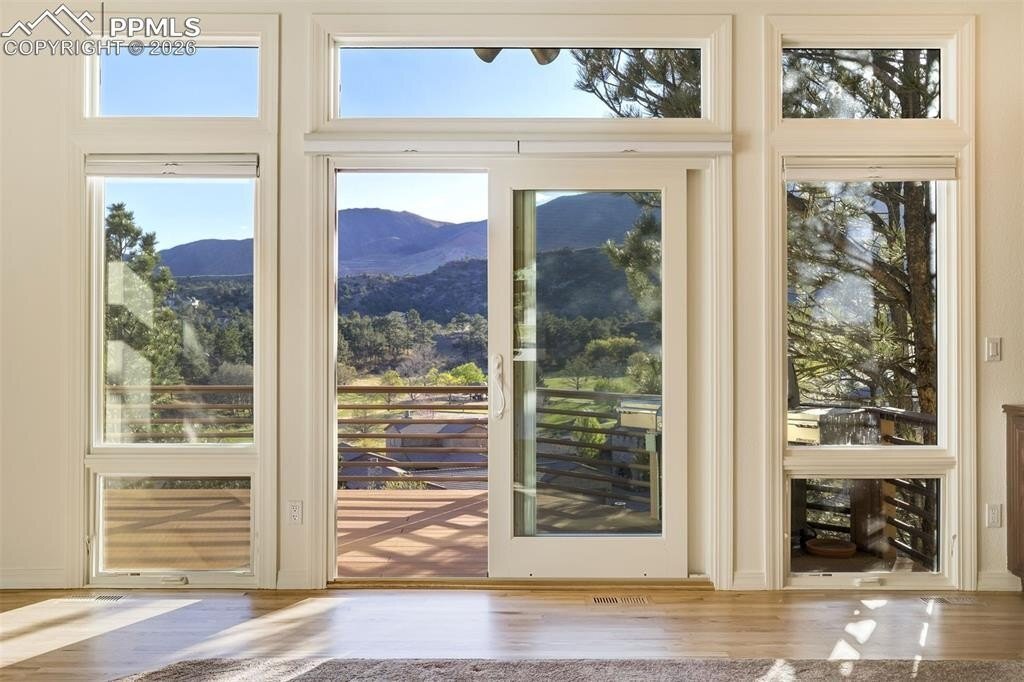
Serene Luxury Home With Breathtaking Mountain Views
- 5 Beds
- 4 Baths
- 5,152 Sqft
- Updated: July 21
- 1
- MLS#4207689
About the Property
-
Property type
House
-
Year built
1991
-
Price/sqft
$203
Features
- Fireplace
- Garage
- Walk In Closet
- Terrace
- Kitchen island
- Bar
- Basement
Explore the Area
The agent will contact you soon by
Listed by
Book home tour with Edward Behr CRS GRI
Choose a date and whether you'd like a virtual or in-person tour with the agent.

Formed in 2005 by seven highly successful agents from top franchises, The Platinum Group quickly rose to the #1
Formed in 2005 by seven highly successful agents from top franchises, The Platinum Group quickly rose to the #1 independent status ranking where it remains today. Our real estate professionals set the bar for success, averaging more sales production per agent than any other company in Colorado Springs. The founding partners of The Platinum Group have never lost touch with their core values and their commitment to working together to provide the highest level of professionalism both within their company and to their clients. Committed owners, dedicated agents and an award winning relocation director come together as the perfect partner to offer the quality of service you want and deserve for your clients and customers.
Similar Properties Nearby
New Listings in Colorado Springs




Explore More Homes for Sale
Colorado Springs, CO, United States property types
Colorado Springs, CO, United States popular searches
- Properties with Garage in Colorado Springs, CO, United States
- Mountain View properties in Colorado Springs, CO, United States
- Properties with Balcony in Colorado Springs, CO, United States
- Properties with Fitness Center / Gym in Colorado Springs, CO, United States
- Panoramic / Scenic View properties in Colorado Springs, CO, United States
- Properties with Pool in Colorado Springs, CO, United States
- Modern properties in Colorado Springs, CO, United States
- Equestrian properties in Colorado Springs, CO, United States
- Gated Community properties in Colorado Springs, CO, United States
- Properties with Cinema in Colorado Springs, CO, United States
- Investment Property properties in Colorado Springs, CO, United States
- Properties with Tennis Court in Colorado Springs, CO, United States
- New Builds properties in Colorado Springs, CO, United States
- Properties with Sauna in Colorado Springs, CO, United States
- City View properties in Colorado Springs, CO, United States
- Properties with Steam Room in Colorado Springs, CO, United States
- Properties with Library in Colorado Springs, CO, United States
- Properties with Elevator in Colorado Springs, CO, United States
- Water View properties in Colorado Springs, CO, United States
- Golf View properties in Colorado Springs, CO, United States
- High Altitude properties in Colorado Springs, CO, United States
- Lake View properties in Colorado Springs, CO, United States
- Riverfront properties in Colorado Springs, CO, United States
- Waterfront properties in Colorado Springs, CO, United States
- Properties with Vineyard / Winery in Colorado Springs, CO, United States
Related Guides & Stories
Trusted by the World's Leading Brokers
The agents behind the world's most exceptional properties list with JamesEdition.
- Listings from Sotheby's, Christie's, BARNES, and Engel & Völkers
- Every listing reviewed before it goes live
- Connect directly with verified listing agents
By continuing you agree to our Terms and Privacy Policy.
partnered with