
$799,000
Historic Edwardian Fully Reimagined
- 3 Beds
- 2 Baths
- 2,539 Sqft
- 4,356 Sqft lot
- 4
- MLS#7929089
About the Property
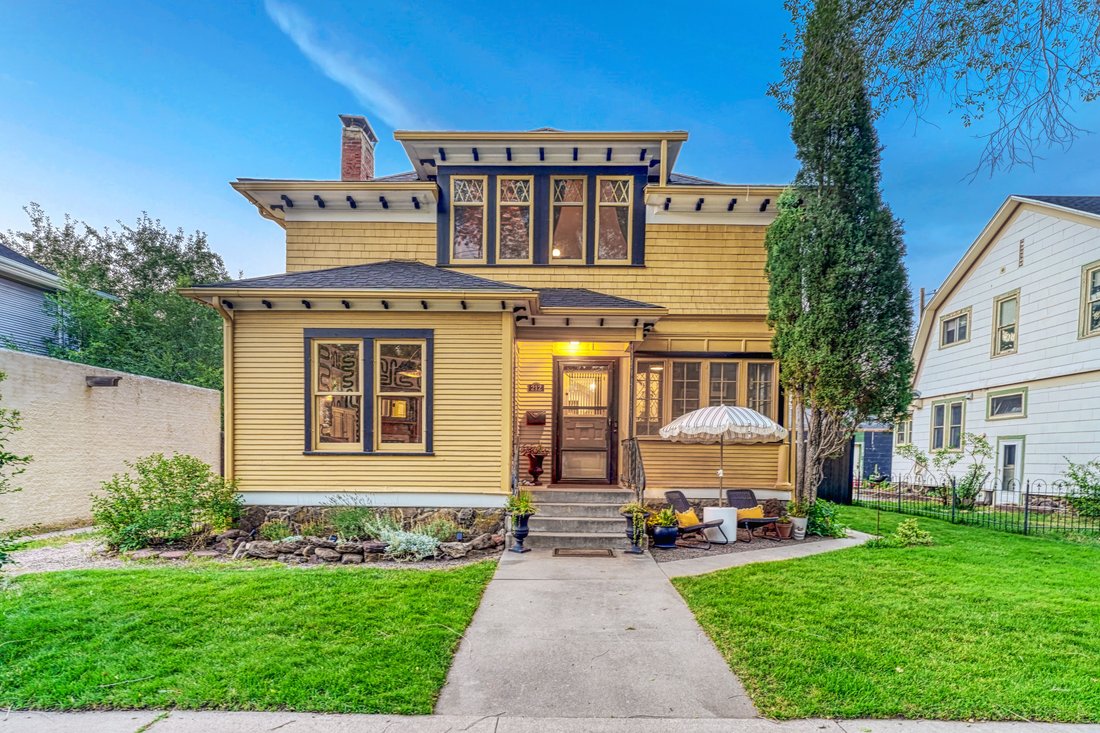
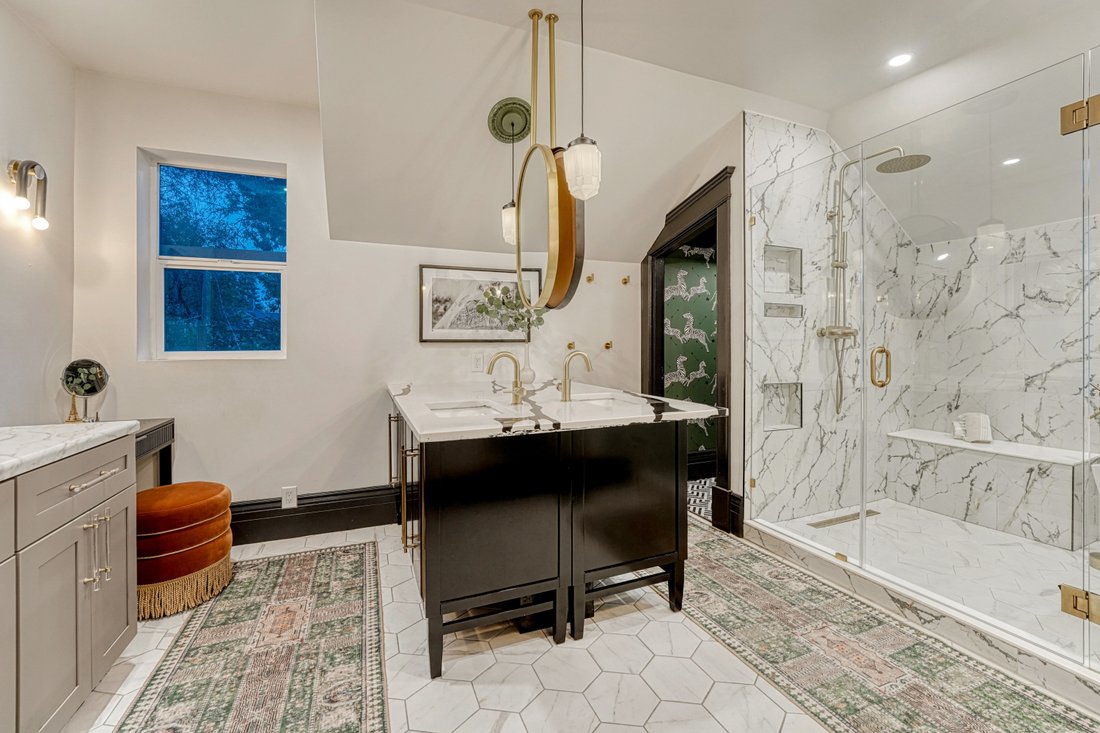
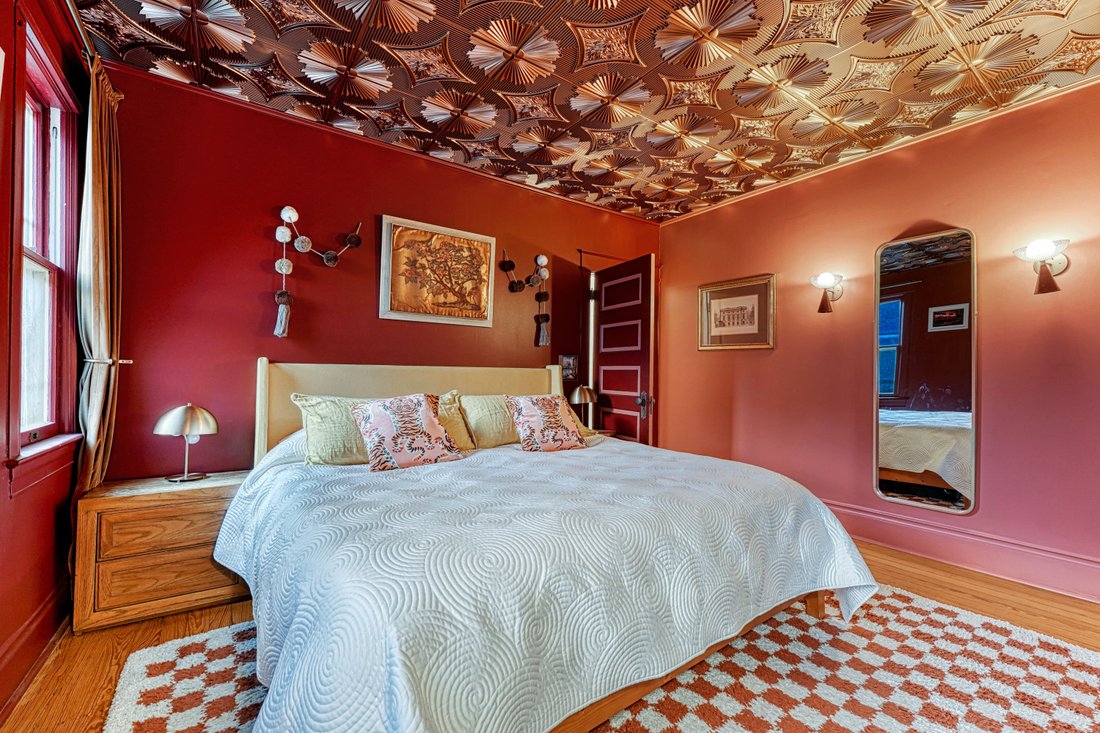
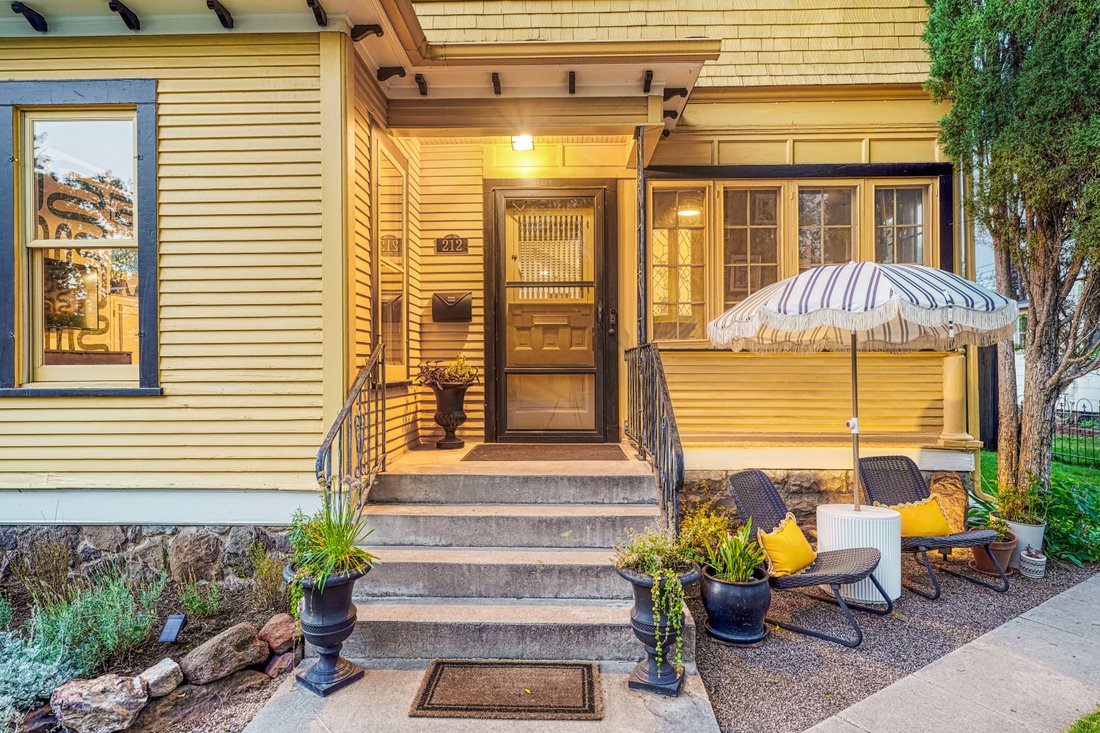
This home is where historic character meets thoughtful, designer-level renovation. You enter through the enclosed front porch into an entryway showcasing custom woodwork, a built-in bench, an extended entry closet, and custom trim around every window, door, and room entrance. A striking stained-glass window in the staircase, casting color and old-world craftsmanship over the entry, complemented by
This home is where historic character meets thoughtful, designer-level renovation. You enter through the enclosed front porch into an entryway showcasing custom woodwork, a built-in bench, an extended entry closet, and custom trim around every window, door, and room entrance. A striking stained-glass window in the staircase, casting color and old-world craftsmanship over the entry, complemented by designer lighting. From the foyer, you enter the living room through oversized original wood pocket door – restored and functional. The living room has a built-in hutch beneath an original leaded glass window, a custom-surround fireplace, crown molding, and abundant natural light. The living room opens into the dining room with a paneled ceiling, a decorative ceiling medallion with designer lighting and a transom window all overlooking the fully renovated chef’s kitchen. The kitchen is complete with a dramatic island with an undermount sink, custom black cabinetry, a suite of luxury Café appliances, and a designer brass range hood. The kitchen also has a butler’s pantry with built-in hutches for loads of storage and prep space. A main-floor powder room with bold jungle-print wallpaper and vintage brass fixtures; completes the main level, along with access to the fenced rear yard, covered patio, and 1-car detached garage. Upstairs, three bedrooms, all with walk-in closets, are joined by a fully renovated primary bath; 5-piece retreat with dual vanity, a fully tiled walk-in glass shower, and a private toilet room with zebra-print wallpaper for a boutique-hotel moment. Tall ceilings run throughout, with a partially finished basement with an industrial-inspired vibe, plus laundry and plenty of extra storage. Beyond design, this home works: new furnace, AC, and tankless water heater, and full asbestos abatement completed. The character stays and the worry doesn’t. This is Old North End living at its absolute best.
-
Property type
House
-
Year built
1909
-
Price/sqft
$314
Features
- Fireplace
- Garage
- Walk In Closet
- Garden
- Terrace
- Renovated
- Washer Dryer
- Air Conditioning
- Privacy
Features
Lot
- Privacy
- Renovated
Indoor
- Fireplace
- Air Conditioning
- Washer Dryer
- Laundry Room
- Basement
- Walk In Closet
Outdoor
- Terrace
- Garage
- Garden
Explore the Area
212 E Del Norte Street , Colorado Springs, CO 80907, United States
View on Google Maps
Price per sqft
Low
High
Joined 2 months ago
You have inquired about this property
The agent will contact you soon by
Listed by
1
Listings
2026
Joined
Book home tour with Kara Offner
Choose a date and whether you'd like a virtual or in-person tour with the agent.
Preferred date
Tour type

LIV Sotheby's International Realty
102 N. Cascade Ave. Suite 110, 80903, Colorado Springs, Colorado, United States
View agency profile
Consistently ranked as one of the top places to live in the country, Colorado Springs is located just over 60 miles
Consistently ranked as one of the top places to live in the country, Colorado Springs is located just over 60 miles south of Denver and is the second-largest city in Colorado. The community of Colorado Springs was settled in the 1860s to support the Pikes Peak Gold Rush and was incorporated into a town by Union General William Palmer in 1871. Sitting at an elevation of 6,035 feet, the city is located directly against the Rocky Mountains quickly ascending to the top of Pikes Peak at 14,115 feet. Open spaces, parks, a variety of trails, rock formations, and unique geological features attract residents and tourists to a vibrant, outdoor-focused lifestyle. Pikes Peak, Garden of the Gods Park, The Manitou Incline, and Cave of the Winds Mountain Park are principal outdoor attractions but dozens of everyday public spaces are also available for exploration. Beyond the beautiful views surrounding the city, it is also home to a variety of cultural, educational, and historical attractions including the United States Olympic and Paralympic Museum, the Cheyenne Mountain Zoo, the Colorado Springs Fine Arts Center at Colorado College, the ENT Center for the Arts, and the Colorado Springs Pioneers Museum.
Residences range from Victorian-era homes and bungalows downtown and in Old Colorado City to suburban planned communities to gated resort neighborhoods on the city’s north, west, and south sides. Secluded but accessible mountain homes and expansive acreage are found as well within 45 minutes of downtown. Home to five military bases including the United States Air Force Academy and NORTHCOM, Colorado Springs also has a wealth of employment options, ranging from defense and aerospace to tourism and hospitality to medical technology.
The LIV Sotheby’s International Realty office serves as a hub, connecting buyers and sellers in the Colorado Springs area and beyond. Contact one of our broker professionals today to learn more about real estate opportunities in Colorado Springs.
Residences range from Victorian-era homes and bungalows downtown and in Old Colorado City to suburban planned communities to gated resort neighborhoods on the city’s north, west, and south sides. Secluded but accessible mountain homes and expansive acreage are found as well within 45 minutes of downtown. Home to five military bases including the United States Air Force Academy and NORTHCOM, Colorado Springs also has a wealth of employment options, ranging from defense and aerospace to tourism and hospitality to medical technology.
The LIV Sotheby’s International Realty office serves as a hub, connecting buyers and sellers in the Colorado Springs area and beyond. Contact one of our broker professionals today to learn more about real estate opportunities in Colorado Springs.
Last updated
September 8
First listed
August 13
Listing link
Listing reference
L84SSG
Contract status
Contract Pending
Similar Properties Nearby
New Listings in Colorado Springs




Explore More Homes for Sale
Colorado Springs, CO, United States property types
Colorado Springs, CO, United States popular searches
- Properties with Garage in Colorado Springs, CO, United States
- Mountain View properties in Colorado Springs, CO, United States
- Properties with Balcony in Colorado Springs, CO, United States
- Properties with Pool in Colorado Springs, CO, United States
- Properties with Fitness Center / Gym in Colorado Springs, CO, United States
- Panoramic / Scenic View properties in Colorado Springs, CO, United States
- Modern properties in Colorado Springs, CO, United States
- Gated Community properties in Colorado Springs, CO, United States
- Properties with Tennis Court in Colorado Springs, CO, United States
- Equestrian properties in Colorado Springs, CO, United States
- Properties with Library in Colorado Springs, CO, United States
- New Builds properties in Colorado Springs, CO, United States
- Properties with Sauna in Colorado Springs, CO, United States
- City View properties in Colorado Springs, CO, United States
- Properties with Cinema in Colorado Springs, CO, United States
- Properties with Elevator in Colorado Springs, CO, United States
- Investment Property properties in Colorado Springs, CO, United States
- Properties with Steam Room in Colorado Springs, CO, United States
- Golf View properties in Colorado Springs, CO, United States
- Water View properties in Colorado Springs, CO, United States
- Riverfront properties in Colorado Springs, CO, United States
- Lake View properties in Colorado Springs, CO, United States
- High Altitude properties in Colorado Springs, CO, United States
- Waterfront properties in Colorado Springs, CO, United States
- Properties with Vineyard / Winery in Colorado Springs, CO, United States
- River View properties in Colorado Springs, CO, United States
Related Guides & Stories
Trusted by the World's Leading Brokers
The agents behind the world's most exceptional properties list with JamesEdition.
- Listings from Sotheby's, Christie's, BARNES, and Engel & Völkers
- Every listing reviewed before it goes live
- Connect directly with verified listing agents
By continuing you agree to our Terms and Privacy Policy.
brokerages we
partnered with
partnered with