


$1,050,000
Single Family Detached Colorado Springs
- 7 Beds
- 5 Baths
- 5,041 Sqft
- 22,652 Sqft lot
- Updated: September 25
- MLS#9374715
About the Property
Set on a beautifully treed half-acre corner lot in Peregrine, this spacious two-story home offers an exceptional combination of mountain views, flexible living space, and main-level convenience. Large windows and vaulted ceilings fill the home with natural light while showcasing the hillside, surrounding mountains, and city below.
The main level features a primary suite with an adjoining
The main level features a primary suite with an adjoining
Set on a beautifully treed half-acre corner lot in Peregrine, this spacious two-story home offers an exceptional combination of mountain views, flexible living space, and main-level convenience. Large windows and vaulted ceilings fill the home with natural light while showcasing the hillside, surrounding mountains, and city below.
The main level features a primary suite with an adjoining 5-piece bath and walk-in closet, allowing for comfortable main-level living. The kitchen is centered around a large island with stone countertops and flows into the surrounding living and dining spaces. A formal dining room, formal living room, additional living area with a wood-burning fireplace, and walk-out access provide plenty of room for both everyday living and entertaining.
Upstairs are three additional bedrooms and two full bathrooms, including a bedroom with its own adjoining bath and walk-in closet. The walk-out basement adds even more versatility with three bedrooms, a full bathroom, family room with a second wood-burning fireplace, additional kitchen and eat-in area, laundry space, and direct access to the outdoors.
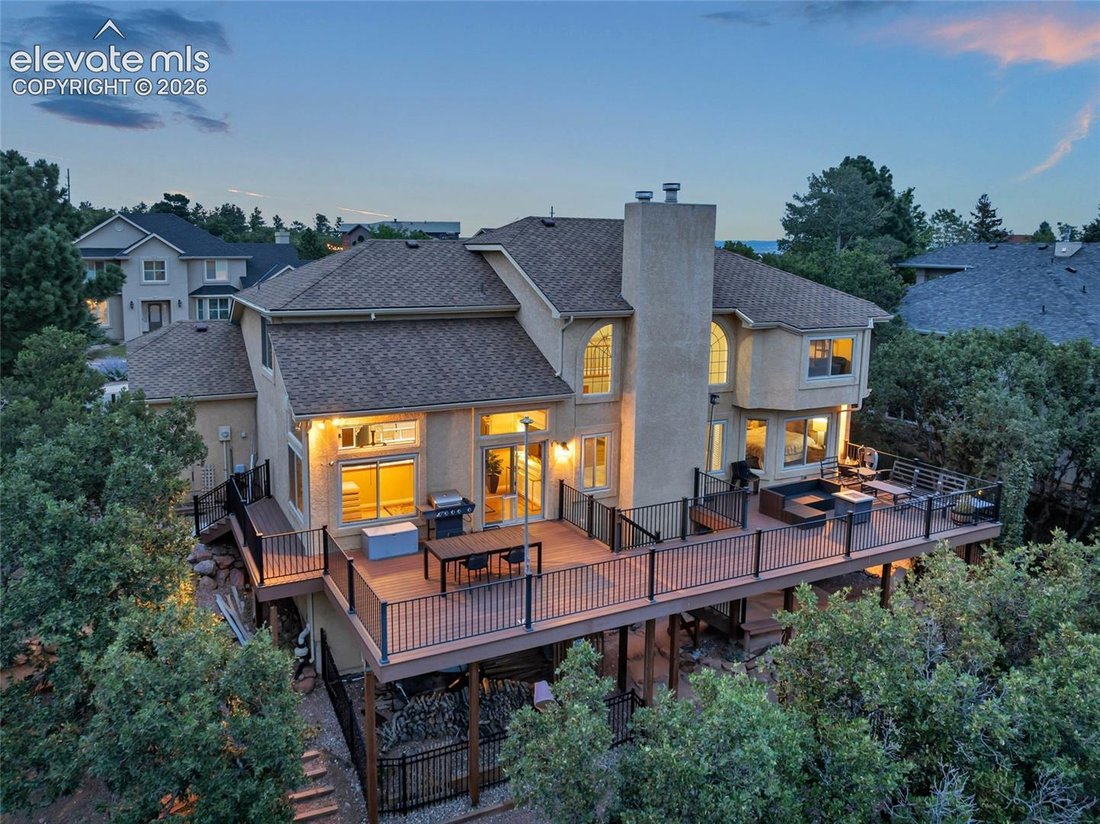
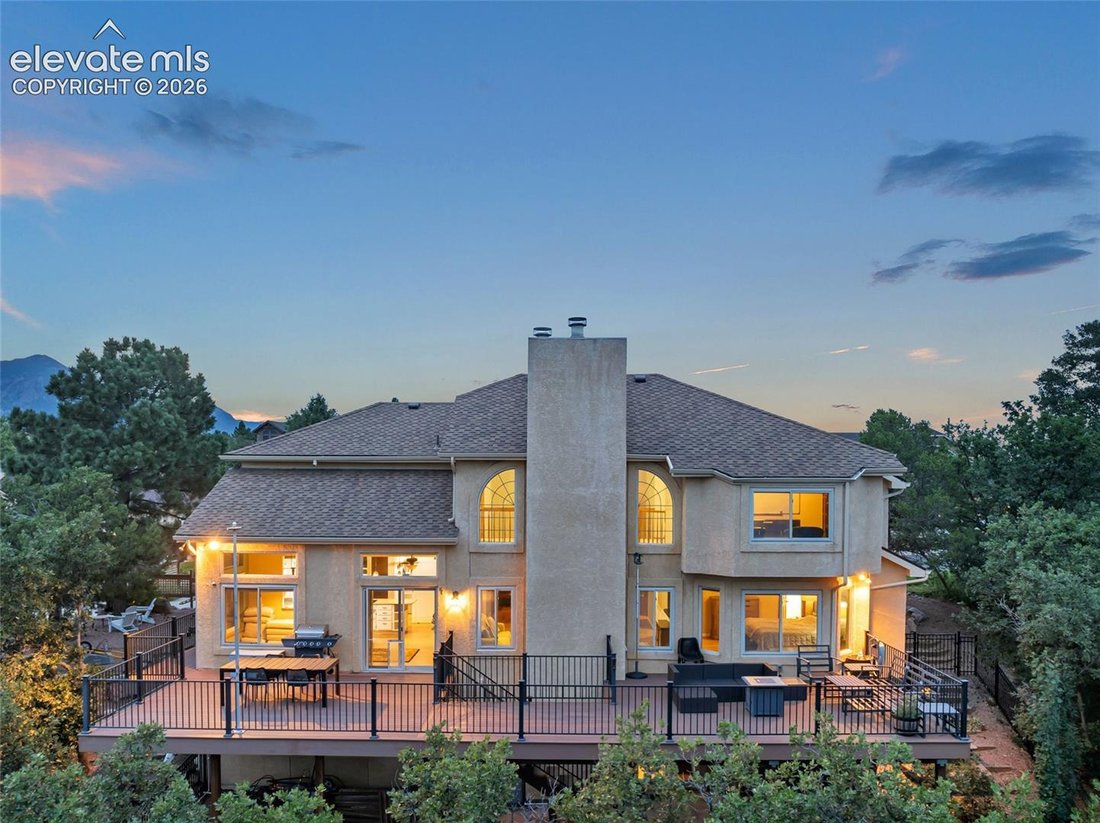
Outside, mature trees create a classic Colorado setting while the hillside lot takes advantage of expansive mountain and city views. A large composite deck extends the living space outdoors, with two stairways providing convenient access to the flat, fenced yard below. Two gates offer additional points of entry to the yard, creating a functional outdoor space for recreation, entertaining, or pets.
Additional features include central air conditioning, two wood-burning fireplaces, main-level and basement laundry options, a brick and stucco exterior, vinyl windows, and an attached three-car garage with a garage door opener and workshop space. With seven bedrooms, five bathrooms, multiple living areas, a walk-out basement, and a desirable Peregrine location, this home provides an impressive amount of space and flexibility in one of northwest Colorado Springs’ established neighborhoods.
The main level features a primary suite with an adjoining 5-piece bath and walk-in closet, allowing for comfortable main-level living. The kitchen is centered around a large island with stone countertops and flows into the surrounding living and dining spaces. A formal dining room, formal living room, additional living area with a wood-burning fireplace, and walk-out access provide plenty of room for both everyday living and entertaining.
Upstairs are three additional bedrooms and two full bathrooms, including a bedroom with its own adjoining bath and walk-in closet. The walk-out basement adds even more versatility with three bedrooms, a full bathroom, family room with a second wood-burning fireplace, additional kitchen and eat-in area, laundry space, and direct access to the outdoors.
Outside, mature trees create a classic Colorado setting while the hillside lot takes advantage of expansive mountain and city views. A large composite deck extends the living space outdoors, with two stairways providing convenient access to the flat, fenced yard below. Two gates offer additional points of entry to the yard, creating a functional outdoor space for recreation, entertaining, or pets.
Additional features include central air conditioning, two wood-burning fireplaces, main-level and basement laundry options, a brick and stucco exterior, vinyl windows, and an attached three-car garage with a garage door opener and workshop space. With seven bedrooms, five bathrooms, multiple living areas, a walk-out basement, and a desirable Peregrine location, this home provides an impressive amount of space and flexibility in one of northwest Colorado Springs’ established neighborhoods.
-
Property type
House
-
Year built
1991
-
Price/sqft
$208
Features
- Fireplace
- Garage
- Walk In Closet
- Garden
- Fire Pit
- Terrace
- Mountain View
- City View
- Outdoor Living Space
Features
Lot
- Mountain View
- City View
Indoor
- High Ceiling
- Fireplace
- Air Conditioning
- Kitchen island
- Gas Stovetop
- Bar
- Laundry Room
- Basement
- Stone Countertops
- Walk In Closet
Outdoor
- Terrace
- Fire Pit
- Garage
- Outdoor Living Space
- Garden
Explore the Area
2565 Kinderhook Lane, Colorado Springs, CO 80919, United States
View on Google Maps
Price per sqft
Low
High
Joined 2 months ago
You have inquired about this property
The agent will contact you soon by
Listed by
1
Listings
2026
Joined
Book home tour with Damon Caldwell
Choose a date and whether you'd like a virtual or in-person tour with the agent.
Preferred date
Tour type

KW Client's Choice Realty
1175 Kelly Johnson Blvd, 80920, Colorado Springs, United States
View agency profile
Last updated
September 25
First listed
August 14
Listing reference
2147793494167002
Listing status
Similar Properties Nearby
New Listings in Colorado Springs





Explore More Homes for Sale
Colorado Springs, CO, United States property types
Colorado Springs, CO, United States popular searches
- Properties with Garage in Colorado Springs, CO, United States
- Mountain View properties in Colorado Springs, CO, United States
- Properties with Balcony in Colorado Springs, CO, United States
- Properties with Pool in Colorado Springs, CO, United States
- Properties with Fitness Center / Gym in Colorado Springs, CO, United States
- Panoramic / Scenic View properties in Colorado Springs, CO, United States
- Modern properties in Colorado Springs, CO, United States
- Gated Community properties in Colorado Springs, CO, United States
- Equestrian properties in Colorado Springs, CO, United States
- Properties with Cinema in Colorado Springs, CO, United States
- New Builds properties in Colorado Springs, CO, United States
- City View properties in Colorado Springs, CO, United States
- Properties with Sauna in Colorado Springs, CO, United States
- Properties with Library in Colorado Springs, CO, United States
- Properties with Tennis Court in Colorado Springs, CO, United States
- Investment Property properties in Colorado Springs, CO, United States
- Properties with Steam Room in Colorado Springs, CO, United States
- Properties with Elevator in Colorado Springs, CO, United States
- Water View properties in Colorado Springs, CO, United States
- Golf View properties in Colorado Springs, CO, United States
- Lake View properties in Colorado Springs, CO, United States
- Riverfront properties in Colorado Springs, CO, United States
- Properties with Vineyard / Winery in Colorado Springs, CO, United States
- High Altitude properties in Colorado Springs, CO, United States
- River View properties in Colorado Springs, CO, United States
Related Guides & Stories
Trusted by the World's Leading Brokers
The agents behind the world's most exceptional properties list with JamesEdition.
- Listings from Sotheby's, Christie's, BARNES, and Engel & Völkers
- Every listing reviewed before it goes live
- Connect directly with verified listing agents
By continuing you agree to our Terms and Privacy Policy.
brokerages we
partnered with
partnered with