$1,900,000
3 Bedrooms Single Family Detached
- 3 Beds
- 4 Baths
- 1.84 Ac lot
- Updated: November 4
- MLS#1251357
About the Property
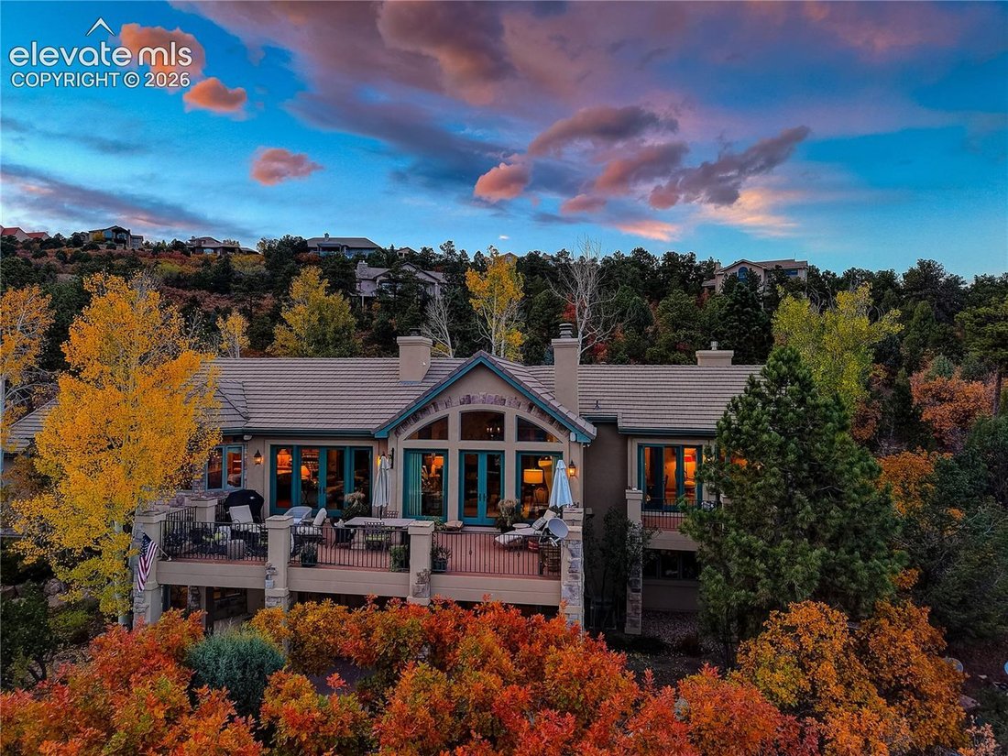
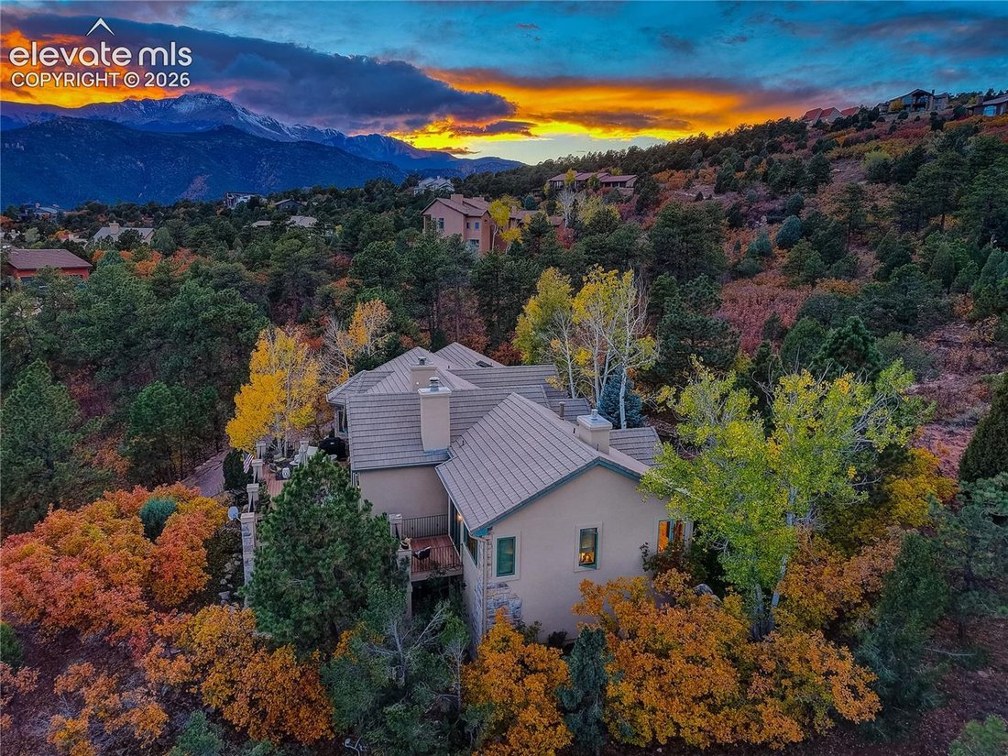
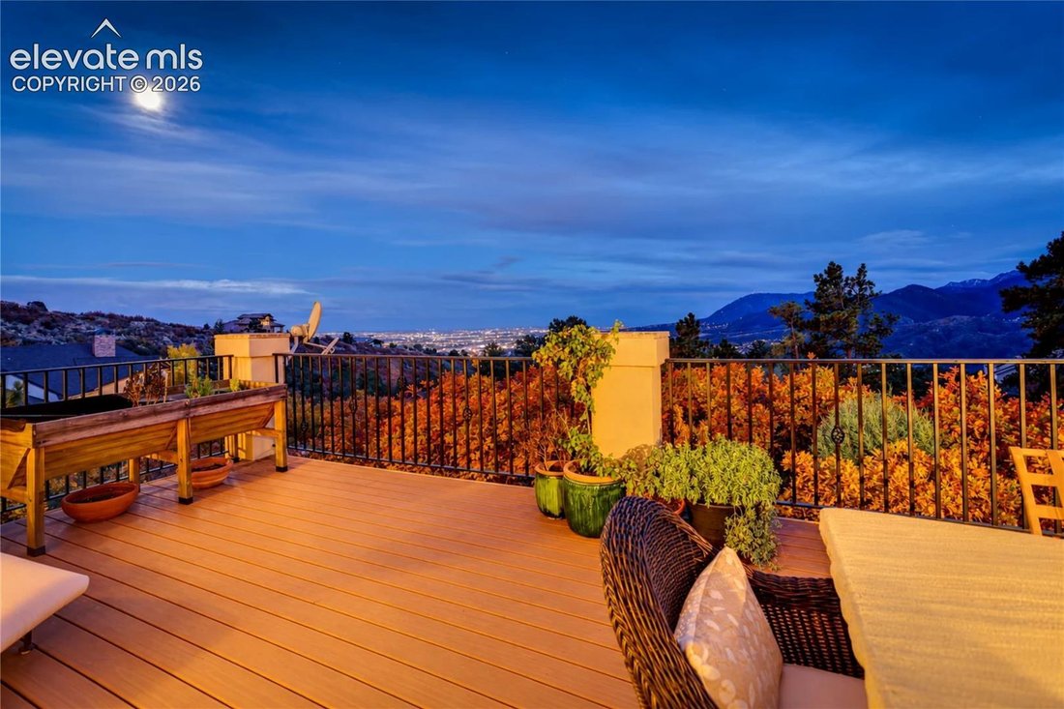
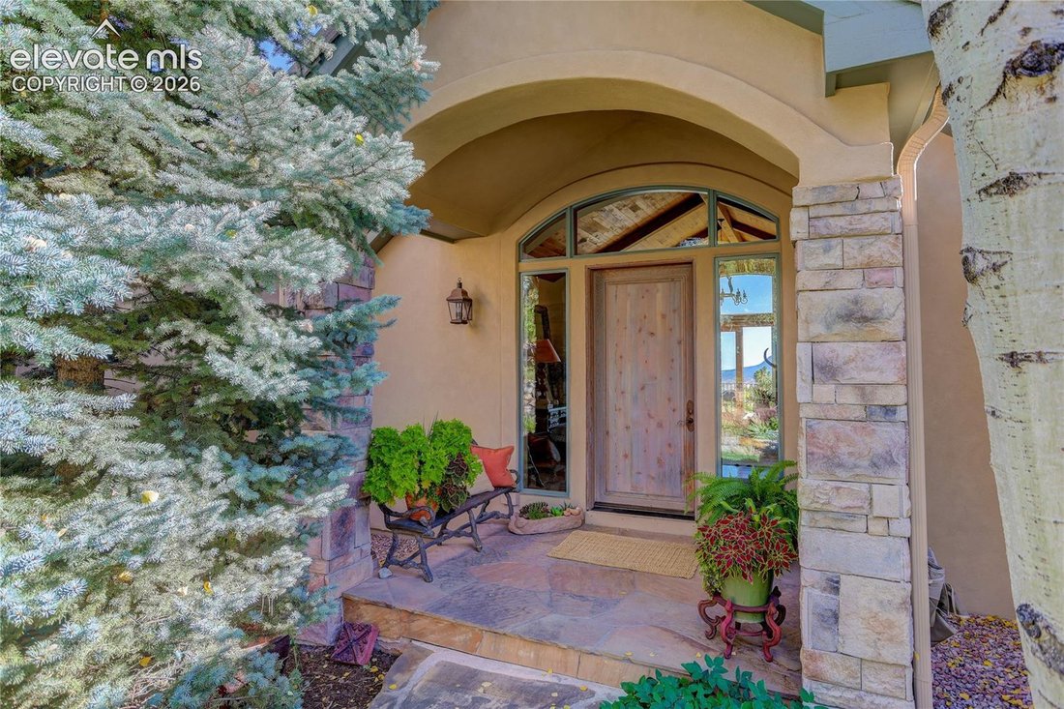
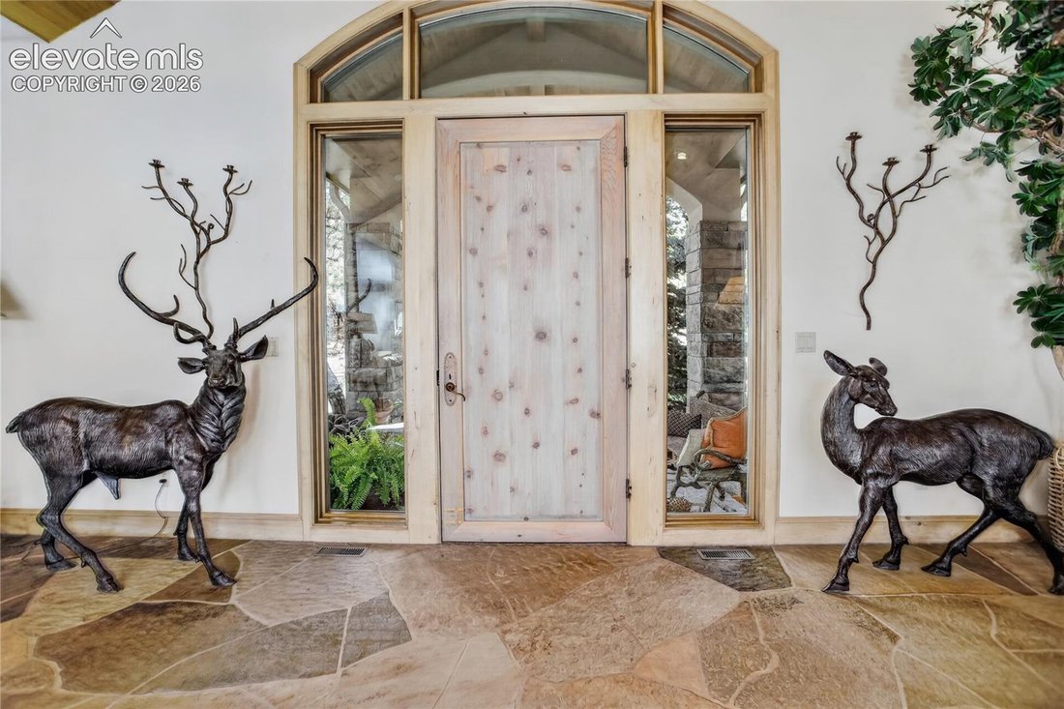
Set on 1.84 acres within Cedar Heights, this 3-bedroom, 4-bath residence offers 3,423 finished square feet (4,974 total) framing views of Pikes Peak, the surrounding mountains, and Colorado Springs. Lovingly maintained by its original owners, the home brings the outdoors in through expansive windows, warm natural materials, and inviting connections to the deck and patios. A solid cedar front door
Set on 1.84 acres within Cedar Heights, this 3-bedroom, 4-bath residence offers 3,423 finished square feet (4,974 total) framing views of Pikes Peak, the surrounding mountains, and Colorado Springs. Lovingly maintained by its original owners, the home brings the outdoors in through expansive windows, warm natural materials, and inviting connections to the deck and patios. A solid cedar front door opens to a hand-laid flagstone entry, leading to white oak floors, and hand-troweled plaster walls. The vaulted living room features a butternut wood ceiling, gas fireplace, and deck access, while the adjoining family room pairs hand-hewn beams with a floor-to-ceiling stone fireplace. The remodeled kitchen offers custom cabinetry, marble counters & backsplash, stainless steel appliances, an island, and a sunny dining nook; a formal dining room adds coffered ceiling detail. The primary suite opens to a private balcony and features a two-sided fireplace shared with its remodeled five-piece bath, complete with heated floors, a soaking tub, and a zero-entry shower. Two lower-level bedrooms each open to a covered patio and share a Jack-and-Jill bath. Additional unfinished basement space offers potential to customize additional living space. Outdoors, a Trex deck, stone waterfall feature, vivid autumn foliage, sunset skies, and twinkling city lights make the changing views part of daily life. A finished 3-car garage with epoxy flooring, storage closets, plus both keypad & remote entry completes the home. The south side of the home features refreshed stucco, a new Trex deck, and new Pella windows and doors, enhancing both its exterior appeal and connection to the surrounding views. HOA Dues include removal of snow on community streets. The Cedar Heights neighborhood offers a gated mountain setting just minutes from Colorado Springs’ shopping, dining, entertainment, and outdoor recreation.
-
Property type
House
-
Year built
1996
Features
- Fireplace
- Garage
- Garden
- Mountain View
- Gated Community
- Terrace
- City View
- Panoramic / Scenic View
- Parking
Features
Lot
- Gated Community
- Panoramic / Scenic View
- Mountain View
- City View
- Privacy
Indoor
- High Ceiling
- Fireplace
- Air Conditioning
- Kitchen island
- Gas Stovetop
- Bar
- Basement
- Stone Countertops
Outdoor
- Terrace
- Balcony
- Parking
- Garage
- Garden
Explore the Area
3225 Cedar Heights Drive, Colorado Springs, CO 80904, United States
View on Google Maps
Price per sqft
Low
High
Joined 6 years ago
You have inquired about this property
The agent will contact you soon by
Listed by
17
Listings
2021
Joined
Book home tour with the agent
Choose a date and whether you'd like a virtual or in-person tour with the agent.
Preferred date
Tour type

Coldwell Banker Realty - Colorado Springs
1755 Telstar Dr. Ste. 250, 80920, Colorado Springs, Colorado, United States
View agency profile
Last updated
November 4
First listed
November 4
Listing reference
ed7ljb
Similar Properties Nearby
New Listings in Colorado Springs




Explore More Homes for Sale
Colorado Springs, CO, United States property types
Colorado Springs, CO, United States popular searches
- Properties with Garage in Colorado Springs, CO, United States
- Mountain View properties in Colorado Springs, CO, United States
- Properties with Balcony in Colorado Springs, CO, United States
- Properties with Pool in Colorado Springs, CO, United States
- Panoramic / Scenic View properties in Colorado Springs, CO, United States
- Properties with Fitness Center / Gym in Colorado Springs, CO, United States
- Modern properties in Colorado Springs, CO, United States
- New Builds properties in Colorado Springs, CO, United States
- City View properties in Colorado Springs, CO, United States
- Equestrian properties in Colorado Springs, CO, United States
- Gated Community properties in Colorado Springs, CO, United States
- Properties with Cinema in Colorado Springs, CO, United States
- Properties with Sauna in Colorado Springs, CO, United States
- Properties with Library in Colorado Springs, CO, United States
- Properties with Tennis Court in Colorado Springs, CO, United States
- Properties with Elevator in Colorado Springs, CO, United States
- Water View properties in Colorado Springs, CO, United States
- Investment Property properties in Colorado Springs, CO, United States
- Properties with Steam Room in Colorado Springs, CO, United States
- Golf View properties in Colorado Springs, CO, United States
- Lake View properties in Colorado Springs, CO, United States
- Riverfront properties in Colorado Springs, CO, United States
- Properties with Vineyard / Winery in Colorado Springs, CO, United States
- River View properties in Colorado Springs, CO, United States
- High Altitude properties in Colorado Springs, CO, United States
Related Guides & Stories
Trusted by the World's Leading Brokers
The agents behind the world's most exceptional properties list with JamesEdition.
- Listings from Sotheby's, Christie's, BARNES, and Engel & Völkers
- Every listing reviewed before it goes live
- Connect directly with verified listing agents
By continuing you agree to our Terms and Privacy Policy.
brokerages we
partnered with
partnered with