$1,349,000
Colorado Springs Residential
- 5 Beds
- 4 Baths
- 4,478 Sqft
- 8,895 Sqft lot
- Updated: October 31
About the Property
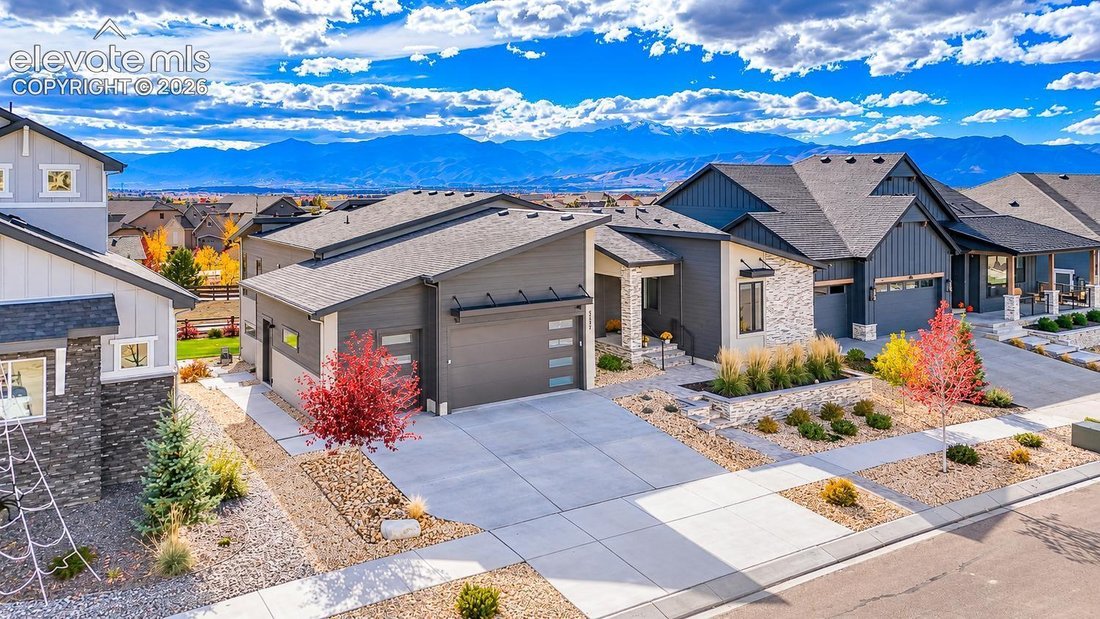
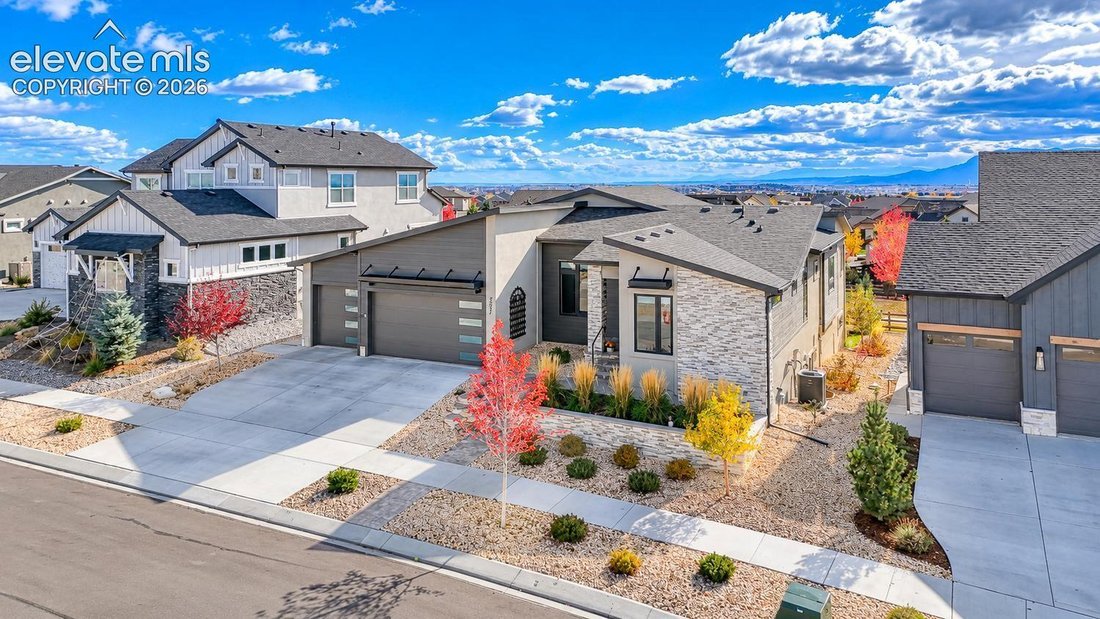
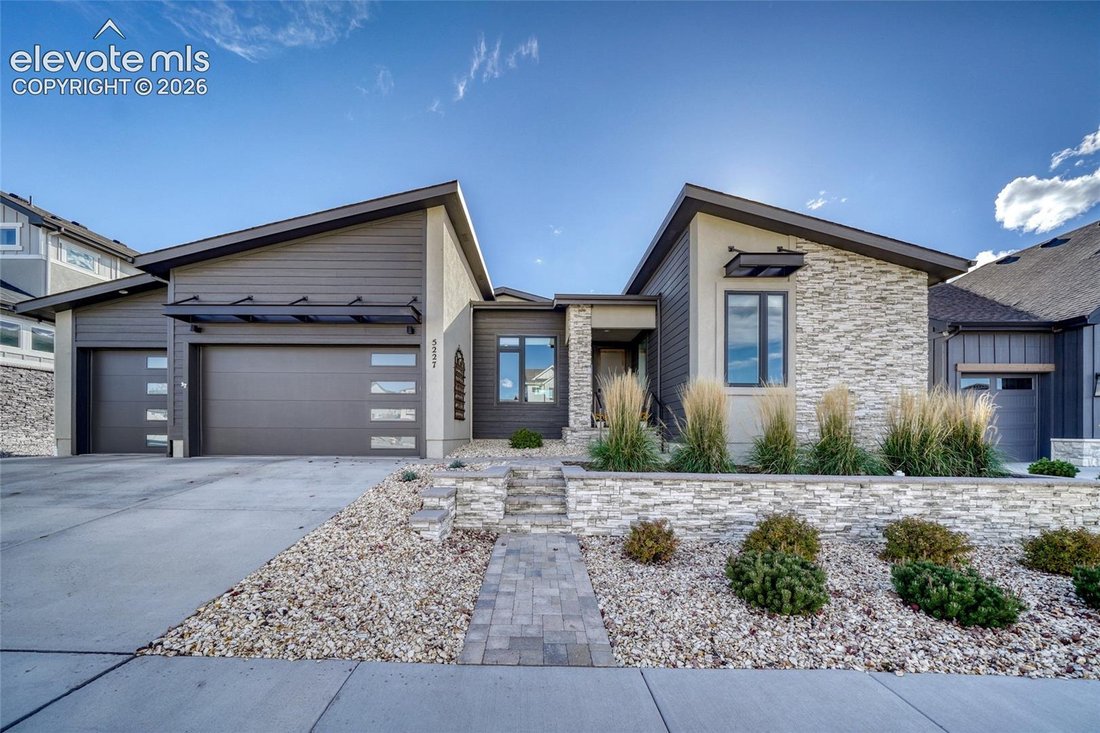
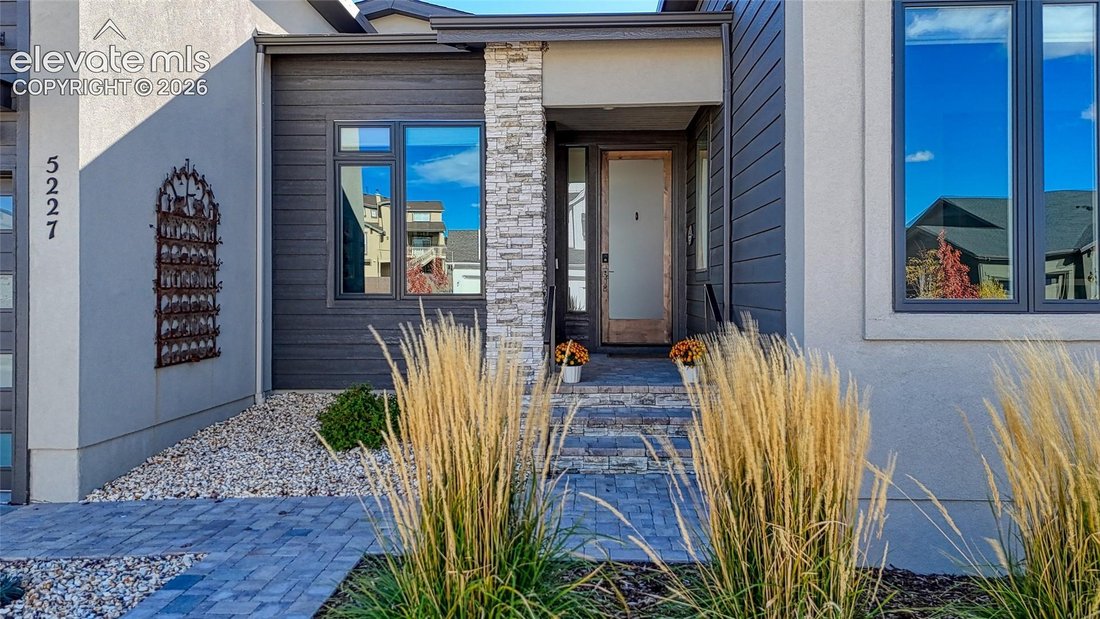
Spectacular unobstructed Pikes Peak & Front Range views from this beautifully designed modern home w/ finished walkout basement, 3-car garage & exceptional outdoor living! This rare offering delivers contemporary curb appeal w/ stone accents, contrasting siding & thoughtful landscaping. Inside, rich hardwood floors, stained wood doors, modern lighting, in-ceiling speakers & Hunter
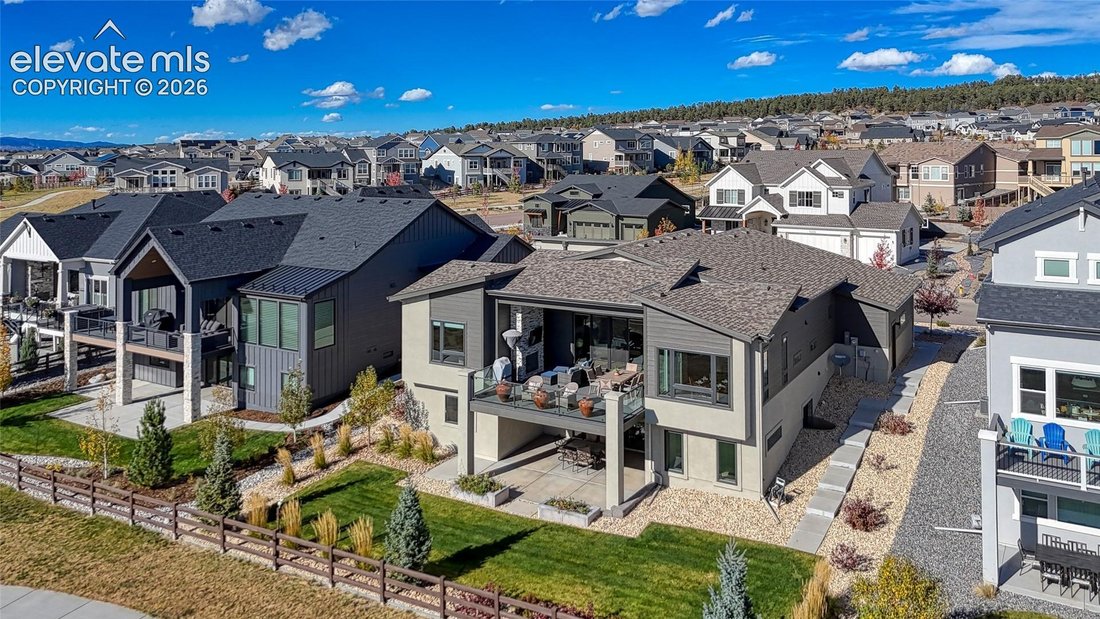
Spectacular unobstructed Pikes Peak & Front Range views from this beautifully designed modern home w/ finished walkout basement, 3-car garage & exceptional outdoor living! This rare offering delivers contemporary curb appeal w/ stone accents, contrasting siding & thoughtful landscaping. Inside, rich hardwood floors, stained wood doors, modern lighting, in-ceiling speakers & Hunter Douglas motorized shades throughout complement an open floor plan filled w/ natural light from expansive windows & transoms. The great room showcases a sleek linear fireplace w/ tile surround, wood mantel & built-in shelving, flowing into the dining area & stunning kitchen. The kitchen features warm wood cabinetry, tile backsplash, SS appliances, 5-burner gas cooktop, double wall ovens & oversized island with seating. A separate prep kitchen/pantry adds counter space, cabinetry, microwave & beverage fridge. Sliding doors open to a covered deck w/ cable railing, striking floor-to-ceiling stone fireplace & breathtaking mountain views. The main-level primary suite offers a tray ceiling, views, walk-in closet & spa-inspired bath w/ separate vanities, freestanding soaking tub & glass shower w/ bench. A dedicated office w/ built-in bookshelves & glass walls, secondary main-level suite w/ attached bath for multigenerational living or guests, powder room, laundry & mudroom w/ bench & cubbies complete the main floor. Downstairs, the finished walkout basement provides a spacious family room w/ fireplace, recreation space, wet bar w/ sink, counter seating & glass-front cabinetry, 3 bedrooms, full bath, and half bath. Step outside to the covered lower patio & landscaped backyard backing to walking trails. An attached 3-car garage w/ epoxy flooring & overhead hanging storage, plus unfinished storage, add everyday function. Walk to awarding winning Chinook Trail elementary & middle school. Enjoy spectacular views, polished finishes & effortless spaces for entertaining!
-
Property type
House
-
Year built
2022
-
Price/sqft
$301
Features
- Fireplace
- Garage
- Garden
- Walk In Closet
- Library
- Modern
- Pool
- Terrace
- Mountain View
Features
Lot
- Panoramic / Scenic View
- Mountain View
- Modern
Indoor
- Office
- Fireplace
- Kitchen island
- Gas Stovetop
- Bar
- Laundry Room
- Library
- Basement
- Stone Countertops
- Walk In Closet
Outdoor
- Terrace
- Balcony
- Pool
- Garage
- Outdoor Living Space
- Garden
Explore the Area
5227 Spinney Mountain Way, Colorado Springs, Colorado, United States
View on Google Maps
Price per sqft
Low
High
Joined 2 months ago
You have inquired about this property
The agent will contact you soon by
Listed by
6
Listings
2026
Joined
Book home tour with Dan Egan
Choose a date and whether you'd like a virtual or in-person tour with the agent.
Preferred date
Tour type

Last updated
October 31
First listed
October 31
Agent licence
Listing reference
2154125
Similar Properties Nearby
New Listings in Colorado Springs






Explore More Homes for Sale
Colorado Springs, CO, United States property types
Colorado Springs, CO, United States popular searches
- Properties with Garage in Colorado Springs, CO, United States
- Mountain View properties in Colorado Springs, CO, United States
- Properties with Balcony in Colorado Springs, CO, United States
- Properties with Pool in Colorado Springs, CO, United States
- Panoramic / Scenic View properties in Colorado Springs, CO, United States
- Properties with Fitness Center / Gym in Colorado Springs, CO, United States
- Modern properties in Colorado Springs, CO, United States
- New Builds properties in Colorado Springs, CO, United States
- Gated Community properties in Colorado Springs, CO, United States
- City View properties in Colorado Springs, CO, United States
- Equestrian properties in Colorado Springs, CO, United States
- Properties with Cinema in Colorado Springs, CO, United States
- Properties with Library in Colorado Springs, CO, United States
- Properties with Tennis Court in Colorado Springs, CO, United States
- Properties with Sauna in Colorado Springs, CO, United States
- Properties with Elevator in Colorado Springs, CO, United States
- Water View properties in Colorado Springs, CO, United States
- Properties with Steam Room in Colorado Springs, CO, United States
- Investment Property properties in Colorado Springs, CO, United States
- Golf View properties in Colorado Springs, CO, United States
- Lake View properties in Colorado Springs, CO, United States
- Riverfront properties in Colorado Springs, CO, United States
- River View properties in Colorado Springs, CO, United States
- Properties with Vineyard / Winery in Colorado Springs, CO, United States
- High Altitude properties in Colorado Springs, CO, United States
Related Guides & Stories
Trusted by the World's Leading Brokers
The agents behind the world's most exceptional properties list with JamesEdition.
- Listings from Sotheby's, Christie's, BARNES, and Engel & Völkers
- Every listing reviewed before it goes live
- Connect directly with verified listing agents
By continuing you agree to our Terms and Privacy Policy.
brokerages we
partnered with
partnered with