$1,195,000
Single Family Detached Colorado Springs
- 4 Beds
- 3 Baths
- 4,201 Sqft
- 10,494 Sqft lot
- Updated: August 5
-
1
Views for last 30 days
- MLS#7374481
About the Property
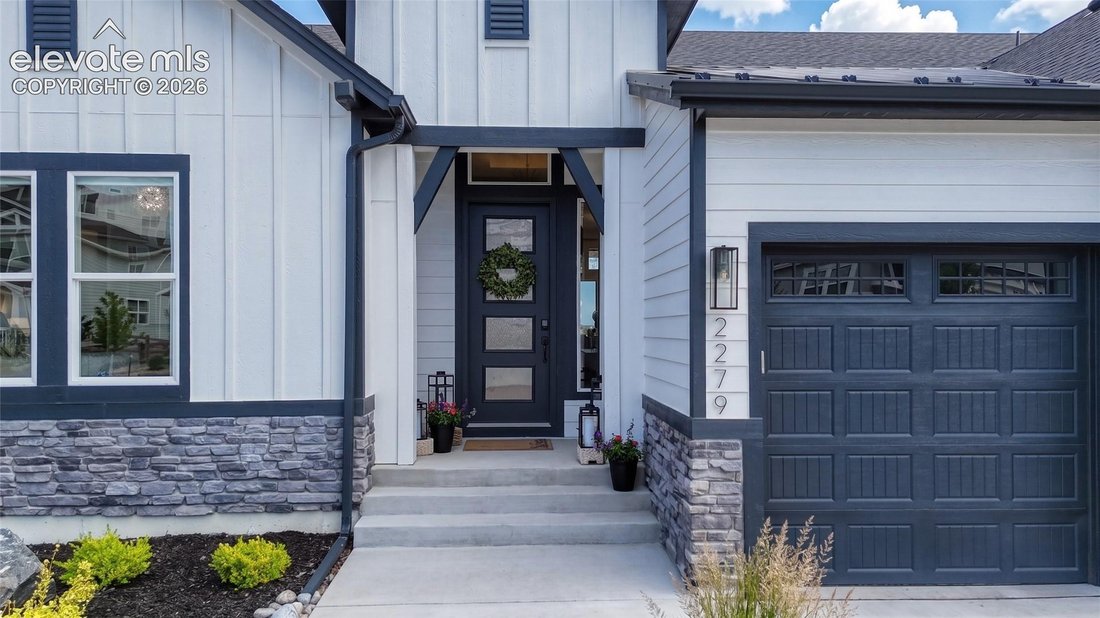
Spectacular modern farmhouse perfectly positioned on a quiet cul-de-sac in sought-after Flying Horse w/ breathtaking Front Range views, extensive landscaping & hardscape improvements, & tasteful designer upgrades throughout. This stunning home showcases a modern mountain aesthetic from the moment you arrive, featuring exceptional curb appeal, professional landscaping, & an incredible o
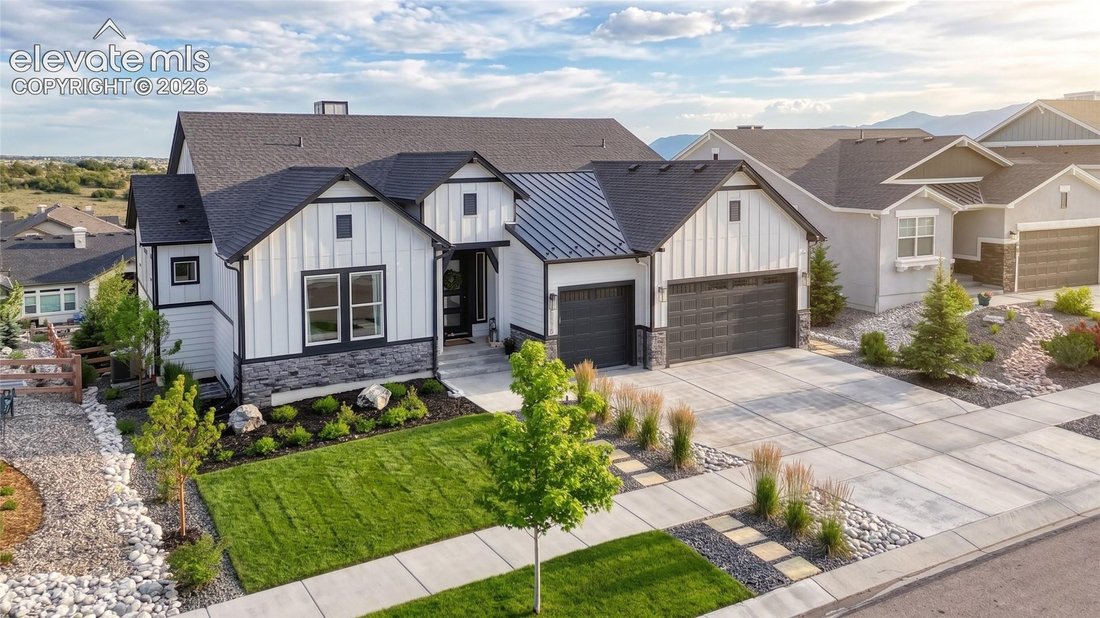
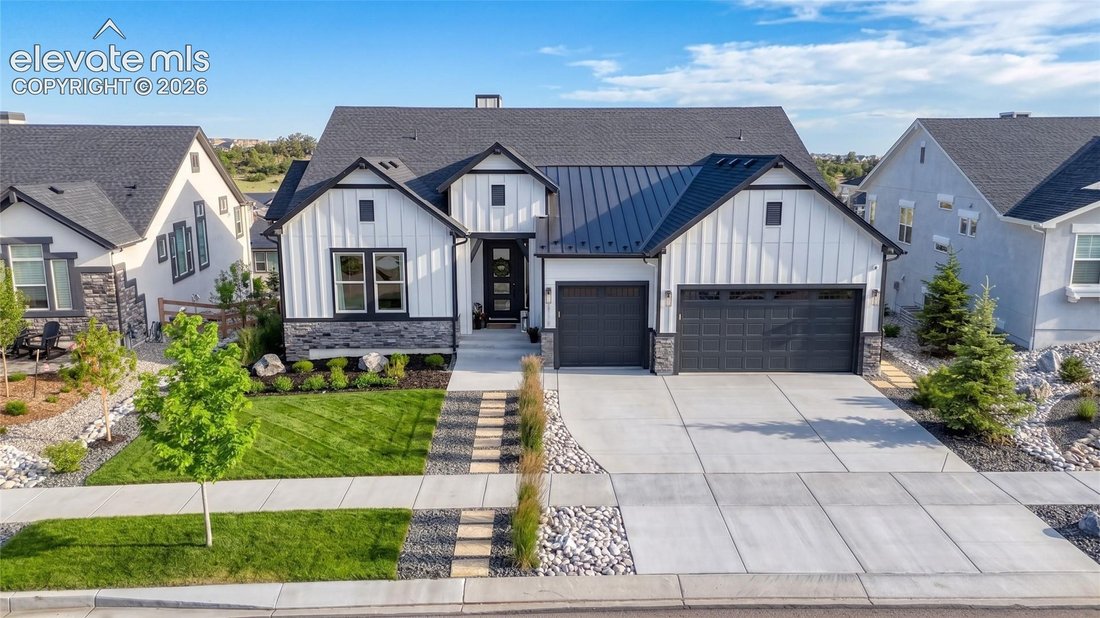
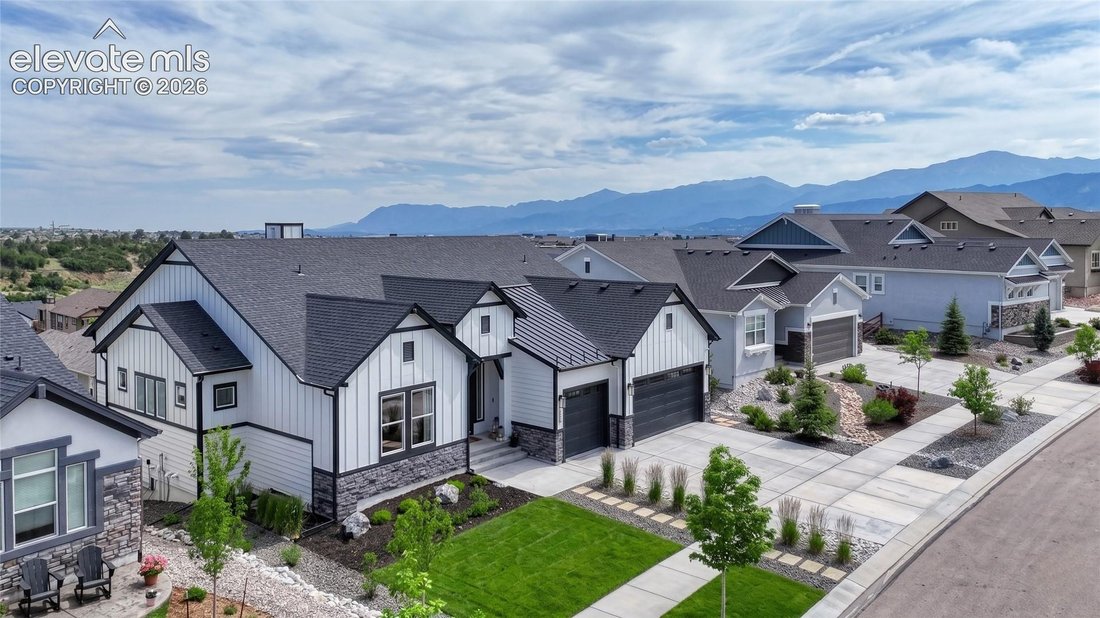
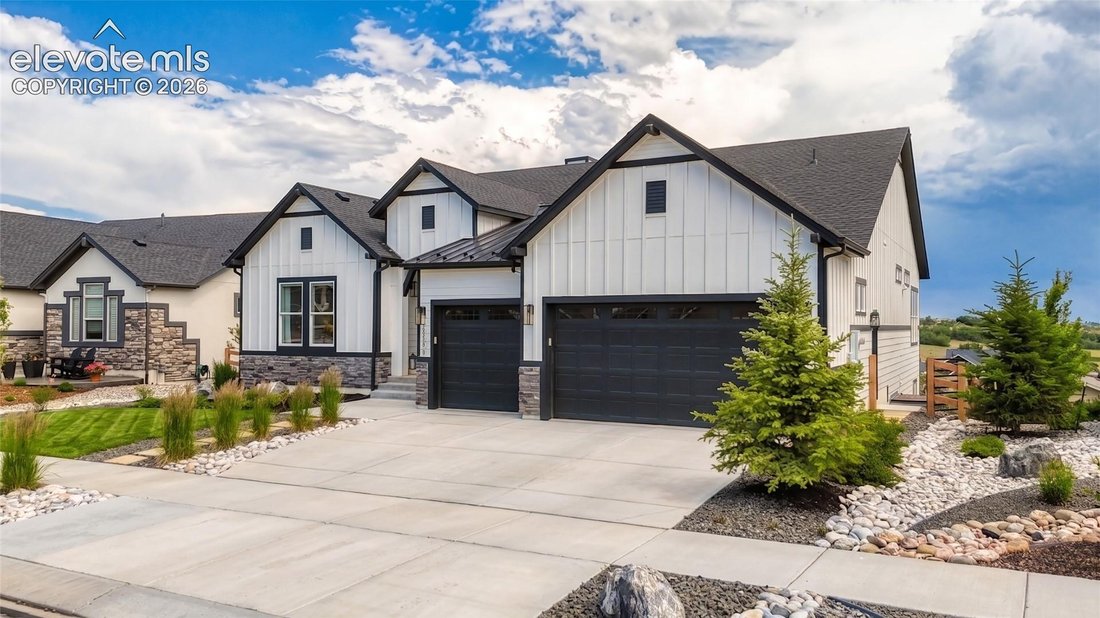
Spectacular modern farmhouse perfectly positioned on a quiet cul-de-sac in sought-after Flying Horse w/ breathtaking Front Range views, extensive landscaping & hardscape improvements, & tasteful designer upgrades throughout. This stunning home showcases a modern mountain aesthetic from the moment you arrive, featuring exceptional curb appeal, professional landscaping, & an incredible outdoor living space designed to enjoy Colorado’s natural beauty. Step inside to soaring 11ft ceilings, wide plank white oak LVP flooring, & an open-concept layout filled w/ natural light. The heart of the home is the gourmet kitchen, highlighted by wood beam accents, white cabinetry w/ glass inlays, quartz counters, gold hardware, designer tile backsplash, oversized island, custom pendants, under-cabinet lighting, & a large walk-in pantry. The spacious great room flows seamlessly to the outdoor living areas, creating the ideal setting for everyday living & entertaining. The main level also features a beautifully designed mudroom w/ custom woodwork, bench & hooks, plus a convenient laundry room complete w/ sink & cabinetry. Nearly every light fixture has been upgraded, dimmer switches have been added throughout, & thoughtful enhancements continue throughout the home.
The expansive primary suite is a true retreat, offering a luxurious spa-inspired bath w/ designer tile, an oversized walk-in shower, freestanding soaking tub, custom mirrors & lighting, & a massive walk-in closet. Secondary beds are exceptionally spacious w/ walk in closets. Walkout basement offers incredible additional living space & is anchored by a high-end wet bar, making it perfect for entertaining or relaxing w/ family & friends.
Additional upgrades include a Tesla charger, interior garage paint, & added exterior power receptacles for sec cameras. Walking distance to parks, trails, and The Club at Flying Horse, this is a rare opportunity to own a beautifully upgraded home in one of cities premier communities.
The expansive primary suite is a true retreat, offering a luxurious spa-inspired bath w/ designer tile, an oversized walk-in shower, freestanding soaking tub, custom mirrors & lighting, & a massive walk-in closet. Secondary beds are exceptionally spacious w/ walk in closets. Walkout basement offers incredible additional living space & is anchored by a high-end wet bar, making it perfect for entertaining or relaxing w/ family & friends.
Additional upgrades include a Tesla charger, interior garage paint, & added exterior power receptacles for sec cameras. Walking distance to parks, trails, and The Club at Flying Horse, this is a rare opportunity to own a beautifully upgraded home in one of cities premier communities.
-
Property type
House
-
Year built
2022
-
Price/sqft
$284
Features
- Fireplace
- Garage
- Walk In Closet
- Garden
- Fire Pit
- Terrace
- Mountain View
- Outdoor Living Space
- Gas Stovetop
Features
Lot
- Mountain View
Indoor
- High Ceiling
- Fireplace
- Kitchen island
- Gas Stovetop
- Bar
- Laundry Room
- Basement
- Stone Countertops
- Walk In Closet
Outdoor
- Terrace
- Fire Pit
- Garage
- Outdoor Living Space
- Garden
Explore the Area
2279 Merlot Drive, Colorado Springs, CO 80921, United States
View on Google Maps
Price per sqft
Low
High
Joined 4 years ago
You have inquired about this property
The agent will contact you soon by
Listed by
5
Listings
2022
Joined
Book home tour with Daniel Egan
Choose a date and whether you'd like a virtual or in-person tour with the agent.
Preferred date
Tour type

KW Client's Choice Realty
1175 Kelly Johnson Blvd, 80920, Colorado Springs, United States
View agency profile
Last updated
August 5
First listed
Jul 29
Listing reference
2130540756757472
Listing status
Similar Properties Nearby
New Listings in Colorado Springs





Explore More Homes for Sale
Colorado Springs, CO, United States property types
Colorado Springs, CO, United States popular searches
- Properties with Garage in Colorado Springs, CO, United States
- Mountain View properties in Colorado Springs, CO, United States
- Properties with Balcony in Colorado Springs, CO, United States
- Properties with Fitness Center / Gym in Colorado Springs, CO, United States
- Panoramic / Scenic View properties in Colorado Springs, CO, United States
- Properties with Pool in Colorado Springs, CO, United States
- Modern properties in Colorado Springs, CO, United States
- Equestrian properties in Colorado Springs, CO, United States
- Gated Community properties in Colorado Springs, CO, United States
- Properties with Cinema in Colorado Springs, CO, United States
- Investment Property properties in Colorado Springs, CO, United States
- Properties with Tennis Court in Colorado Springs, CO, United States
- New Builds properties in Colorado Springs, CO, United States
- Properties with Sauna in Colorado Springs, CO, United States
- City View properties in Colorado Springs, CO, United States
- Properties with Steam Room in Colorado Springs, CO, United States
- Properties with Library in Colorado Springs, CO, United States
- Properties with Elevator in Colorado Springs, CO, United States
- Water View properties in Colorado Springs, CO, United States
- Golf View properties in Colorado Springs, CO, United States
- High Altitude properties in Colorado Springs, CO, United States
- Lake View properties in Colorado Springs, CO, United States
- Riverfront properties in Colorado Springs, CO, United States
- Waterfront properties in Colorado Springs, CO, United States
- Properties with Vineyard / Winery in Colorado Springs, CO, United States
Related Guides & Stories
Trusted by the World's Leading Brokers
The agents behind the world's most exceptional properties list with JamesEdition.
- Listings from Sotheby's, Christie's, BARNES, and Engel & Völkers
- Every listing reviewed before it goes live
- Connect directly with verified listing agents
By continuing you agree to our Terms and Privacy Policy.
brokerages we
partnered with
partnered with